506 507, 3232 Rideau Place SW, Rideau Park, Calgary

← Back to all Calgary listings
$950,000
$583 per sq ft (asking)
506 507, 3232 Rideau Place SW, Calgary T2S1Z3
Rideau Park
NewMLS® A2349601· New listing
2
Bedrooms
2
Bathrooms
1,629
Sq ft
1955
Year built
$3,191
Property tax (2026)
$1,552
Condo / HOA fee /mo
CalgaryListings Insight
Welcome to 506 507, 3232 Rideau Place SW — a 2-bedroom home built in 1955, featuring 2 bathrooms in the community of Rideau Park, with 1,629 sq ft of living space above grade. This home also offers garage parking, hardwood flooring, and a pool. Condo fees are approximately $1,552/month, including heat and water. Before writing, ask about condo fees, reserve fund health, bylaws, insurance deductibles, and building history. If rental income is part of the plan, verify suite legality, permits, insurance, lender treatment, and current lease details before removing conditions. This one is new to market, so showing access and offer timing may matter. MLS® A2349601.

Want to see this home?

Tour this home in person with a CalgaryListings REALTOR® and get straight answers before you decide.

A REALTOR® from our team replies, not a call centre. No obligation.

Ask a Question About This ListingCalgary Listings Group · eXp Realty
Homeowners · Free & InstantThinking of selling?Curious what your own home could be worth? Get an instant, no-obligation estimate based on current market data.
Get an Instant Home Evaluation →

About this property

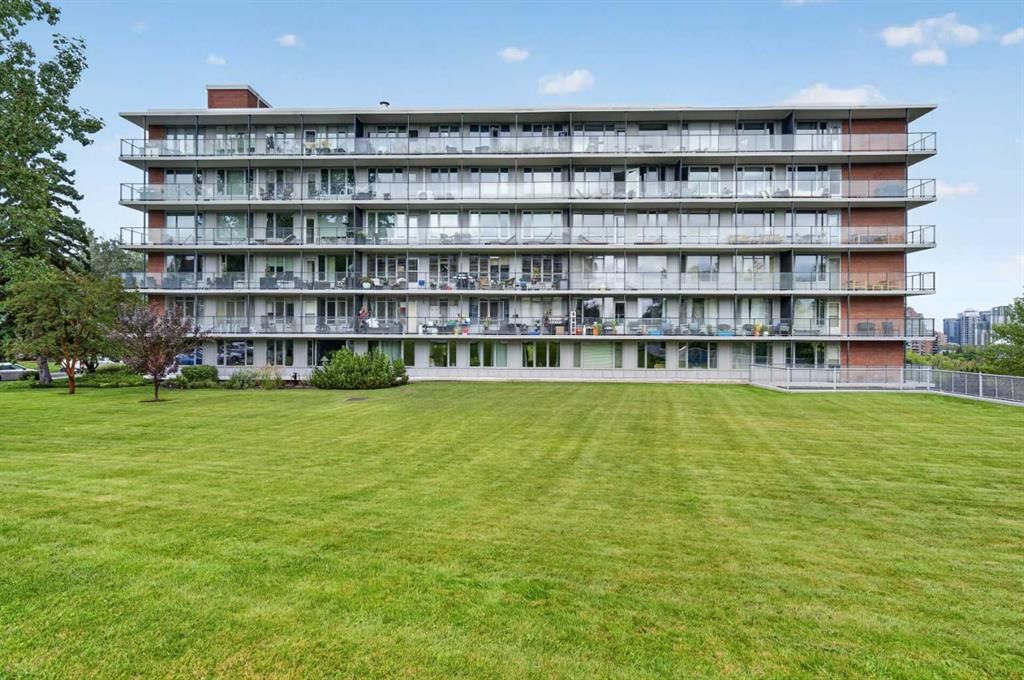
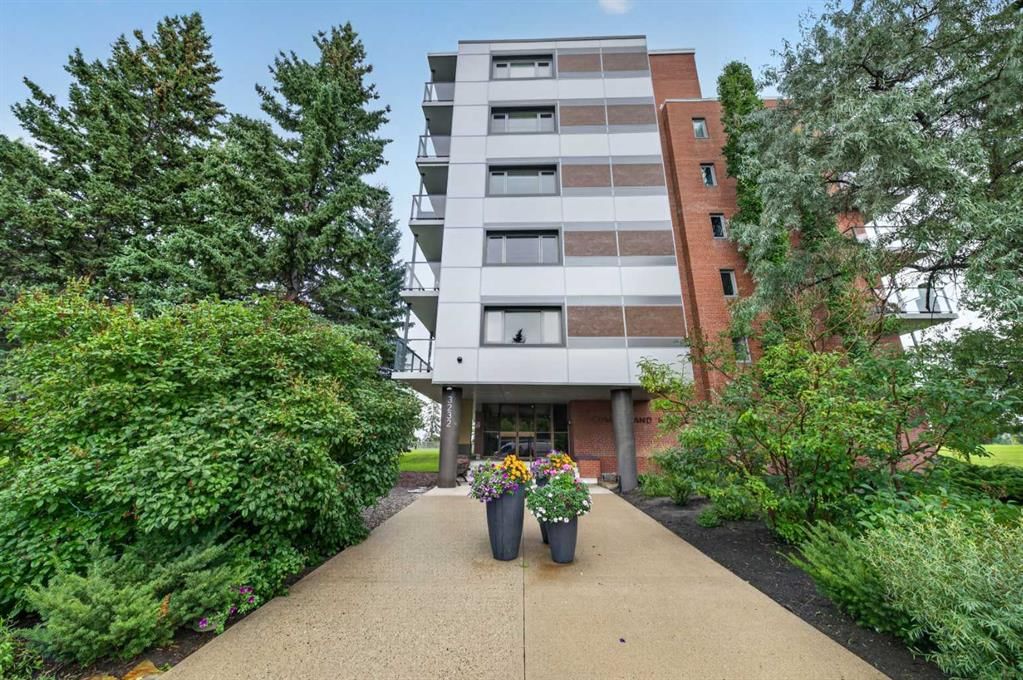
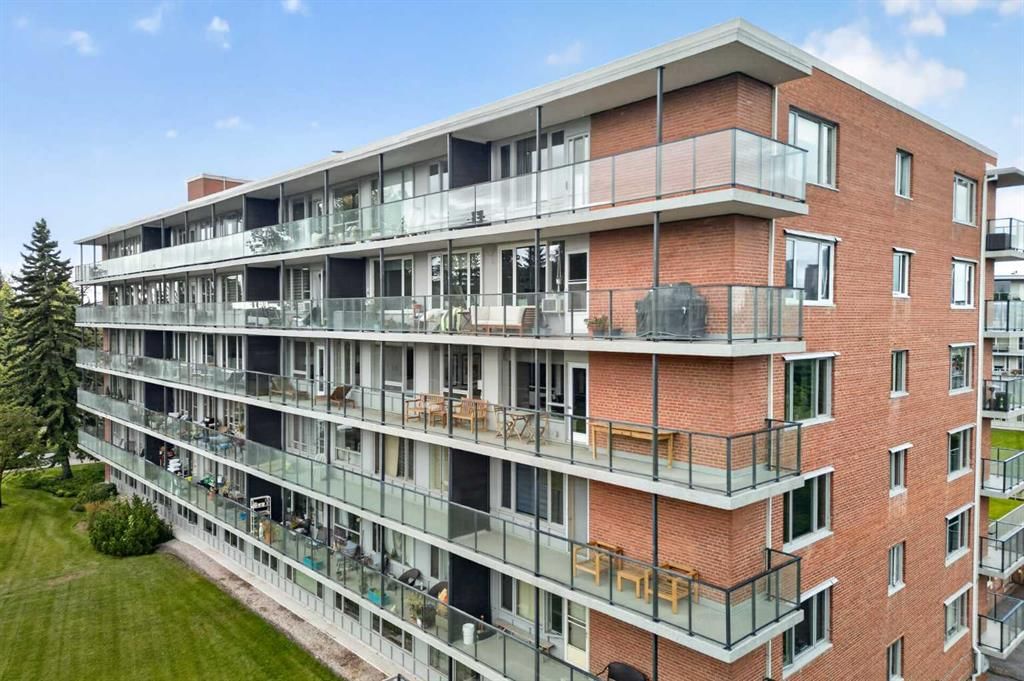
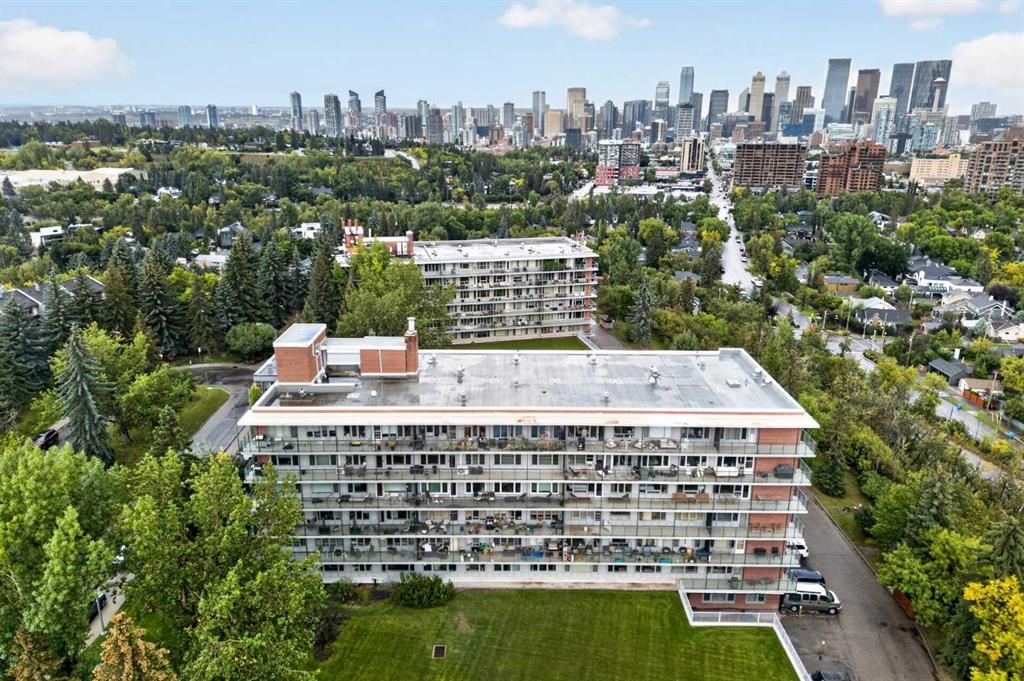
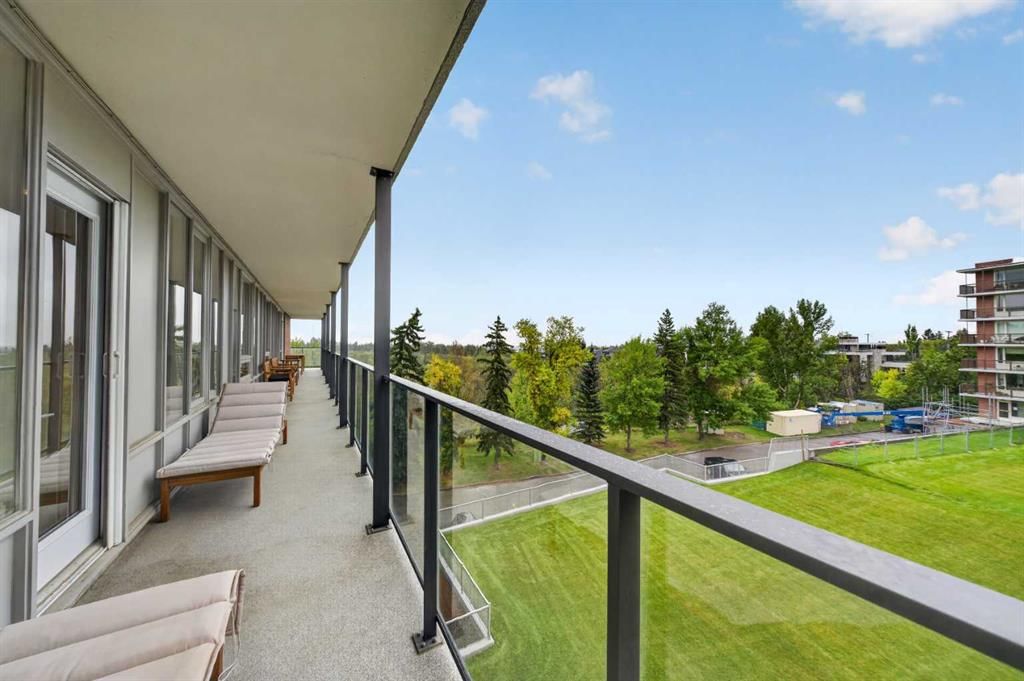
This exceptional 1,621 sq. ft. southeast corner double unit in Rideau Towers offers a rare combination of space, natural light, thoughtful design and sweeping views. Completely reimagined through an extensive Paul Lavoie-designed renovation in 2013, the residence was taken back and transformed with an emphasis on quality, clean contemporary lines and exceptional functionality. Expansive windows and a primarily south-facing exposure fill the home with natural light, while the impressive 70-foot balcony offers glimpses of the Rocky Mountains, rolling hills to the east, downtown city lights and views of the Stampede fireworks. The open-concept living and dining areas create an inviting space for both everyday living and entertaining, complemented by wide-plank hardwood flooring, custom millwork and a warm, sophisticated palette throughout. At the heart of the home is a beautifully designed kitchen featuring an oversized waterfall-edge island with generous seating, sleek custom cabinetry, extensive storage and a separate butler’s pantry/catering kitchen. The adjoining dining area easily accommodates a large table, while the spacious living room takes full advantage of the surrounding windows and views. A separate media room provides a comfortable retreat away from the main entertaining spaces. The primary suite has the feel of a private hotel retreat and is complemented by its own den or office. Beautifully finished bathrooms feature wood-grain Italian tile, Kohler fixtures, custom vanities and a BainUltra bubbler soaker tub, creating a spa-inspired atmosphere. Additional details include custom built-in cabinetry throughout and insulated ceilings and walls for enhanced comfort and privacy. Set on nearly 14 acres of beautifully maintained grounds, Rideau Towers offers an extraordinary inner-city setting surrounded by mature trees and green space. Spend summer days relaxing by the outdoor pool, strolling the expansive grounds or enjoying the remarkable outlook from your private balcony. A truly distinctive residence offering sophisticated design, generous proportions and an exceptional setting just minutes from downtown Calgary.
Property Taxes
$3,191/yr (2026)
Condo / HOA Fee
$1,552.03/mo

Listing Information

MLS® NumberA2349601
StatusActive
List Price$950, 000
Days on MarketNew listing
OccupancyOwner

Property Details

Property TypeApartment
Architectural StyleApartment-Single Level Unit
ZoningM-H2
Above-Grade Sq Ft1, 629 sq ft
Year Built1955
Bedrooms2
Full Bathrooms2
Total Bathrooms2
Parking TypeAssigned, Heated Garage, Parkade, Underground

Interior

FlooringHardwood, Tile
Fireplaces0
HeatingHot Water, Natural Gas
Air ConditioningNone

Exterior & Parking

ExteriorBrick, Concrete
RoofTar/Gravel
FoundationPoured Concrete
Total Parking1
Parking TypeAssigned, Heated Garage, Parkade, Underground
Patio / DeckBalcony(s)
PoolOutdoor Pool

Site & Lot

Legal Description7510360;33

Inclusions

Dryer,Microwave,Oven,Range Hood,Stove(s),Washer,Window Coverings,Wine Refrigerator

Condo Details

Unit Number506 507
Monthly Condo Fee$1, 552.03/mo
Fee IncludesHeat · Water
Unit ExposureS
Building Stories5 storeys
Parking TypeAssigned, Heated Garage, Parkade, Underground
Pet PolicyRestrictions
Building AmenitiesElevator(s) · Outdoor Pool · Parking · Party Room · Secured Parking · Spa/Hot Tub

Room Dimensions

Main Level
4pc Bathroom7`2" × 8`4"
4pc Ensuite bath7`3" × 12`10"
Bedroom11`7" × 10`6"
Dining Room14`7" × 12`0"
Family Room11`6" × 10`11"
Kitchen17`7" × 23`0"
Living Room14`8" × 11`6"
Office11`7" × 7`6"
Bedroom - Primary15`8" × 12`3"
Walk-In Closet7`5" × 11`0"

Property History

No previous MLS® listings on record for this property — this appears to be its first time offered. Want to know how often homes nearby change hands? Ask our team.

What did similar homes here actually sell for?

CalgaryListings Group clients see recent sold prices and sale-to-list ratios for homes just like this one — plus smart matches and one-tap showing requests. Free with your client portal account.

Schools near this home

  • Rideau Park SchoolPublic (CBE) · Elementary/Junior High · 60 m · about 1 min by carSchool website
  • Earl Grey SchoolPublic (CBE) · Elementary · 773 m · about 6 mins by carSchool website
  • Elbow Park SchoolPublic (CBE) · Elementary · 845 m · about 7 mins by carSchool website
  • Western Canada High SchoolPublic (CBE) · Senior High · 1.3 km · about 7 mins by carSchool website
  • St. Monica SchoolCatholic (CCSD) · Elementary/Junior High · 1.3 km · about 5 mins by carSchool website
  • Central Memorial High SchoolPublic (CBE) · about 14 mins by carSchool website

Distances and drive times are measured from the centre of Rideau Park, not from this address. Designation depends on address, grade, program and capacity and changes from year to year — check the CBE or Calgary Catholic finder before you buy.

Commute from Rideau Park

DestinationBy carBy transit
Downtown Calgary11 mins28 mins
University of Calgary18 mins54 mins
Foothills Medical Centre18 mins1 hour 13 mins
Mount Royal University16 mins39 mins
Calgary International Airport23 mins1 hour 4 mins
Westside Recreation Centre21 mins49 mins

Off-peak estimates measured from the centre of Rideau Park, not from this address. Live traffic varies.

Who lives in Rideau Park

  • 675Population
  • 2.0Average household size
  • 76%Owner-occupied households
  • $170KMedian household income
  • 9%Residents aged 0–14

2021 Census of Canada, via the City of Calgary community profile — long-term neighbourhood context, not current market activity. Full Rideau Park census profile →

Questions about this home

How much is 506 507, 3232 Rideau Place SW?

506 507, 3232 Rideau Place SW in Rideau Park is listed for sale at $950,000. It came on the market within the last day.

How many bedrooms and bathrooms does 506 507, 3232 Rideau Place SW have?

506 507, 3232 Rideau Place SW in Rideau Park has 2 bedrooms and 2 bathrooms. The listing records 1,629 sq ft above grade. It is an apartment condo.

Live MLS® Data · Calgary Listings Group · Serving Calgary Since 1997

Comparable homes for sale in Rideau Park

All Rideau Park listings →

The active MLS® listings in Rideau Park closest to this home on price. Updated every 10 minutes.

Recently sold in Rideau Park

All Rideau Park listings →
Enlarged listing photo

Free account · no cost, no obligation

Everything we give our clients, before you're one.

One free account opens the whole toolkit — the guides we write for Calgary buyers and sellers, the checklists we actually use on deals, the video library, and a concierge that answers your questions any time of day.

Already have one? Sign in →

Takes about twenty seconds. Unsubscribe any time.