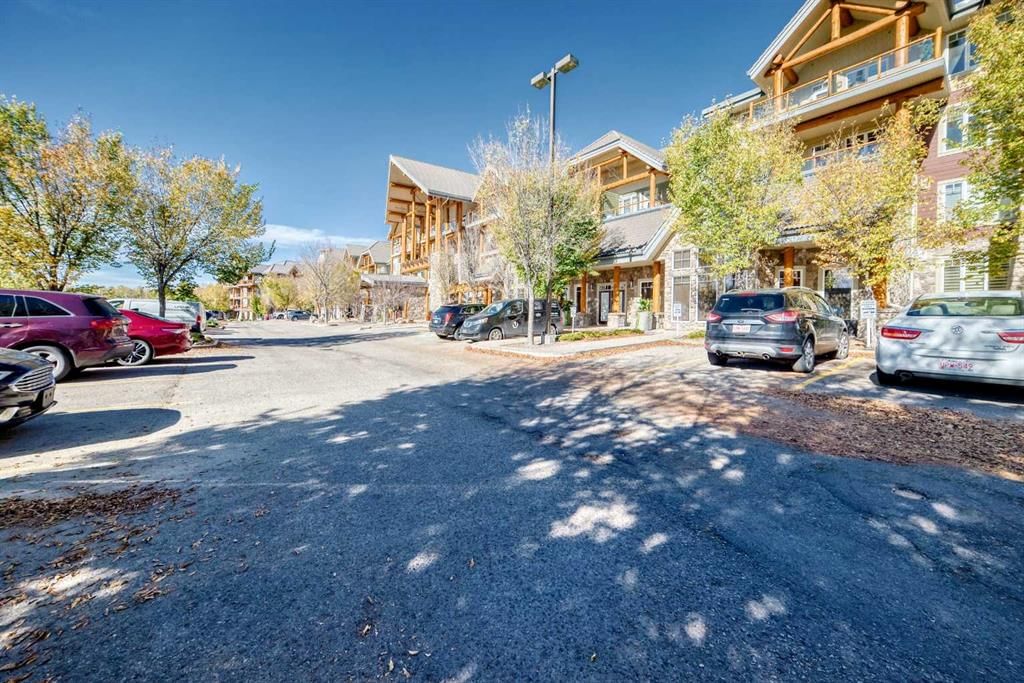
2216, 2330 Fish Creek Boulevard SW, Evergreen, Calgary

← Back to all Calgary listings
2
Bedrooms
2
Bathrooms
1,198
Sq ft
2009
Year built
$4,462
Property tax (2026)
$850
Condo / HOA fee /mo
$675,000
$563 per sq ft (asking)
2216, 2330 Fish Creek Boulevard SW, Calgary t2Y 0L1
Evergreen
NewMLS® A2348902· New listing
CalgaryListings Insight
This home at 2216, 2330 Fish Creek Boulevard SW is a 2-bedroom home with 2 bathrooms. Built in 2009, it is located in the community of Evergreen and offers 1,198 sq ft of living space above grade. This home also offers hardwood flooring and air conditioning. Condo fees are approximately $850/month, including heat, water, and electricity. Before writing, ask about condo fees, reserve fund health, bylaws, insurance deductibles, and building history. If rental income is part of the plan, verify suite legality, permits, insurance, lender treatment, and current lease details before removing conditions. This one is new to market, so showing access and offer timing may matter. MLS® A2348902.

Want to see this home?

Tour this home in person with a CalgaryListings REALTOR® and get straight answers before you decide.

Ask a Question About This ListingCalgary Listings Group · eXp Realty
Homeowners · Free & InstantThinking of selling?Curious what your own home could be worth? Get an instant, no-obligation estimate based on current market data.
Get an Instant Home Evaluation →

About this property

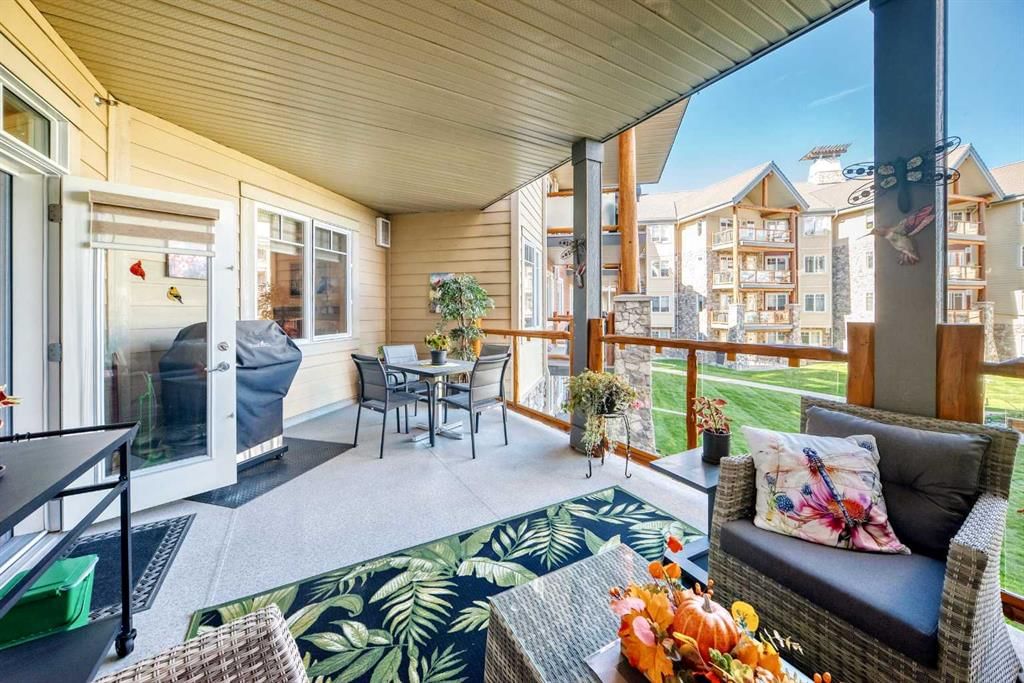
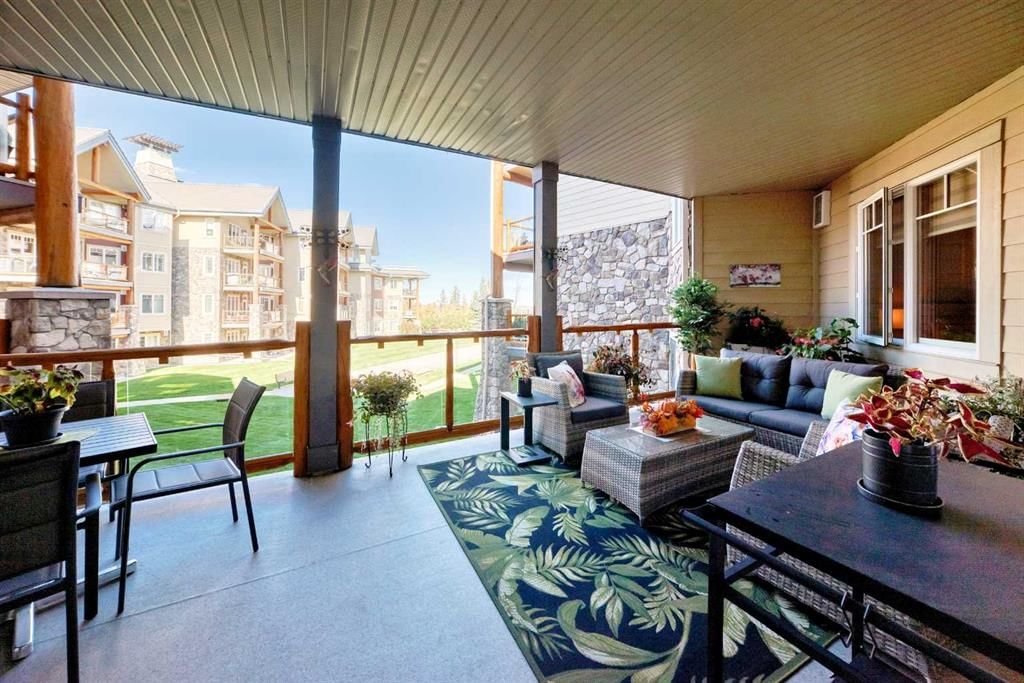
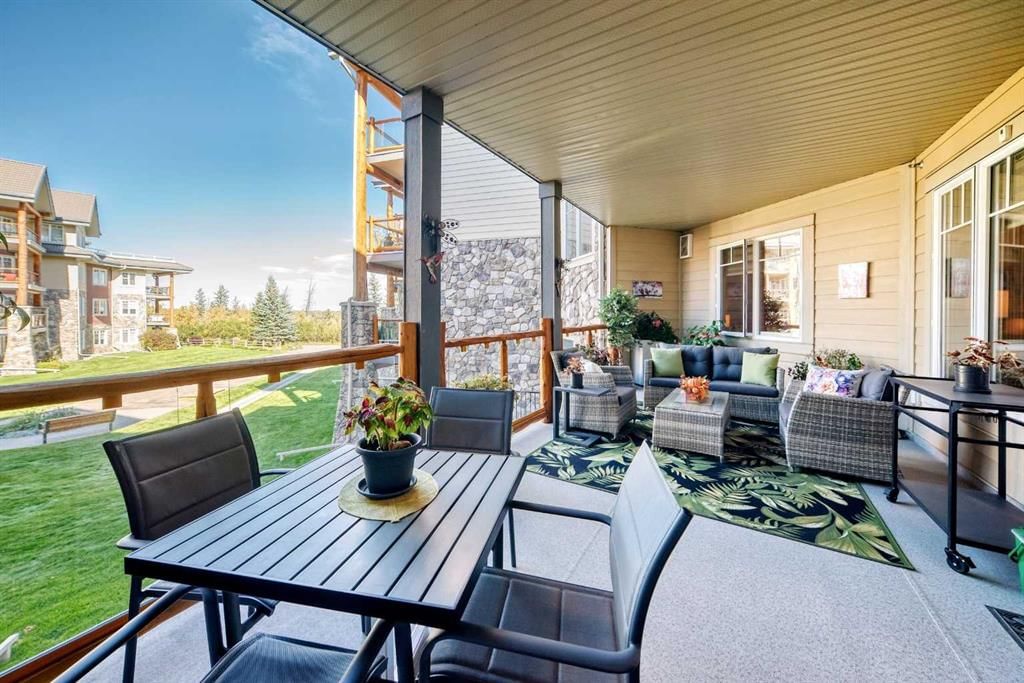
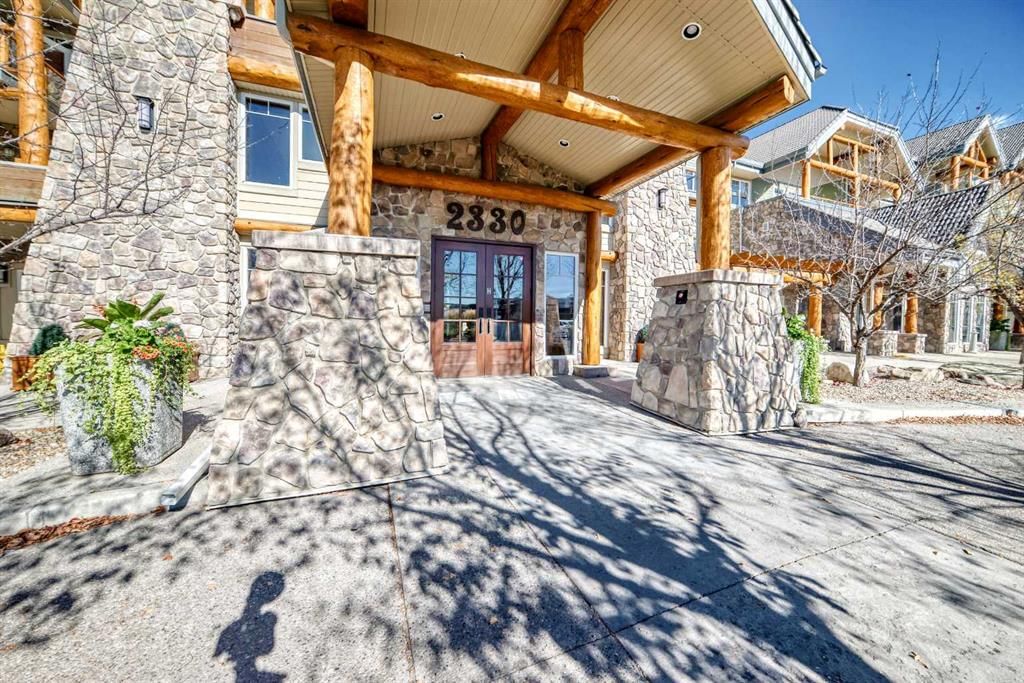
Welcome to Sanderson Ridge, an exceptional 45+ adult living community overlooking the beauty of Fish Creek Park in southwest Calgary. And prepare to be impressed — because the amenities here are simply extraordinary! With approximately 1,198 sq. ft. of beautifully designed living space, this spacious two-bedroom, two-bathroom home offers the perfect combination of comfort, style and carefree living. The open-concept design creates an inviting flow between the kitchen, dining and living areas, with soaring ceilings, durable flooring and tasteful décor creating a warm and welcoming atmosphere. The generous primary bedroom features a beautiful ensuite, while the second bedroom and full main bathroom provide plenty of room for guests or visiting family. Need office space? This Den has you covered. Central Air conditioned comfort included. Condo Fees include Heating & your Electricity Bill as well. Step outside onto your northwest-facing balcony, where rustic timber accents evoke the feeling of a cozy mountain ski chalet — the perfect place to enjoy your morning coffee or unwind at the end of the day. But let’s talk about the amenities — because this is where Sanderson Ridge truly shines! You may have trouble finding time to enjoy your own condo! Imagine having a library, coffee area, bar, (Friday Pub nights ) games room, billiards room, swimming pool, hot tub, bowling alley, movie theatre, workshop, crafts room and wine cellar — all right inside your building! And there’s even more! This is a community designed around socializing, recreation, hobbies and simply enjoying life. And when you do want some quiet time, your spacious suite is the perfect retreat. You also get two (side by side) titled parking stalls, each with its own large storage room conveniently located in front of the stall. The complex is pet-friendly with board approval, making it an even more complete package. Located just steps from the natural beauty of Fish Creek, Sanderson Ridge offers something increasingly valuable — the opportunity to leave the maintenance and worries behind and spend your time doing the things you actually enjoy. Spacious. Social. Sophisticated. Fun. Come for the condo. Stay for the lifestyle. Sanderson Ridge isn’t just a place to live — it’s a place to enjoy life!
Property Taxes
$4,462/yr (2026)
Condo / HOA Fee
$850/mo

Listing Information

MLS® NumberA2348902
StatusActive
List Price$675, 000
Days on MarketNew listing
OccupancyOwner

Property Details

Property TypeApartment
Architectural StyleApartment-Single Level Unit
ZoningM-2
Above-Grade Sq Ft1, 198 sq ft
Year Built2009
Bedrooms2
Full Bathrooms2
Total Bathrooms2
Parking TypeParkade, Side By Side, Titled, Underground

Interior

FlooringCarpet, Ceramic Tile, Hardwood
Fireplaces0
HeatingCentral, Fan Coil, Natural Gas
Air ConditioningCentral Air

Exterior & Parking

ExteriorComposite Siding, Concrete, Log, Stone
RoofAsphalt, Concrete, Clay Tile
Total Parking2
Parking TypeParkade, Side By Side, Titled, Underground
Patio / DeckBalcony(s), See Remarks

Site & Lot

Legal Description0914519;199

Inclusions

Dishwasher,Electric Stove,Microwave Hood Fan,Refrigerator,Washer/Dryer,Window Coverings

Condo Details

Unit Number2216
Monthly Condo Fee$850/mo
Fee IncludesHeat · Water · Electricity
Unit ExposureNW
Building Stories4 storeys
Parking TypeParkade, Side By Side, Titled, Underground
Pet PolicyRestrictions, Yes
Building AmenitiesCar Wash · Elevator(s) · Fitness Center · Guest Suite · Indoor Pool · Other

Room Dimensions

Main Level
Kitchen With Eating Area13`6" × 10`2"
Living/Dining Room Combination21`10" × 16`11"
Bedroom - Primary10`2" × 11`0"
Bedroom11`0" × 9`7"
3pc Ensuite bath0`0" × 0`0"
4pc Bathroom0`0" × 0`0"
Den12`5" × 8`5"
Entrance10`0" × 6`1"
Pantry3`10" × 3`7"
Walk-In Closet5`1" × 5`6"
Laundry11`11" × 8`6"
Walk-In Closet11`0" × 5`4"
Balcony30`5" × 11`4"

Property History

No previous MLS® listings on record for this property — this appears to be its first time offered. Want to know how often homes nearby change hands? Ask our team.

What did similar homes here actually sell for?

CalgaryListings Group clients see recent sold prices and sale-to-list ratios for homes just like this one — plus smart matches and one-tap showing requests. Free with your client portal account.

Where this price sits in Evergreen

Asking $675,000. That is about 105% above the $330,000 median sale price for apartment condos in Evergreen over September 2025 – August 2026, across 55 recorded sales. Those sales took 38 days on the market on average. Across all home types, sellers in Evergreen got 98.8% of their asking price on average and the community was carrying 2.7 months of supply.

Aggregate MLS® statistics from our own published dataset (community medians, methodology). Medians are not adjusted for size, age or condition, and individual sold prices stay members-only under Alberta VOW rules.

About Sanderson Ridge

Sanderson Ridge is at 2330 Fish Creek Boulevard SW in Evergreen.

Year built2009
Building storeys4
This unit's condo fee$850/mo
Fee includesHeat · Water · Electricity
Building amenitiesCar Wash · Elevator(s) · Fitness Center · Guest Suite · Indoor Pool · Other

See every unit for sale in Sanderson Ridge and the building’s full profile →

Schools near this home

  • Evergreen SchoolPublic (CBE) · Elementary · 362 m · about 1 min by carSchool website
  • Marshall Springs SchoolPublic (CBE) · Elementary/Junior High · 922 m · about 3 mins by carSchool website
  • Centennial High SchoolPublic (CBE) · Senior High · 4.2 km · about 9 mins by carSchool website
  • Our Lady of the Rosary SchoolCatholic (CCSD) · about 16 mins by carSchool website
  • Bishop O’Byrne High SchoolCatholic (CCSD) · about 9 mins by carSchool website
  • John Ware SchoolPublic (CBE) · about 12 mins by carSchool website

Distances and drive times are measured from the centre of Evergreen, not from this address. Designation depends on address, grade, program and capacity and changes from year to year — check the CBE or Calgary Catholic finder before you buy.

Commute from Evergreen

DestinationBy carBy transit
Downtown Calgary22 mins50 mins
University of Calgary22 mins1 hour 12 mins
Foothills Medical Centre21 mins1 hour 27 mins
Mount Royal University14 mins59 mins
Calgary International Airport32 mins1 hour 34 mins
Westside Recreation Centre15 mins1 hour 21 mins

Off-peak estimates measured from the centre of Evergreen, not from this address. Live traffic varies.

Who lives in Evergreen

  • 20,780Population
  • 3.1Average household size
  • 86%Owner-occupied households
  • $122KMedian household income
  • 21%Residents aged 0–14

2021 Census of Canada, via the City of Calgary community profile — long-term neighbourhood context, not current market activity. Full Evergreen census profile →

Questions about this home

How much is 2216, 2330 Fish Creek Boulevard SW?

2216, 2330 Fish Creek Boulevard SW in Evergreen is listed for sale at $675,000. It came on the market within the last day.

How many bedrooms and bathrooms does 2216, 2330 Fish Creek Boulevard SW have?

2216, 2330 Fish Creek Boulevard SW in Evergreen has 2 bedrooms and 2 bathrooms. The listing records 1,198 sq ft above grade. It is an apartment condo.

Is 2216, 2330 Fish Creek Boulevard SW priced above or below the Evergreen market?

Its $675,000 asking price is about 105% above the $330,000 median sale price for apartment condos in Evergreen (September 2025 – August 2026, 55 sales). Medians are not adjusted for size, age or condition.

What building is 2216, 2330 Fish Creek Boulevard SW in?

This unit is in Sanderson Ridge at 2330 Fish Creek Boulevard SW, built in 2009. The condo fee on this unit is $850 per month.

Live MLS® Data · Calgary Listings Group · Serving Calgary Since 1997

Comparable homes for sale in Evergreen

All Evergreen listings →

The active MLS® listings in Evergreen closest to this home on price. Updated every 10 minutes.

Enlarged listing photo

Free account · no cost, no obligation

Everything we give our clients, before you're one.

One free account opens the whole toolkit — the guides we write for Calgary buyers and sellers, the checklists we actually use on deals, the video library, and a concierge that answers your questions any time of day.

Already have one? Sign in →

Takes about twenty seconds. Unsubscribe any time.