← Back to all Calgary listings

2460, 2330 Fish Creek Boulevard SW, Calgary

Evergreen
NewMLS® A2350263· 2 days on market
$669,000
$751 per sq ft (asking)
1
Bedrooms
2.5
Bathrooms
891
Sq ft
2022
Year built
$3,670
Property tax (2026)
$645
Condo / HOA fee /mo
1
Garage
CalgaryListings Insight
Welcome to 2460, 2330 Fish Creek Boulevard SW — a 1-bedroom home built in 2022, featuring 2.5 bathrooms in the community of Evergreen, with 891 sq ft of living space above grade. Highlights include a single garage, vinyl plank flooring, and air conditioning. Condo fees are approximately $645/month, including heat, water, electricity, and parking. Before writing, ask about condo fees, reserve fund health, bylaws, insurance deductibles, and building history. If rental income is part of the plan, verify suite legality, permits, insurance, lender treatment, and current lease details before removing conditions. This one is new to market, so showing access and offer timing may matter. MLS® A2350263.

Want to see this home?

Tour this home in person with a CalgaryListings REALTOR® and get straight answers before you decide.

A REALTOR® from our team replies, not a call centre. No obligation.

Ask a Question About This ListingCalgary Listings Group · eXp Realty
Homeowners · Free & InstantThinking of selling?Curious what your own home could be worth? Get an instant, no-obligation estimate based on current market data.
Get an Instant Home Evaluation →

About this property

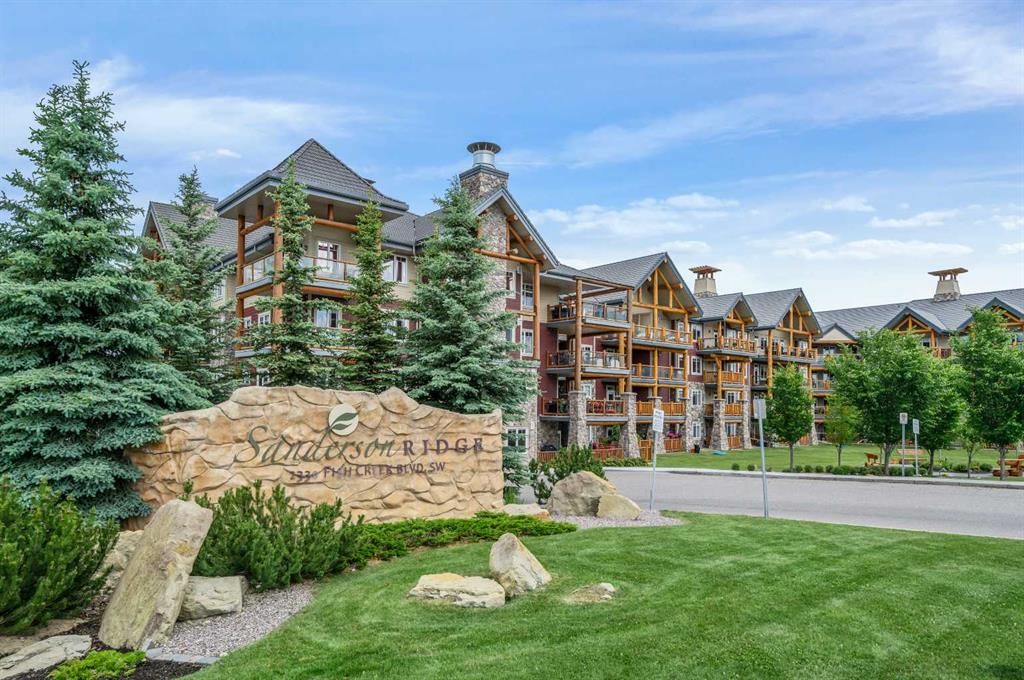
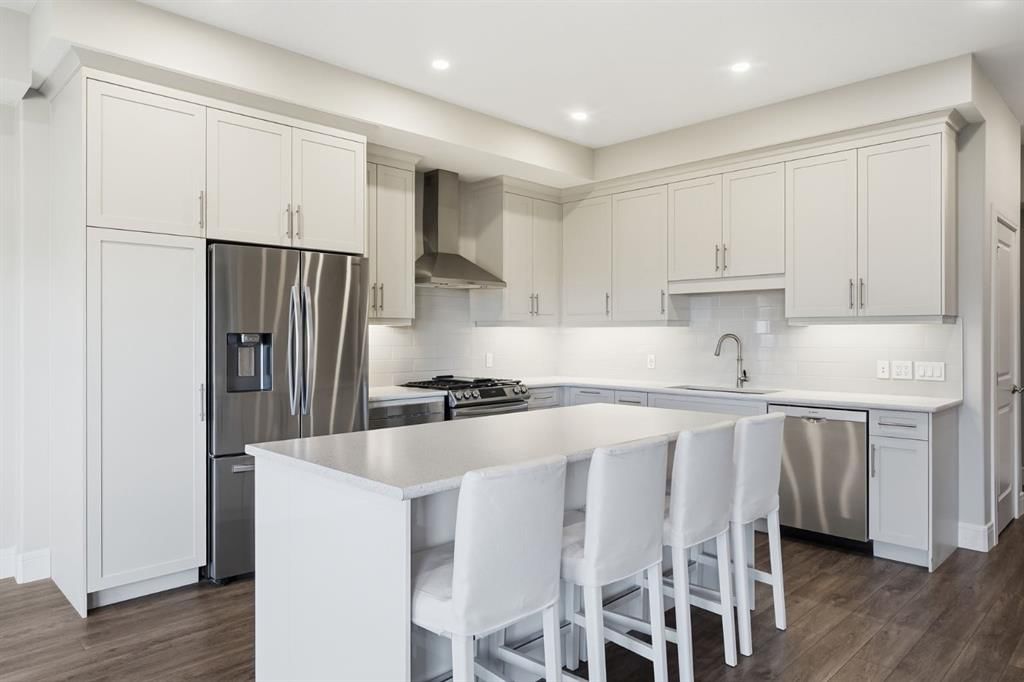
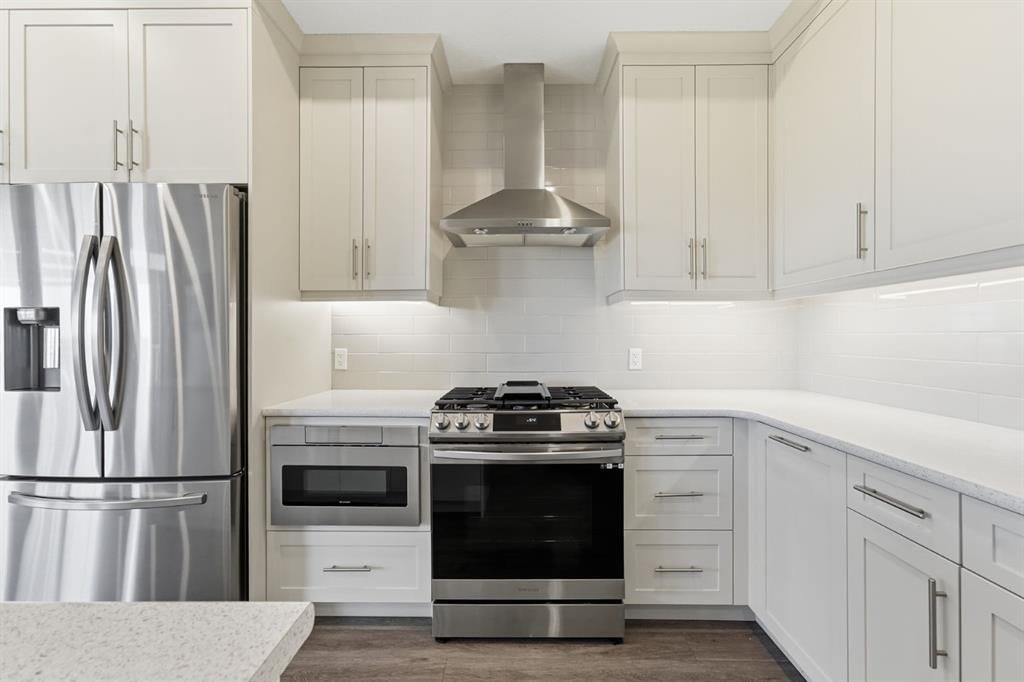
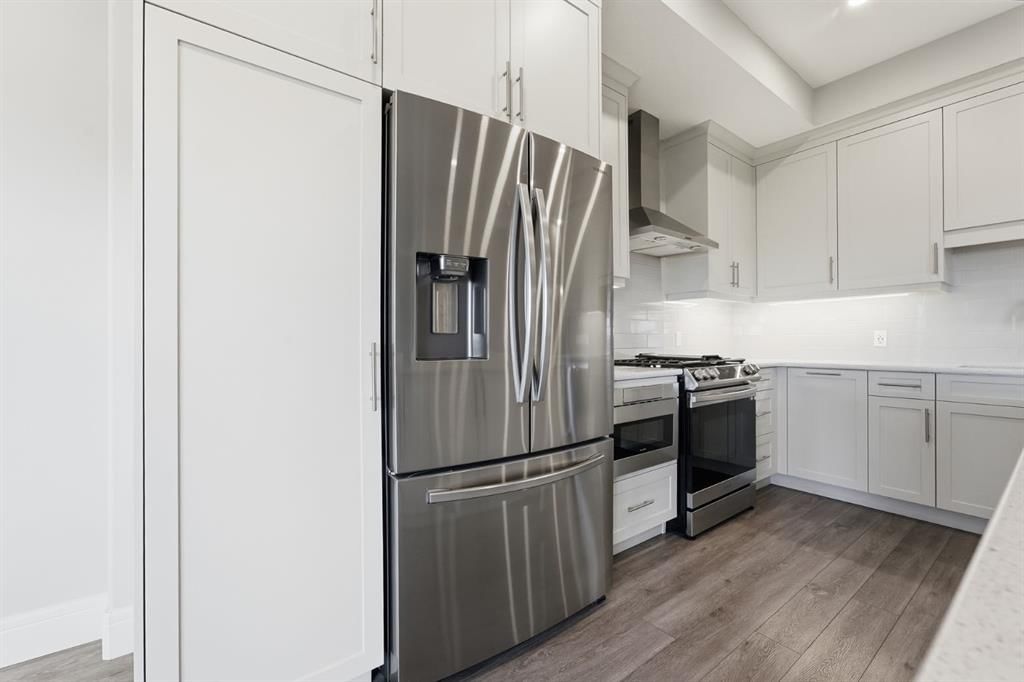
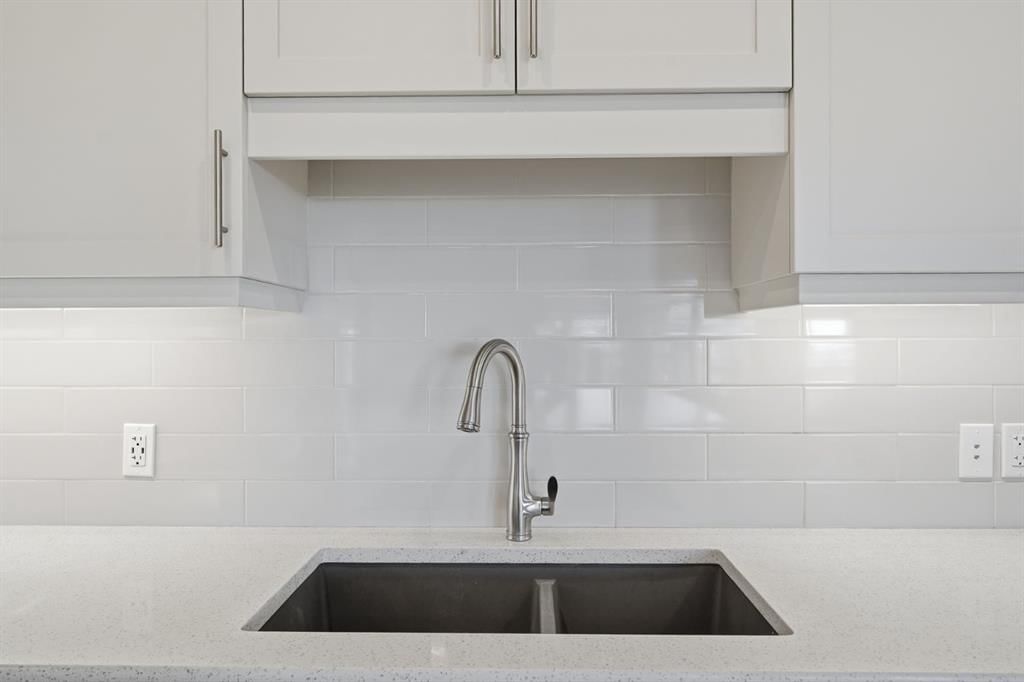
Discover the ultimate in luxury and resort-style living, where every detail is designed for your comfort and joy! TOP FLOOR UNIT. This beautiful unit features stunning views of the courtyard and Fish Creek Park. From the moment you step inside, you’ll be struck by the 9½-foot ceilings, cozy foyer, luxury vinyl plank floors, Santino Bianco porcelain tiles in the bathrooms, recessed lighting throughout, a bright open floor plan, and large windows showcasing views of Fish Creek Park. You will be delighted with the gourmet kitchen, featuring gorgeous quartz countertops, trendy backsplash, Blanco Precis silgranit under-mount double sink, S/S appliances including gas range, stylish hood-fan, French door refrigerator with water and ice maker, built-in dishwasher, and microwave drawer. A custom-built island adds both style and function, offering extra storage and a comfortable eating area. Designed to be removable, it provides flexibility to adapt the space for entertaining or everyday use. The spacious living area provides an exceptional setting for hosting memorable gatherings. Step out onto the expansive deck, crowned with a soaring covered roof – it's the ideal spot to enjoy your morning coffee or savour a glass of wine as the day unfolds! For added convenience, you'll find a BBQ hook-up ready for your outdoor grilling needs. The primary suite has a walk-in closet fitted with custom closet organizers. Unwind in the spa like ensuite, where a double vanity, sleek quartz countertops, and a spacious walk in shower create a calming retreat after enjoying the many activities Sanderson Ridge has to offer. A thoughtfully placed den offers an ideal spot for your computer, creative projects, or hobbies. A spacious in suite laundry room, complete with a washer and dryer, pairs perfectly with the striking main 2 piece bathroom to add the final finishing touches to this impressive suite. You’ll appreciate the convenience of a titled underground parking stall not far from the elevators, plus a secure storage space. Note: This unit is on the West side of the complex and was completed in 2022. You’re going to love Sanderson Ridge, an adult community that cradles beautiful Fish Creek Park. No detail is overlooked, from the stunning craftsmanship of the exterior timber to the unsurpassed quality of the finishes in your suite. Sanderson Ridge is well equipped for any hobby. Pool tables, games & poker rooms, fitness centre, bowling alleys, craft room, wine cellar & woodworking shop - complete with power tools - are waiting for you. There's a movie theatre, swimming pool, hot tub, steam room, coffee bar, library, fully equipped kitchen, and "The Sanderson Room" available for events, plus 2 car-wash bays. Don’t miss your chance to become part of this wonderful condo complex and enjoy all the perks it has to offer.
Property Taxes
$3,670/yr (2026)
Condo / HOA Fee
$644.59/mo

Listing Information

MLS® NumberA2350263
StatusActive
List Price$669, 000
Days on Market2 days
OccupancyOwner

Property Details

Property TypeApartment
Architectural StyleApartment-Single Level Unit
ZoningM-2
Above-Grade Sq Ft891 sq ft
Year Built2022
Bedrooms1
Full Bathrooms2
Half Bathrooms1
Total Bathrooms2.5
Parking TypeParkade, Titled, Underground

Interior

FlooringCarpet, Ceramic Tile, Vinyl Plank
Fireplaces0
HeatingFan Coil, Natural Gas
Air ConditioningCentral Air

Exterior & Parking

ExteriorWood Frame
RoofConcrete, Tile
FoundationPoured Concrete
Garage Spaces1
Total Parking1
Parking TypeParkade, Titled, Underground
Patio / DeckBalcony(s)

Site & Lot

Legal Description2211003;750

Inclusions

Dishwasher,Dryer,Garage Control(s),Microwave,Refrigerator,Stove(s),Washer,Window Coverings

Condo Details

Unit Number2460
Monthly Condo Fee$644.59/mo
Fee IncludesHeat · Water · Electricity · Parking
Unit ExposureNE
Building Stories4 storeys
Parking TypeParkade, Titled, Underground
ElevatorY
Pet PolicyRestrictions
Building AmenitiesBicycle Storage · Car Wash · Elevator(s) · Fitness Center · Garbage Chute · Guest Suite

Room Dimensions

Main Level
Living Room19`2" × 14`6"
Kitchen11`6" × 13`8"
Hall13`8" × 4`6"
Office9`9" × 9`1"
Foyer6`4" × 7`5"
Bedroom - Primary12`9" × 10`8"
4pc Ensuite bath8`0" × 8`5"
Walk-In Closet4`3" × 8`5"
2pc Bathroom4`1" × 7`7"
Laundry7`6" × 8`1"

Listing Office

Realty 2000 Inc.
Listing data provided via MLS®. Not intended to solicit buyers or sellers already under contract.

Property History

No previous MLS® listings on record for this property — this appears to be its first time offered. Want to know how often homes nearby change hands? Ask our team.

What did similar homes here actually sell for?

CalgaryListings Group clients see recent sold prices and sale-to-list ratios for homes just like this one — plus smart matches and one-tap showing requests. Free with your client portal account.

What stands out about this listing

  • Time on marketOn the market 2 days. Apartment condos that sold in Evergreen over October 2025 – September 2026 averaged 38 days.

Worked out from this MLS® record, our published community data and the other active listings in Evergreen. Asking prices only; individual sold prices stay members-only under Alberta VOW rules.

Where this price sits in Evergreen

Asking $669,000. This listing is not directly comparable with the typical apartment condos in Evergreen: the gap is large enough that differences in size, age, lot or condition are more likely than a pricing signal. Lot utility, condition, permits and zoning need individual analysis, so we are not placing it against the $332,250 median sale price (October 2025 – September 2026, 54 recorded sales).

Aggregate MLS® statistics from our own published dataset (methodology). Individual sold prices stay members-only under Alberta VOW rules.

About Sanderson Ridge

Sanderson Ridge is at 2330 Fish Creek Boulevard SW in Evergreen.

Year built2022
Building storeys4
This unit's condo fee$644.59/mo
Fee includesHeat · Water · Electricity · Parking
Building amenitiesBicycle Storage · Car Wash · Elevator(s) · Fitness Center · Garbage Chute · Guest Suite

See every unit for sale in Sanderson Ridge and the building’s full profile →

Schools near this home

  • Evergreen SchoolPublic (CBE) · Elementary · 362 m · about 1 min by carSchool website
  • Marshall Springs SchoolPublic (CBE) · Elementary/Junior High · 922 m · about 3 mins by carSchool website
  • Centennial High SchoolPublic (CBE) · Senior High · 4.2 km · about 9 mins by carSchool website
  • Our Lady of the Rosary SchoolCatholic (CCSD) · about 16 mins by carSchool website
  • Bishop O’Byrne High SchoolCatholic (CCSD) · about 9 mins by carSchool website
  • John Ware SchoolPublic (CBE) · about 12 mins by carSchool website

Distances and drive times are measured from the centre of Evergreen, not from this address. Designation depends on address, grade, program and capacity and changes from year to year — check the CBE or Calgary Catholic finder before you buy.

Commute from Evergreen

DestinationBy carBy transit
Downtown Calgary22 mins50 mins
University of Calgary22 mins1 hour 12 mins
Foothills Medical Centre21 mins1 hour 27 mins
Mount Royal University14 mins59 mins
Calgary International Airport32 mins1 hour 34 mins
Westside Recreation Centre15 mins1 hour 21 mins

Off-peak estimates measured from the centre of Evergreen, not from this address. Live traffic varies.

Who lives in Evergreen

  • 20,780Population
  • 3.1Average household size
  • 86%Owner-occupied households
  • $122KMedian household income
  • 21%Residents aged 0–14

2021 Census of Canada, via the City of Calgary community profile — long-term neighbourhood context, not current market activity. Full Evergreen census profile →

Questions about this home

Is 2460, 2330 Fish Creek Boulevard SW for sale?

Yes. 2460, 2330 Fish Creek Boulevard SW in Evergreen is an active MLS® listing (MLS® A2350263). It has been on the market 2 days. Listing data last updated 2026-10-16.

What is the asking price of 2460, 2330 Fish Creek Boulevard SW?

2460, 2330 Fish Creek Boulevard SW in Evergreen is listed at $669,000.

How many bedrooms and bathrooms does 2460, 2330 Fish Creek Boulevard SW have?

2460, 2330 Fish Creek Boulevard SW in Evergreen has 1 bedroom and 2.5 bathrooms. The listing records 891 sq ft above grade. It is an apartment condo.

How does the asking price of 2460, 2330 Fish Creek Boulevard SW compare with the Evergreen market?

It is not directly comparable with the typical apartment condos in Evergreen: the gap is large enough that differences in size, age, lot or condition are more likely than a pricing signal. Lot utility, condition, permits and zoning need individual analysis.

What building is 2460, 2330 Fish Creek Boulevard SW in?

This unit is in Sanderson Ridge at 2330 Fish Creek Boulevard SW, built in 2022. The condo fee on this unit is $644.59 per month.

Live MLS® Data · Calgary Listings Group · Serving Calgary Since 1997

Comparable homes for sale in Evergreen

All Evergreen listings →

Active MLS® listings in Evergreen closest to this home on price, bedrooms and size. Updated every 10 minutes.

Recently sold in Evergreen

All Evergreen listings →
Enlarged listing photo

Free account · no cost, no obligation

Everything we give our clients, before you're one.

One free account opens the whole toolkit — the guides we write for Calgary buyers and sellers, the checklists we actually use on deals, the video library, and a concierge that answers your questions any time of day.

Already have one? Sign in →

Takes about twenty seconds. Unsubscribe any time.