View all 41 photos
2
Bedrooms
2
Bathrooms
1,171
Sq ft
2009
Year built
$3,960
Property tax (2026)
$825
Condo / HOA fee /mo
$729,000
1132, 2330 Fish Creek Boulevard SW, Calgary T2Y 0L1
EvergreenNewMLS® A2343123· New listing
CalgaryListings Insight
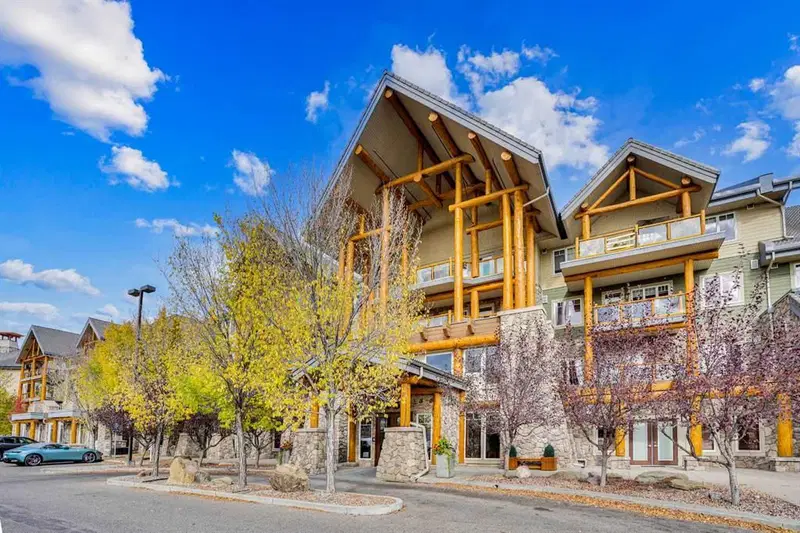
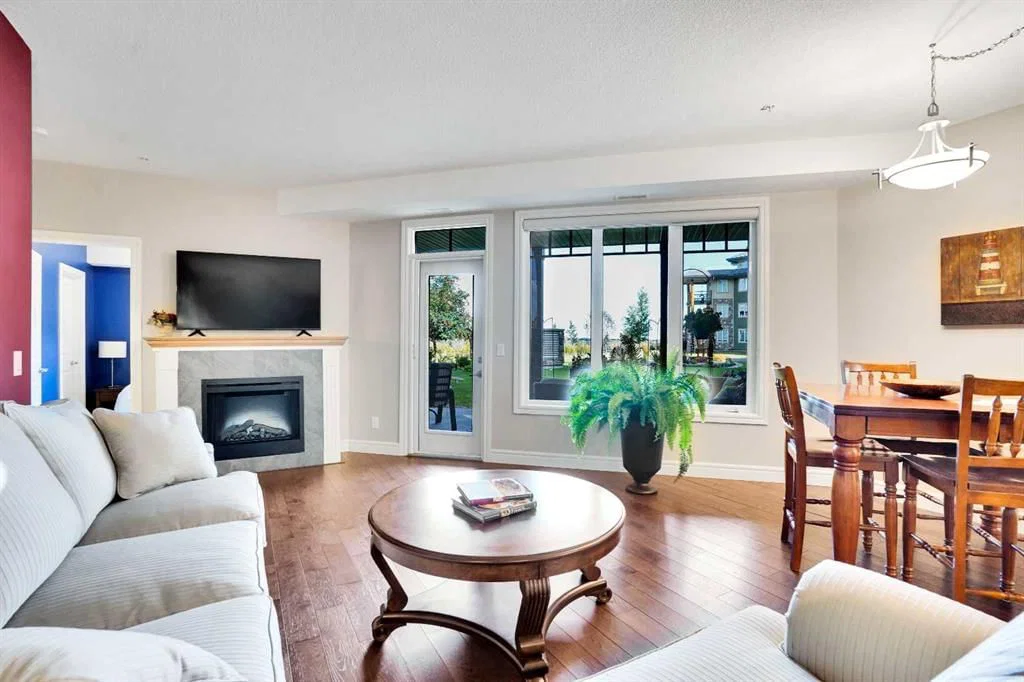
Tucked into the community of Evergreen, this 2-bedroom home at 1132, 2330 Fish Creek Boulevard SW was built in 2009 and includes 2 bathrooms and 1,171 sq ft of living space above grade. Highlights include hardwood flooring, a fireplace, air conditioning, and a pool. Condo fees are approximately $825/month. Before writing, ask about condo fees, reserve fund health, bylaws, insurance deductibles, and building history. If rental income is part of the plan, verify suite legality, permits, insurance, lender treatment, and current lease details before removing conditions. This one is new to market, so showing access and offer timing may matter. MLS® A2343123.
Tucked into the community of Evergreen, this 2-bedroom home at 1132, 2330 Fish Creek Boulevard SW was built in 2009 and includes 2 bathrooms and 1,171 sq ft of living space above grade. Highlights include hardwood flooring, a fireplace, air conditioning, and a pool. Condo fees are approximately $825/month. Before writing, ask about condo fees, reserve fund health, bylaws, insurance deductibles, and building history. If rental income is part of the plan, verify suite legality, permits, insurance, lender treatment, and current lease details before removing conditions. This one is new to market, so showing access and offer timing may matter. MLS® A2343123.
Want to see this home?
Tour this home in person with a CalgaryListings REALTOR® and get straight answers before you decide.
Ask a Question About This ListingCalgary Listings Group · eXp RealtyHomeowners · Free & InstantThinking of selling?Curious what your own home could be worth? Get an instant, no-obligation estimate based on current market data.
Get an Instant Home Evaluation →About this property
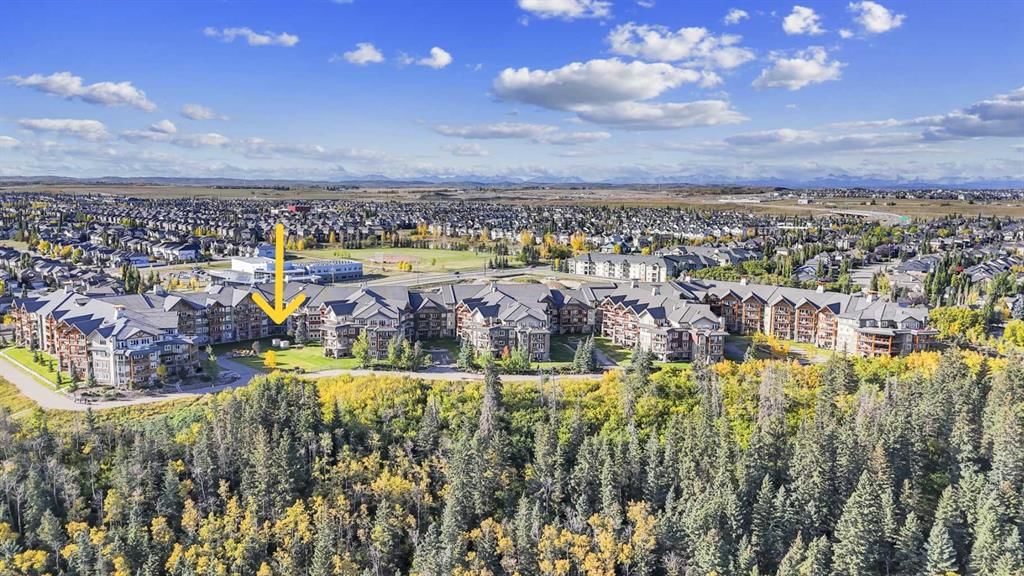
Experience effortless luxury living in one of Calgary’s most sought-after adult communities. Nestled on the quiet Fish Creek Park side of Sanderson Ridge, this beautifully maintained 2 bedroom, 2 bathroom plus den residence offers a rare combination of privacy, comfort, and resort style amenities.
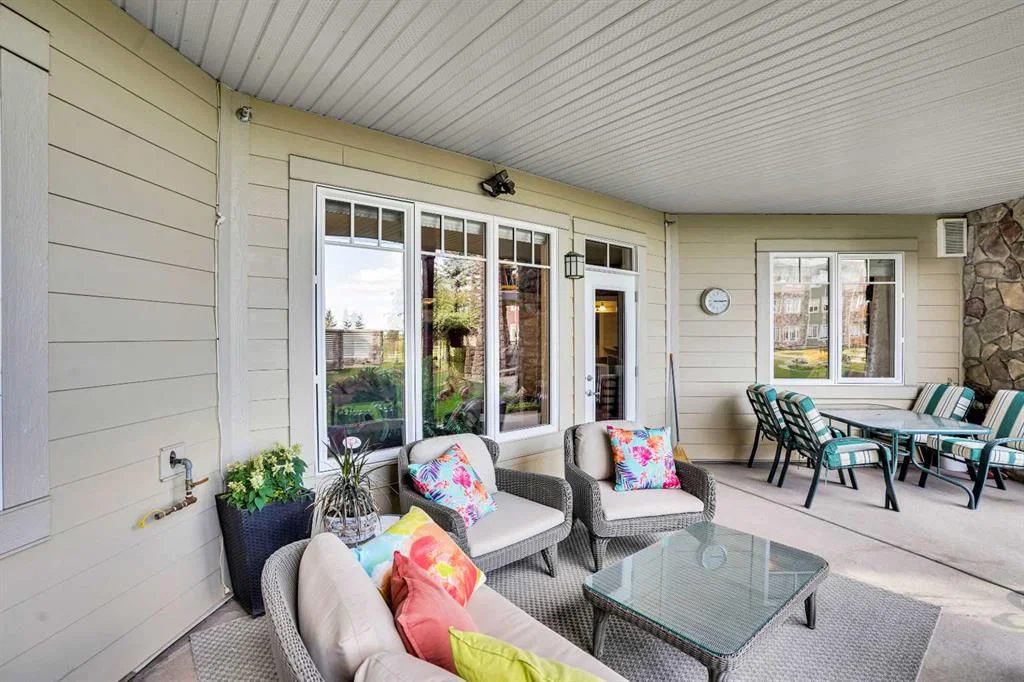
Step outside from your ground floor patio directly into beautifully landscaped gardens, creating a peaceful outdoor retreat that feels more like a private backyard than a condominium. Perfect for morning coffee, enjoying nature, or accommodating a small canine companion.
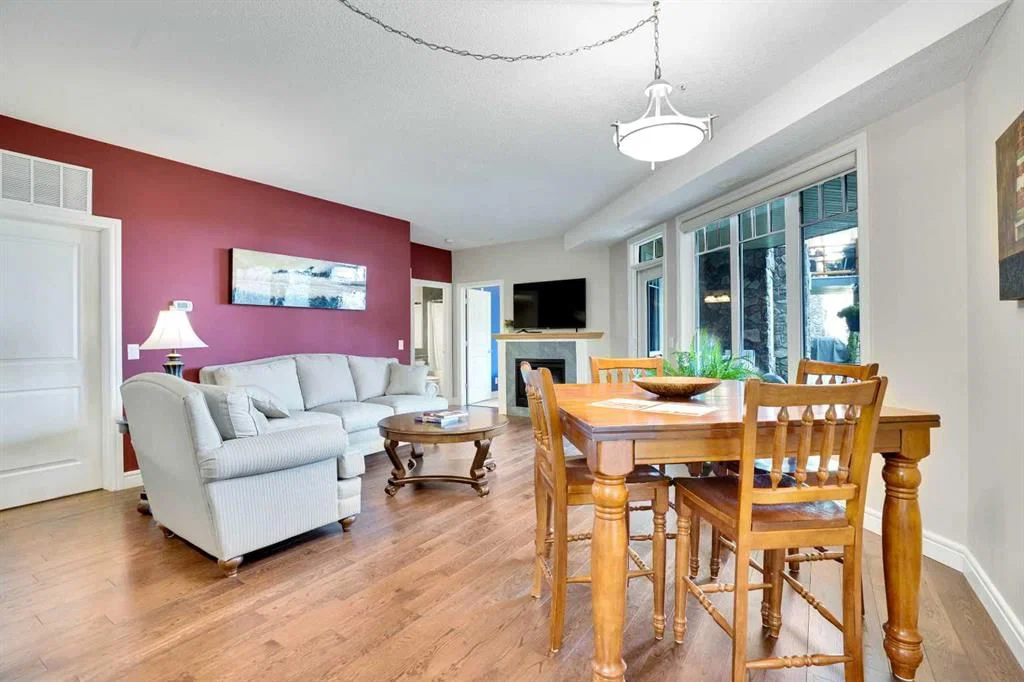
Inside, you'll find a bright and thoughtfully designed layout featuring an open concept living space, a stylish kitchen with stainless steel appliances, abundant cabinetry, and a convenient breakfast bar. The flexible den provides the ideal space for a home office, reading room, TV lounge, or hobby area.
The spacious primary suite includes a walk in closet and private 3 piece ensuite, while the second bedroom also offers a walk in closet and easy access to the full 4 piece bathroom, providing excellent separation for guests.
Additional conveniences include in-suite laundry, a generous storage room, heated underground parking located next to the elevator, and a separate assigned storage locker. Lovingly cared for by its original owner, this home reflects true pride of ownership throughout.
Life at Sanderson Ridge is about far more than the home itself. Residents enjoy an exceptional collection of amenities including an indoor pool, fitness centre, bowling lanes, private theatre, wine room, woodworking shop, billiards room, guest suites, hair salon, car wash bay, library, craft rooms, and a vibrant calendar of social activities. With Fish Creek Provincial Park at your doorstep and an unparalleled sense of community, you'll discover a lifestyle that's both active and relaxing.
A rare opportunity to enjoy elegant, maintenance free living surrounded by nature, community, and exceptional amenities.
Property Taxes
$3,960.01/yr (2026)
Condo / HOA Fee
$825.08/mo
Listing Information
MLS® NumberA2343123
StatusActive
List Price$729, 000
Days on MarketNew listing
OccupancyVacant
Property Details
Property TypeApartment
Architectural StyleApartment-Single Level Unit
ZoningM-2
Above-Grade Sq Ft1, 171 sq ft
Year Built2009
Bedrooms2
Full Bathrooms2
Total Bathrooms2
Parking TypeUnderground
Interior
FlooringCarpet, Ceramic Tile, Hardwood
Fireplaces1
HeatingFan Coil, Natural Gas
Air ConditioningCentral Air
Exterior & Parking
ExteriorComposite Siding, Log, Stone, Wood Frame
RoofConcrete
FoundationPoured Concrete
Total Parking1
Parking TypeUnderground
Patio / DeckPatio
PoolIndoor
Site & Lot
Legal Description0914518;117
Inclusions
Dishwasher,Dryer,Electric Stove,Garage Control(s),Garburator,Microwave Hood Fan,Refrigerator,Washer
Condo Details
Unit Number1132
Monthly Condo Fee$825.08/mo
Unit ExposureE
Building Stories4 storeys
Parking TypeUnderground
Pet PolicyRestrictions
Building AmenitiesCar Wash · Community Gardens · Fitness Center · Indoor Pool · Secured Parking
Room Dimensions
Main Level
Bedroom - Primary10`2" × 10`9"
Bedroom10`9" × 9`7"
4pc Bathroom9`4" × 4`11"
3pc Ensuite bath5`11" × 10`5"
Den12`5" × 8`6"
Living Room21`3" × 19`11"
Kitchen11`5" × 10`3"
Property History
2024-01-01
Listed at $000,000
Status
2024-01-01
Listed at $000,000
Status
2024-01-01
Listed at $000,000
Status
This property has been listed 3 times before — see each asking price, what happened, and any sold prices.
Takes 10 seconds · no spam · instant access
What did similar homes here actually sell for?
CalgaryListings Group clients see recent sold prices and sale-to-list ratios for homes just like this one — plus smart matches and one-tap showing requests. Free with your client portal account.