← Back to all Calgary listings

359, 15 Everstone Drive SW, Calgary

Evergreen
SoldMLS® A2326027· was on the market 3 days
Last listed at $699,888
Sold
The sale price and sold-to-list ratio for this home are members-only under Alberta VOW rules.
Takes 10 seconds · no spam · board rules require a free account
2
Bedrooms
3.5
Bathrooms
1,888
Sq ft
2006
Year built
$4,591
Property tax (2026)
$1,109
Condo / HOA fee /mo
CalgaryListings Insight
This home at 359, 15 Everstone Drive SW is a 2-bedroom home with 3.5 bathrooms. Built in 2006, it is located in the community of Evergreen and offers 1,888 sq ft of living space above grade. This home also offers garage parking, hardwood flooring, 2 fireplaces, and air conditioning. Condo fees are approximately $1,109/month, including heat, water, and electricity. Before writing, ask about condo fees, reserve fund health, bylaws, insurance deductibles, and building history. If rental income is part of the plan, verify suite legality, permits, insurance, lender treatment, and current lease details before removing conditions. This sale can help you understand current pricing in the area. Ask us how it compares with nearby active and recently sold homes. MLS® A2326027.

Thinking of selling nearby?

This property sold in Evergreen. Find out what your home could be worth in today’s market — no obligation.

Get Your Free Home ValuationBrowse Active ListingsCalgary Listings Group · eXp Realty

About this property

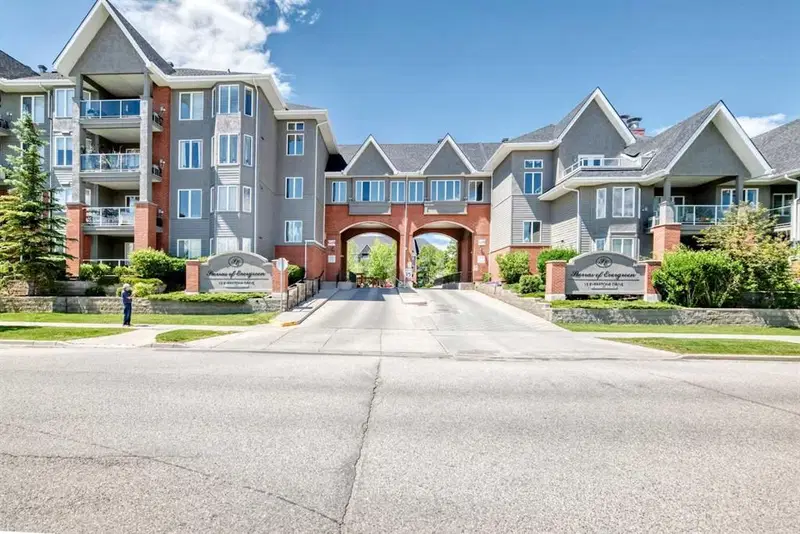
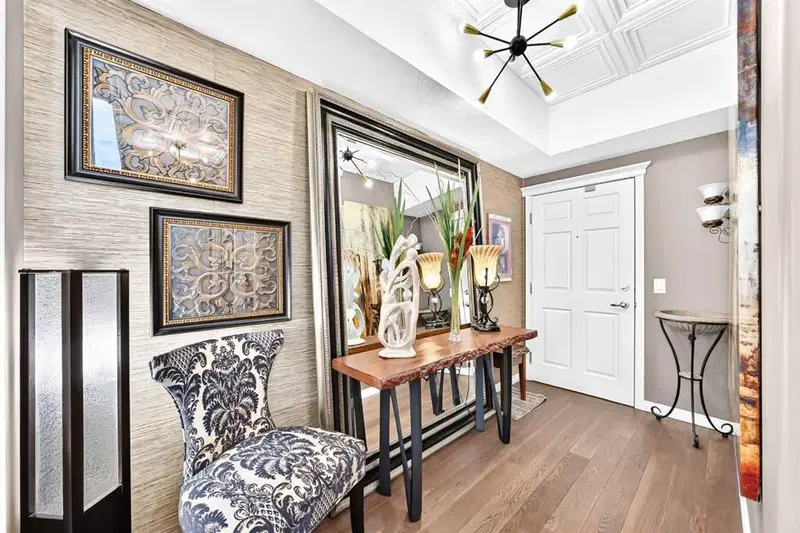
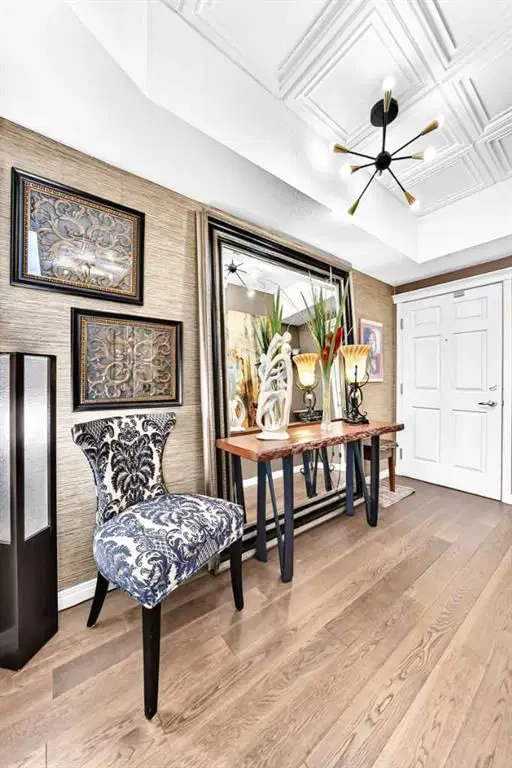
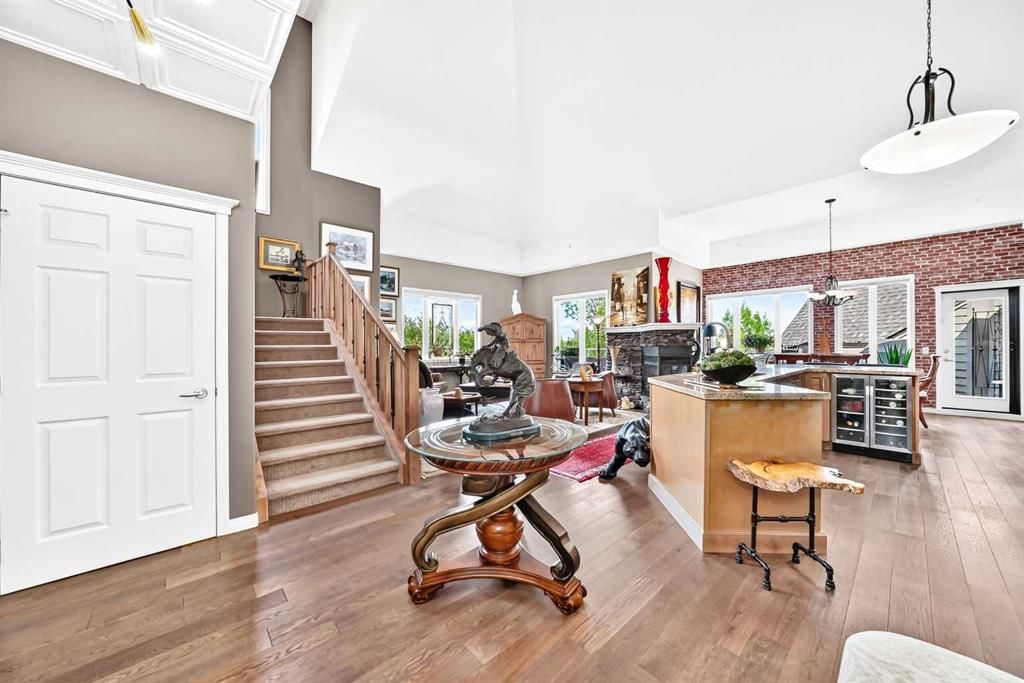
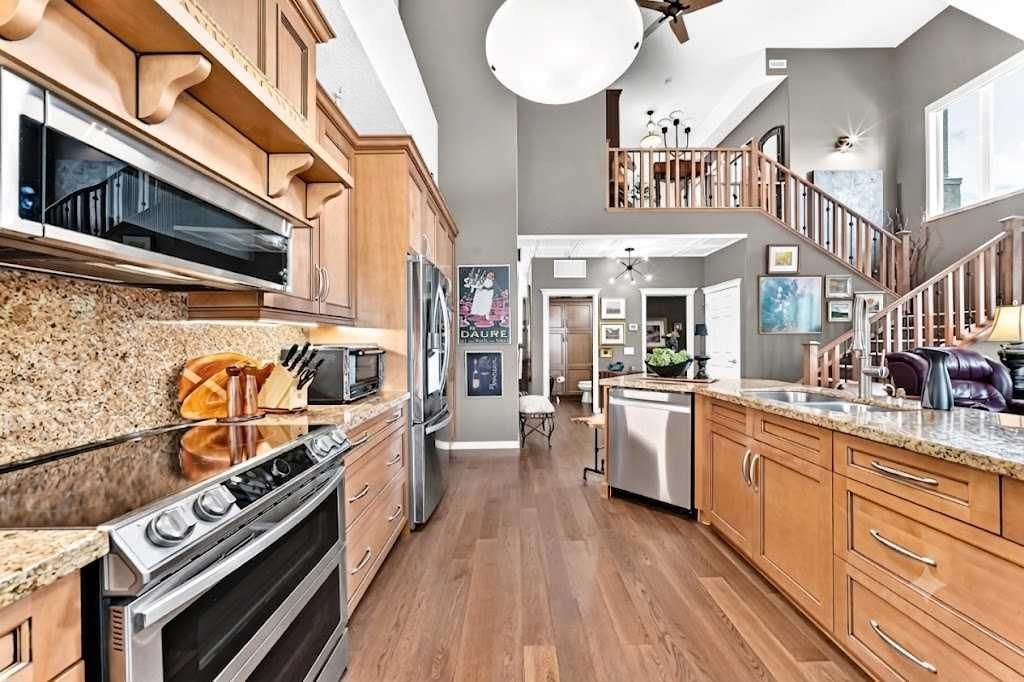
Elevated adult living feels effortless in this one-of-a-kind 2 bedroom lofted home, where impressive architecture, generous outdoor space and outstanding building amenities come together to create a truly exceptional lifestyle. An elegant entry sets the tone with grand coffered ceilings and designer lighting, while the main living areas open dramatically with soaring cathedral ceilings, oversized windows, gleaming hardwood floors and wall papered brick feature walls for unsurpassable warmth and character. Gather around the triple-sided gas fireplace as it brings cozy ambience to both the dining area and living room, making everyday meals and quiet evenings feel equally inviting. Designed for memorable gatherings and casual connection, the kitchen blends granite countertops, stainless steel appliances, an induction stove with double ovens, abundant cabinetry and a large centre island with space to sit and visit. Step onto the balcony for barbequing, fresh air and relaxed outdoor time without leaving home. Tucked away on the main level, the extraordinary primary retreat easily accommodates king-sized furniture and adds a bayed window nook for reading, morning coffee or a peaceful sitting area. A stone-faced electric fireplace enhances the bedroom with a warm, refined focal point, while the private 3 piece ensuite pairs granite countertops, an oversized shower and a large walk-in closet for comfortable daily routines. Convenience continues with in-suite laundry and a stylish powder room finished with coffered ceilings, granite countertops and designer wallpaper. Upstairs, the open-to-below loft expands your living options with a bright bonus area suited to movie nights, games, hobbies or an airy home office. Guests will appreciate the second bedroom on this level, where coffered ceiling detail and beautiful wallpaper continue the home’s custom feel. A 4 piece bathroom with granite countertops and slate flooring completes the upper level, while the expansive second balcony gives you another private place to enjoy the outdoors. Added value comes with 2 titled underground heated parking stalls, 2 storage lockers and central air conditioning for year-round comfort. Condo fees include electricity, gas, water and access to an outstanding collection of amenities including a fitness room, indoor heated pool, hot tub, billiards and games room, craft & workshop, wine rooms, movie theatre, libraries, guest suites, car wash, social spaces and more. Residents also enjoy an active, welcoming community with social dinners and a variety of clubs that make it easy to stay connected. Adding your convenience, this well-run 55+ complex is ideally located near Evergreen Village, the Shoppes of Bridlewood, restaurants, groceries, everyday services, Stoney Trail and the amenities of Shawnessy.

Remarks as published by the listing brokerage while this home was on the market. Open house dates, showing instructions and offer deadlines in this text have passed.

Property Taxes
$4,591/yr (2026)
Condo / HOA Fee
$1,108.77/mo

Listing Information

MLS® NumberA2326027
StatusSold
List Price$699, 888
Days on Market3 days
OccupancyOwner

Property Details

Property TypeApartment
Architectural StyleApartment-Multi Level Unit
ZoningM-2
Above-Grade Sq Ft1, 888 sq ft
Year Built2006
Bedrooms2
Full Bathrooms3
Half Bathrooms1
Total Bathrooms3.5
Parking TypeHeated Garage, Parkade, Titled, Underground

Interior

BasementNone
FlooringCarpet, Hardwood, Tile
Fireplaces2
HeatingForced Air, Natural Gas
Air ConditioningCentral Air

Exterior & Parking

ExteriorBrick, Stucco, Wood Frame
RoofAsphalt Shingle
FoundationPoured Concrete
Total Parking2
Parking TypeHeated Garage, Parkade, Titled, Underground
Patio / DeckBalcony(s)

Site & Lot

Legal Description0710408;300

Inclusions

Central Air Conditioner,Dishwasher,Double Oven,Dryer,Garage Control(s),Induction Cooktop,Microwave Hood Fan,Refrigerator,Washer,Wine Refrigerator

Condo Details

Unit Number359
Monthly Condo Fee$1, 108.77/mo
Fee IncludesHeat · Water · Electricity
Unit ExposureW
Building Stories4 storeys
Parking TypeHeated Garage, Parkade, Titled, Underground
Pet PolicyRestrictions
Building AmenitiesCar Wash · Elevator(s) · Fitness Center · Gazebo · Indoor Pool · Recreation Room

Room Dimensions

Main Level
Foyer11`7" × 5`2"
Kitchen16`2" × 10`4"
Dining Room17`0" × 10`6"
Living Room17`6" × 14`7"
Balcony29`3" × 13`6"
Laundry3`4" × 3`3"
Bedroom - Primary16`4" × 14`4"
Walk-In Closet5`2" × 7`1"
3pc Ensuite bath5`2" × 8`4"
2pc Bathroom5`8" × 5`3"
Upper Level
Loft22`9" × 11`6"
Storage8`4" × 7`3"
Bedroom10`3" × 8`3"
Balcony10`3" × 14`2"
4pc Bathroom7`11" × 7`11"

Listing Office

Royal LePage Blue Sky
Listing data provided via MLS®. Not intended to solicit buyers or sellers already under contract.

Property History

No previous MLS® listings on record for this property — this appears to be its first time offered. Want to know how often homes nearby change hands? Ask our team.

About Sierras of Evergreen

Sierras of Evergreen is at 15 Everstone Drive SW in Evergreen.

Year built2006
Building storeys4
This unit's condo fee$1, 108.77/mo
Fee includesHeat · Water · Electricity
Building amenitiesCar Wash · Elevator(s) · Fitness Center · Gazebo · Indoor Pool · Recreation Room

See every unit for sale in Sierras of Evergreen and the building’s full profile →

Schools near this home

  • Evergreen SchoolPublic (CBE) · Elementary · 362 m · about 1 min by carSchool website
  • Marshall Springs SchoolPublic (CBE) · Elementary/Junior High · 922 m · about 3 mins by carSchool website
  • Centennial High SchoolPublic (CBE) · Senior High · 4.2 km · about 9 mins by carSchool website
  • Our Lady of the Rosary SchoolCatholic (CCSD) · about 16 mins by carSchool website
  • Bishop O’Byrne High SchoolCatholic (CCSD) · about 9 mins by carSchool website
  • John Ware SchoolPublic (CBE) · about 12 mins by carSchool website

Distances and drive times are measured from the centre of Evergreen, not from this address. Designation depends on address, grade, program and capacity and changes from year to year — check the CBE or Calgary Catholic finder before you buy.

Commute from Evergreen

DestinationBy carBy transit
Downtown Calgary22 mins50 mins
University of Calgary22 mins1 hour 12 mins
Foothills Medical Centre21 mins1 hour 27 mins
Mount Royal University14 mins59 mins
Calgary International Airport32 mins1 hour 34 mins
Westside Recreation Centre15 mins1 hour 21 mins

Off-peak estimates measured from the centre of Evergreen, not from this address. Live traffic varies.

Who lives in Evergreen

  • 20,780Population
  • 3.1Average household size
  • 86%Owner-occupied households
  • $122KMedian household income
  • 21%Residents aged 0–14

2021 Census of Canada, via the City of Calgary community profile — long-term neighbourhood context, not current market activity. Full Evergreen census profile →

Questions about this home

Is 359, 15 Everstone Drive SW still for sale?

No. The MLS® record for 359, 15 Everstone Drive SW in Evergreen (MLS® A2326027) is marked sold. The last publicly advertised asking price was $699,888; the final sale price is available only to signed-in members under Alberta VOW rules.

How many bedrooms and bathrooms does 359, 15 Everstone Drive SW have?

359, 15 Everstone Drive SW in Evergreen has 2 bedrooms and 3.5 bathrooms. The listing records 1,888 sq ft above grade. It is an apartment condo.

What building is 359, 15 Everstone Drive SW in?

This unit is in Sierras of Evergreen at 15 Everstone Drive SW, built in 2006. The condo fee on this unit is $1,108.77 per month.

Live MLS® Data · Calgary Listings Group · Serving Calgary Since 1997

Similar homes still for sale in Evergreen

All Evergreen listings →

Active MLS® listings in Evergreen closest to this home on price, bedrooms and size. Updated every 10 minutes.

Recently sold in Evergreen

All Evergreen listings →
Enlarged listing photo

Free account · no cost, no obligation

Everything we give our clients, before you're one.

One free account opens the whole toolkit — the guides we write for Calgary buyers and sellers, the checklists we actually use on deals, the video library, and a concierge that answers your questions any time of day.

Already have one? Sign in →

Takes about twenty seconds. Unsubscribe any time.