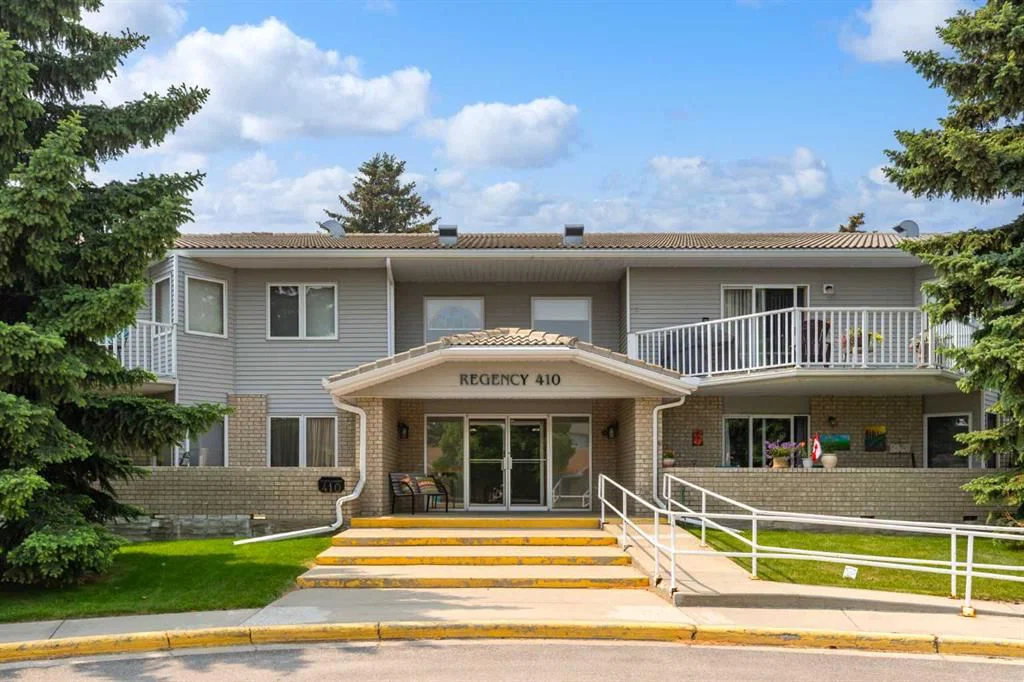
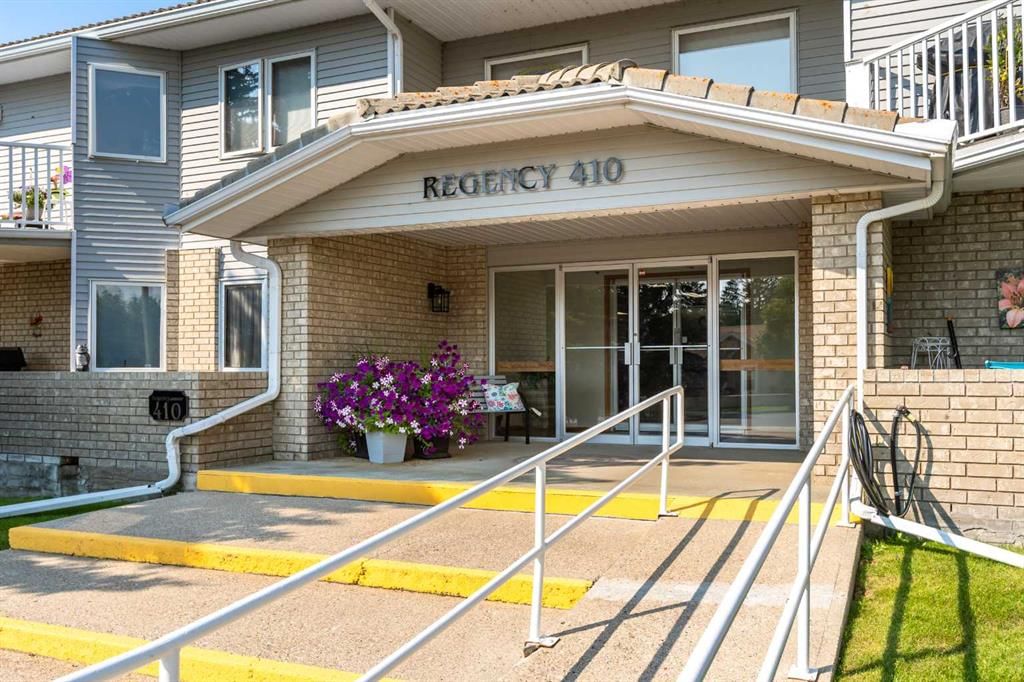
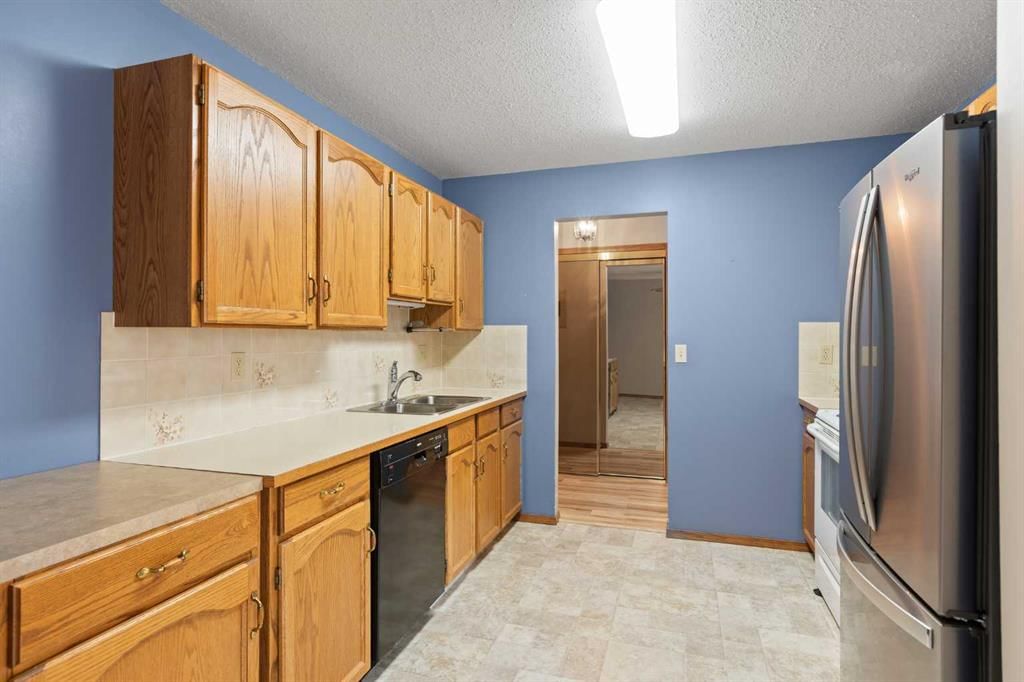
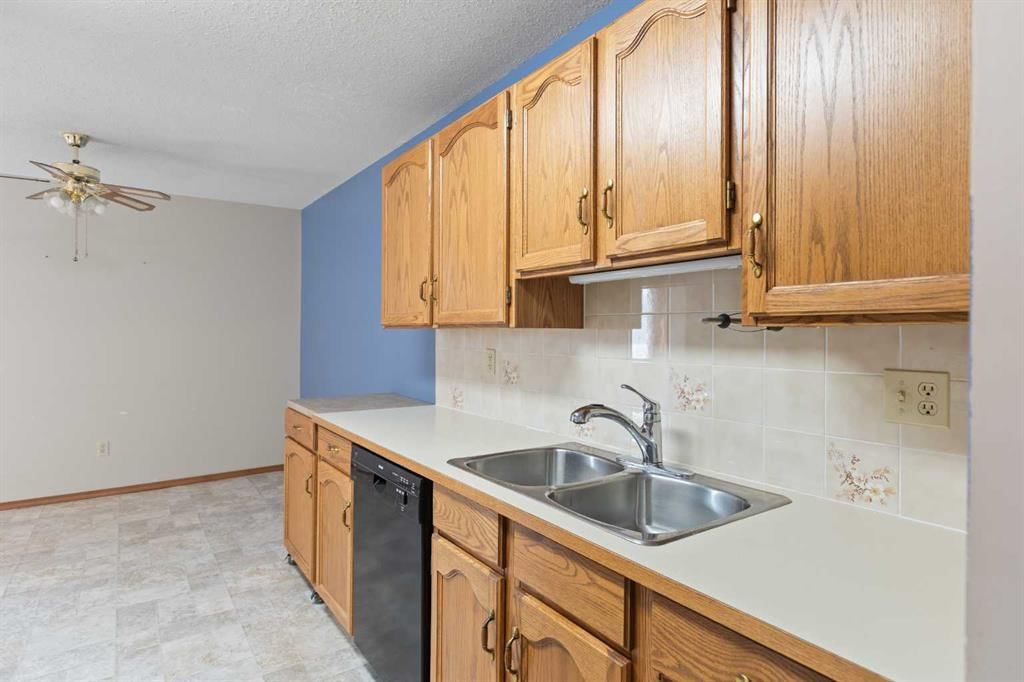
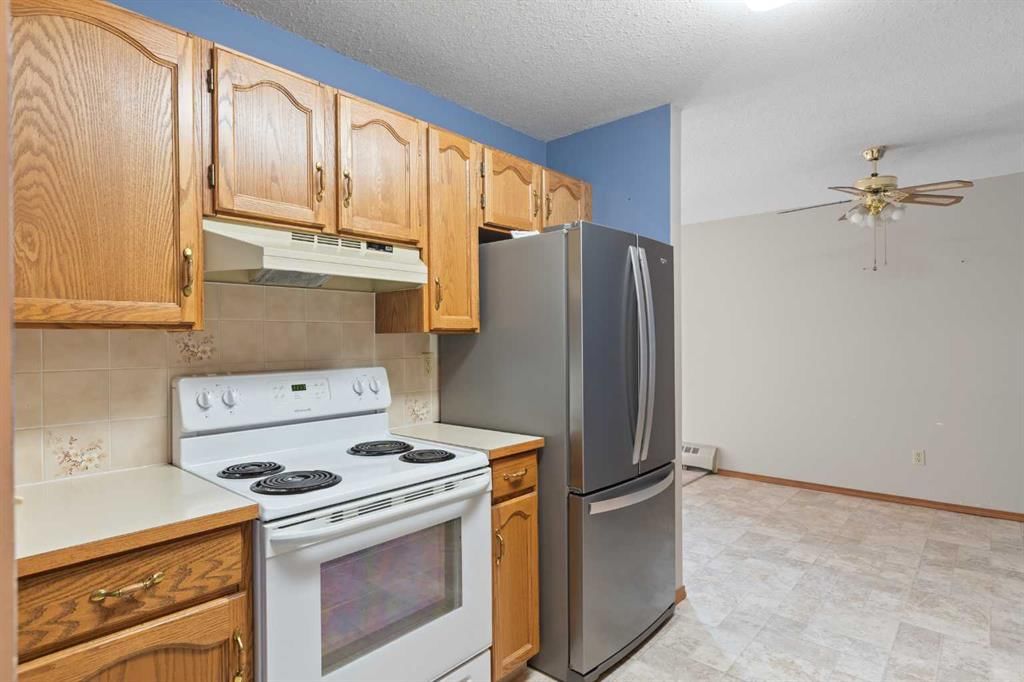
Located in the community of southwest Calgary, 202, 410 7 Street SW is a 1-bedroom home with 2 bathrooms, built in 1989, offering 1,271 sq ft of living space above grade. Highlights include a single garage. Condo fees are approximately $815/month, including heat, water, and parking. Before writing, ask about condo fees, reserve fund health, bylaws, insurance deductibles, and building history. If rental income is part of the plan, verify suite legality, permits, insurance, lender treatment, and current lease details before removing conditions. This one is new to market, so showing access and offer timing may matter. MLS® A2348288.
Want to see this home?
Tour this home in person with a CalgaryListings REALTOR® and get straight answers before you decide.
Ask a Question About This ListingCalgary Listings Group · eXp RealtyAbout this property
Listing Information
Property Details
Interior
Exterior & Parking
Site & Lot
Inclusions
Dishwasher,Dryer,Range Hood,Refrigerator,Stove(s),Washer,Window Coverings
Condo Details
Room Dimensions
Property History
202, 410 7 Street SW has been listed 1 time before — see each asking price, what happened, and any sold prices.
What did similar homes here actually sell for?
CalgaryListings Group clients see recent sold prices and sale-to-list ratios for homes just like this one — plus smart matches and one-tap showing requests. Free with your client portal account.
Questions about this home
How much is 202, 410 7 Street SW?
202, 410 7 Street SW in Southwest Central High River is listed for sale at $399,900. It came on the market within the last day.
How many bedrooms and bathrooms does 202, 410 7 Street SW have?
202, 410 7 Street SW in Southwest Central High River has 1 bedroom and 2 bathrooms. The listing records 1,271 sq ft above grade. It is an apartment condo.