View all 17 photos
2
Bedrooms
2
Bathrooms
949
Sq ft
2026
Year built
$387
Property tax (2025)
2,300
Lot sq ft
$415,000
$437 per sq ft (asking)
Was $424,900 · reduced $9,900 (2.3%) on Sep 25, 2026
38 4 Avenue SE, High River T1V 1X6
Central High RiverNewMLS® A2348290· New listing
CalgaryListings Insight
This home at 38 4 Avenue SE is a 2-bedroom home with 2 bathrooms. Built in 2026, it is located in the community of southeast Calgary and offers 949 sq ft of living space above grade. For new construction, review builder terms, deposit structure, possession timelines, warranty coverage, GST treatment, and what is actually included. If rental income is part of the plan, verify suite legality, permits, insurance, lender treatment, and current lease details before removing conditions. The recent price adjustment may change how this property compares with nearby active listings. MLS® A2348290.
This home at 38 4 Avenue SE is a 2-bedroom home with 2 bathrooms. Built in 2026, it is located in the community of southeast Calgary and offers 949 sq ft of living space above grade. For new construction, review builder terms, deposit structure, possession timelines, warranty coverage, GST treatment, and what is actually included. If rental income is part of the plan, verify suite legality, permits, insurance, lender treatment, and current lease details before removing conditions. The recent price adjustment may change how this property compares with nearby active listings. MLS® A2348290.
Want to see this home?
Tour this home in person with a CalgaryListings REALTOR® and get straight answers before you decide.
Ask a Question About This ListingCalgary Listings Group · eXp RealtyHomeowners · Free & InstantThinking of selling?Curious what your own home could be worth? Get an instant, no-obligation estimate based on current market data.
Get an Instant Home Evaluation →About this property
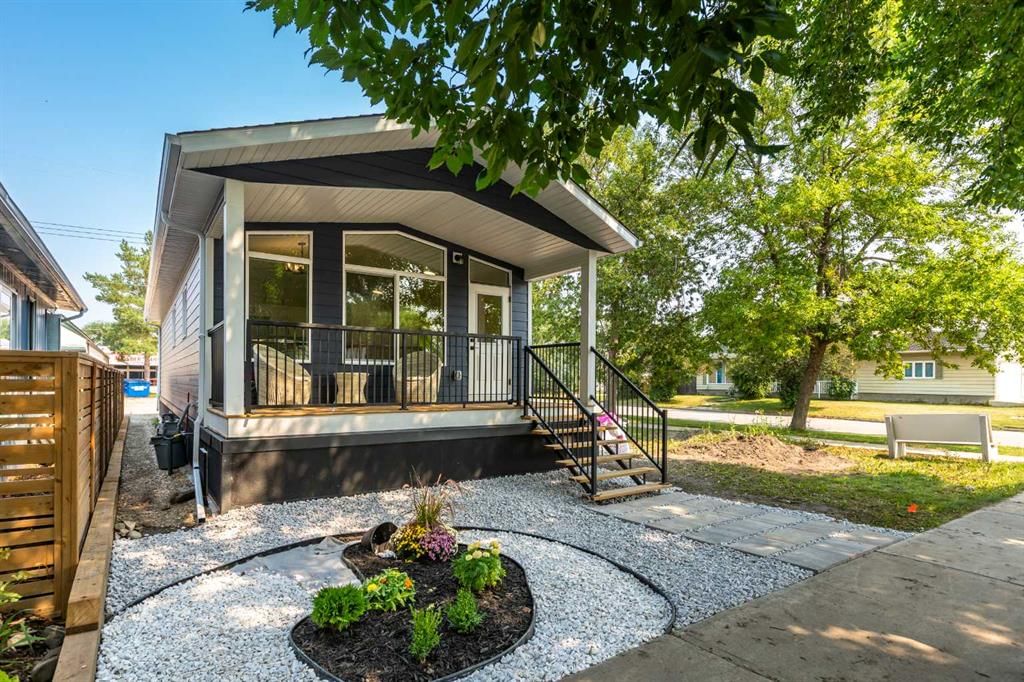
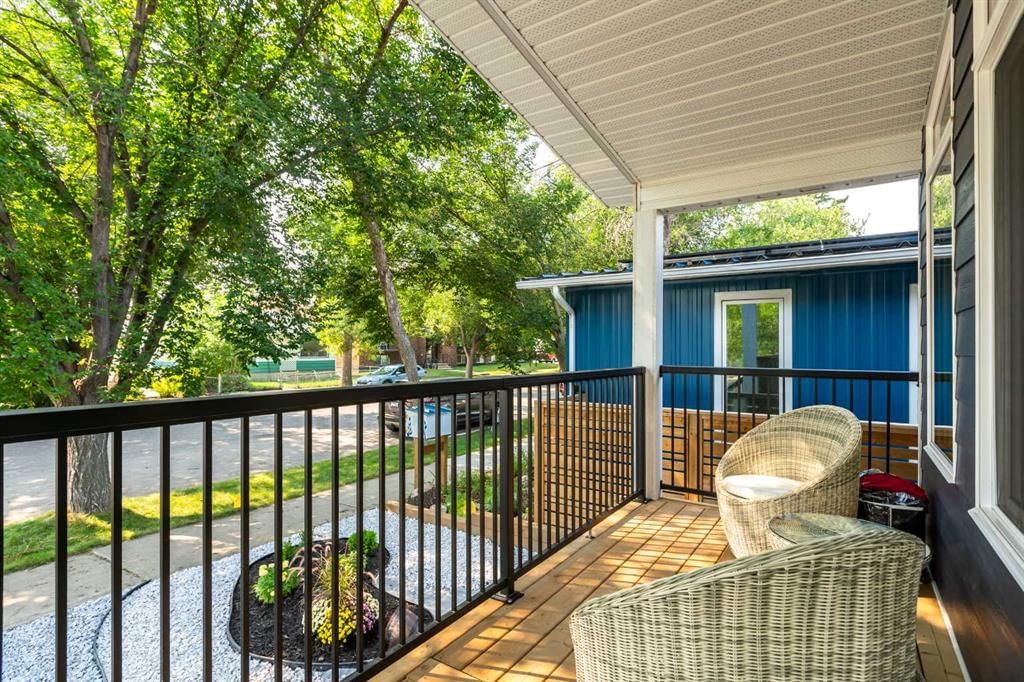
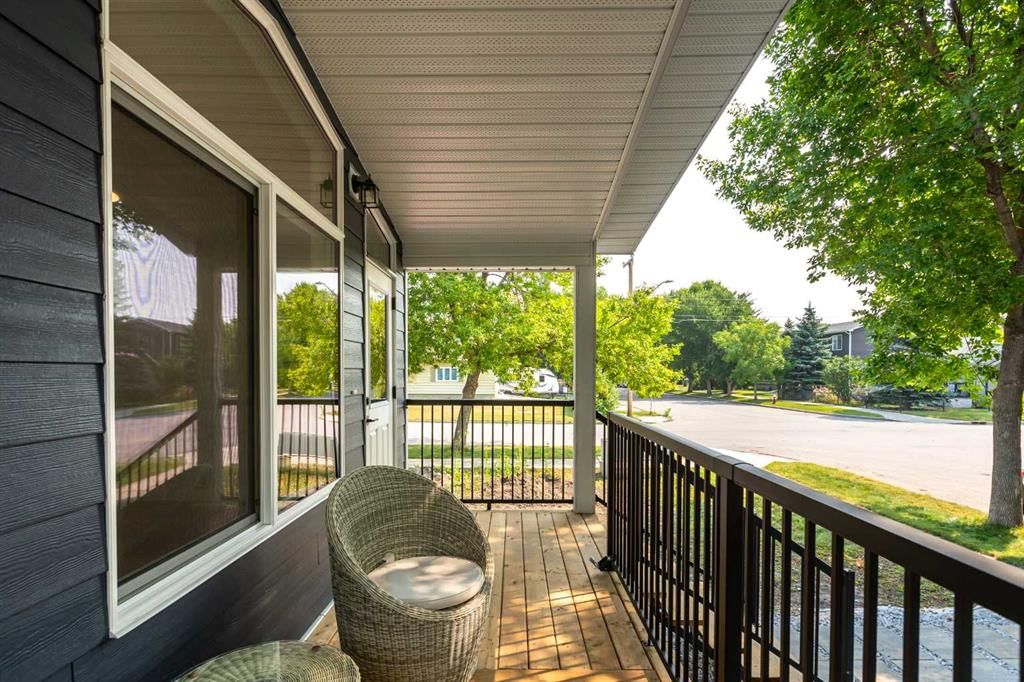
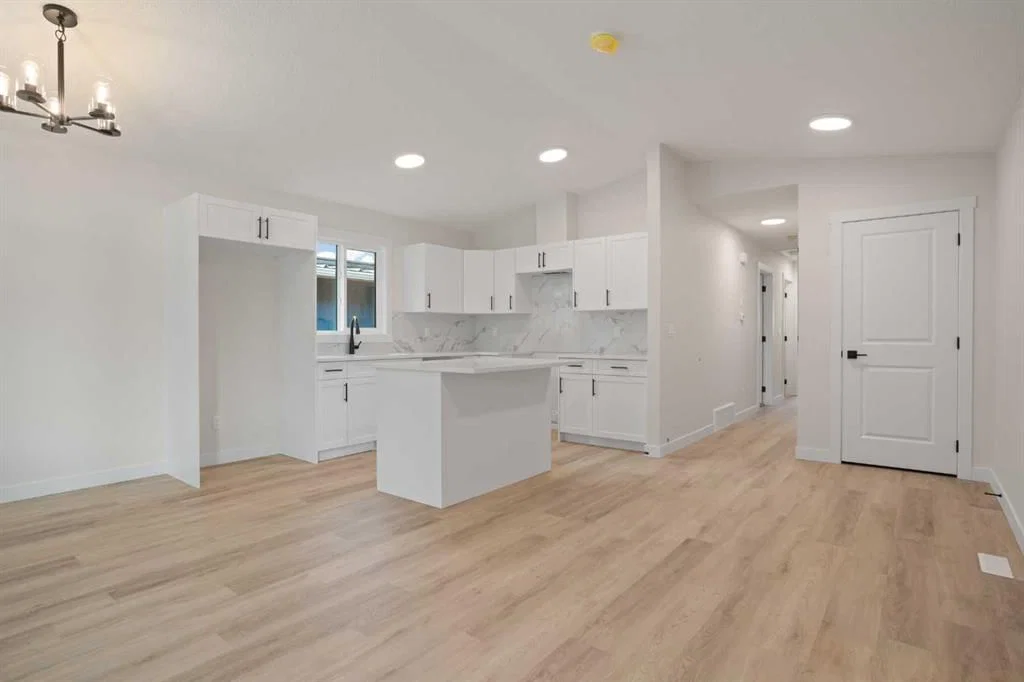
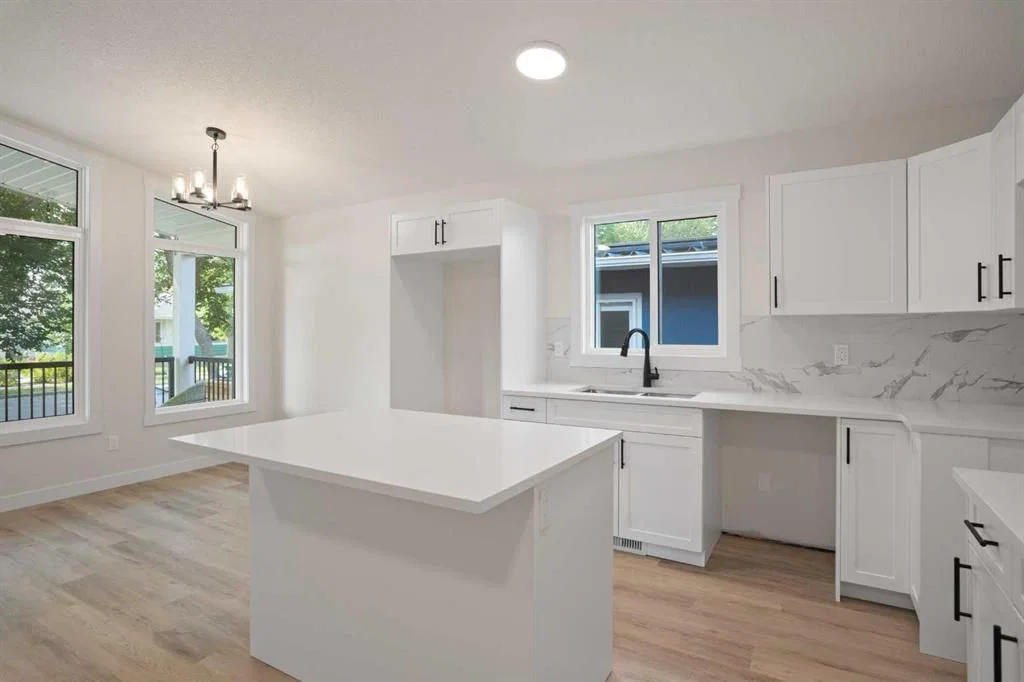
BRAND NEW HOME IN AN UNBEATABLE LOCATION! This beautifully designed 2-bedroom, 2-bathroom home offers stylish, modern living with the convenience of having everything you need on one level. Located on a mature, tree-lined and quiet street, you’re just a short walk from downtown, all three levels of schools, shopping, parks, and the recreation centre. Step inside to a bright and welcoming living room with south-facing windows that fill the space with sunshine. The deluxe kitchen is both stylish and functional, featuring quartz countertops, upgraded cabinetry and hardware, and a large island—perfect for everyday living and entertaining. Both bedrooms are generously sized, with the primary bedroom offering the added comfort of a 3-piece ensuite. Outside, a charming covered front porch creates a warm and inviting entrance while overlooking the beautifully landscaped front yard. A fantastic opportunity to own a brand-new home with a new home warranty, in a mature, established neighbourhood with exceptional walkability and small-town charm!
Property Taxes
$387/yr (2025)
Original Price
$424,900
Listing Information
MLS® NumberA2348290
StatusActive
List Price$415, 000
Original Price$424, 900
Days on MarketNew listing
OccupancyNew; Never Occupied
Property Details
Property TypeDetached
Architectural StyleModular Home
ZoningTND
Above-Grade Sq Ft949 sq ft
Year Built2026
Bedrooms2
Full Bathrooms2
Total Bathrooms2
Interior
BasementNone
FlooringCarpet, Vinyl
Fireplaces0
HeatingForced Air
Air ConditioningNone
Exterior & Parking
ExteriorSee Remarks
RoofAsphalt Shingle
FoundationPiling(s)
Total Parking2
Patio / DeckFront Porch
Site & Lot
Lot Size2, 300 sq ft
Lot Acres0.05 acres
Lot Width24.97
Lot FeaturesBack Lane
Legal Description2245E
Inclusions
None
Room Dimensions
Main Level
Living Room19`6" × 7`11"
Dining Room7`4" × 9`0"
Kitchen12`1" × 9`0"
Bedroom12`3" × 8`11"
Furnace/Utility Room11`8" × 3`11"
4pc Bathroom4`11" × 8`10"
Bedroom - Primary13`11" × 11`6"
3pc Ensuite bath8`6" × 4`11"
Property History
38 4 Avenue SE has been listed 1 time before — see each asking price, what happened, and any sold prices.
Takes 10 seconds · no spam · instant access
What did similar homes here actually sell for?
CalgaryListings Group clients see recent sold prices and sale-to-list ratios for homes just like this one — plus smart matches and one-tap showing requests. Free with your client portal account.
Questions about this home
How much is 38 4 Avenue SE?
38 4 Avenue SE in Central High River is listed for sale at $415,000. It came on the market within the last day.
How many bedrooms and bathrooms does 38 4 Avenue SE have?
38 4 Avenue SE in Central High River has 2 bedrooms and 2 bathrooms. The listing records 949 sq ft above grade. It is a detached house.