Was $434,900 · reduced $5,900 (1.4%) on Oct 8, 2026
2
Bedrooms
3.5
Bathrooms
1,316
Sq ft
2021
Year built
$3,028
Property tax (2025)
$192
Condo / HOA fee /mo
1
Garage
1,119
Lot sq ft
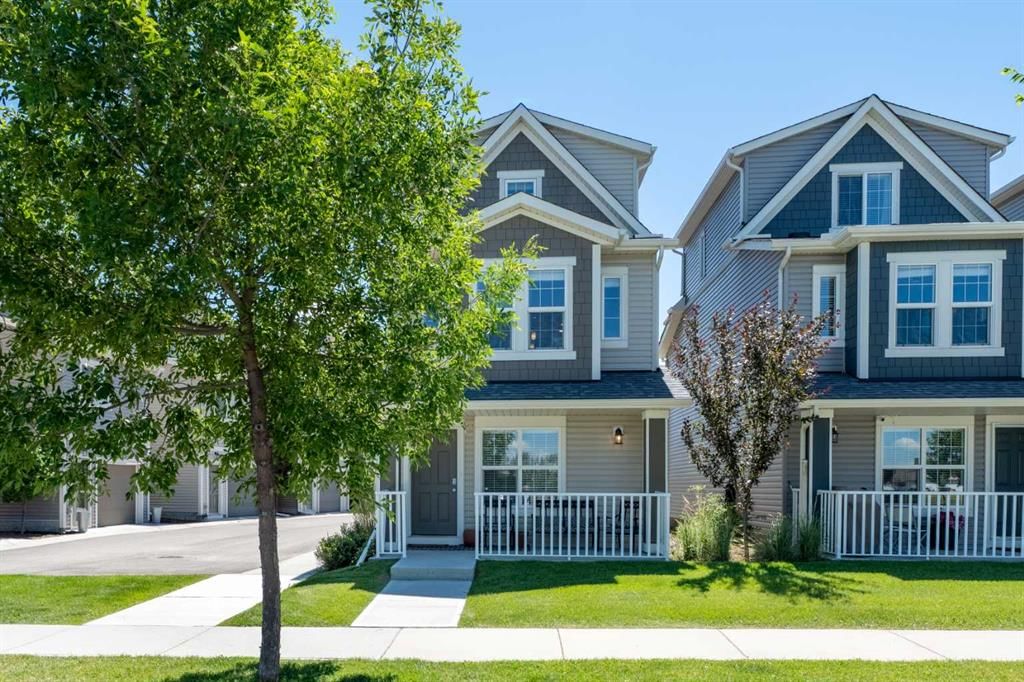
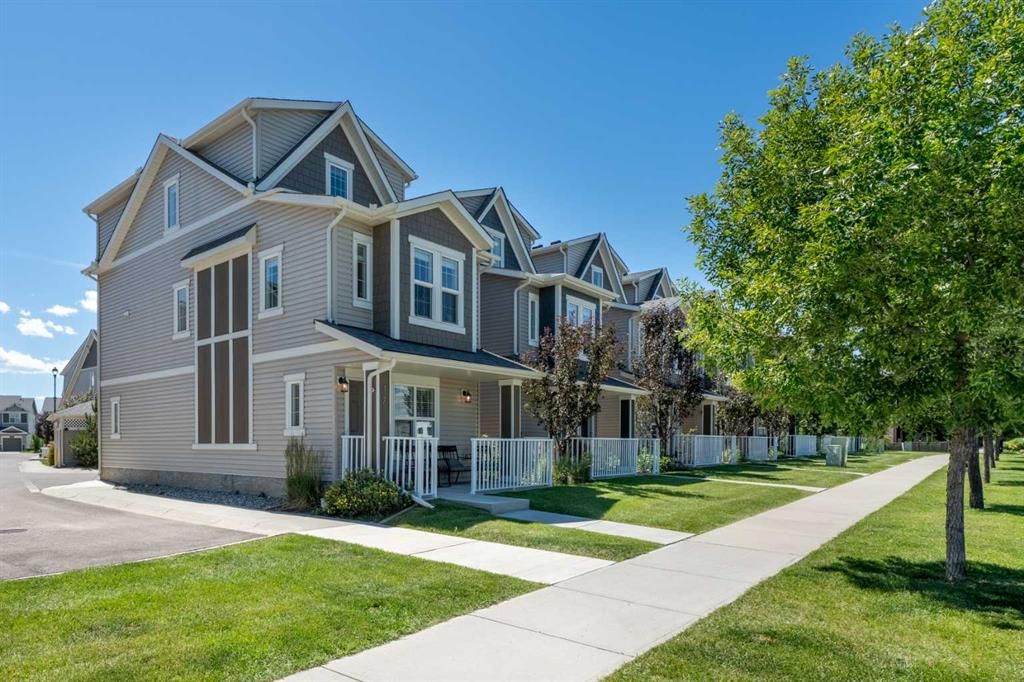
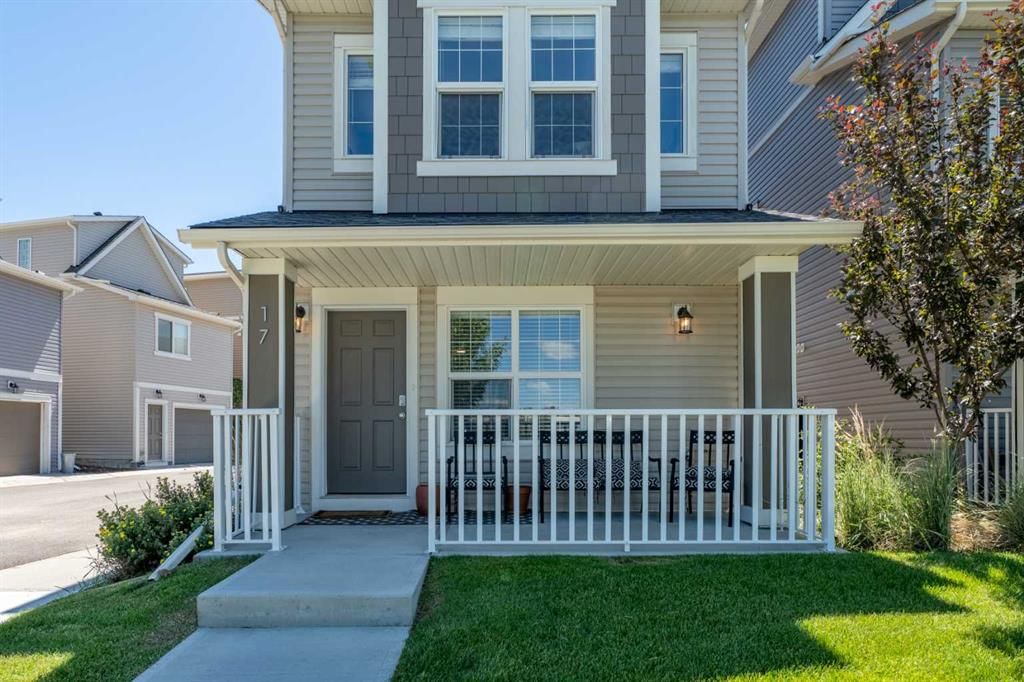
CalgaryListings Insight 17, 1407 3 Street SE is a 2-bedroom home in the community of southeast Calgary, built in 2021, offering 3.5 bathrooms and 1,316 sq ft of living space above grade. Highlights include a single attached garage, vinyl plank flooring, and air conditioning. Condo fees are approximately $192/month. Before writing, ask about recent comparable sales, inspection items, permits, basement development, and long-term resale fit. The recent price adjustment may change how this property compares with nearby active listings. MLS® A2328534.
Want to see this home?
Tour this home in person with a CalgaryListings REALTOR® and get straight answers before you decide.
A REALTOR® from our team replies, not a call centre. No obligation.
Homeowners · Free & InstantThinking of selling?Curious what your own home could be worth? Get an instant, no-obligation estimate based on current market data.
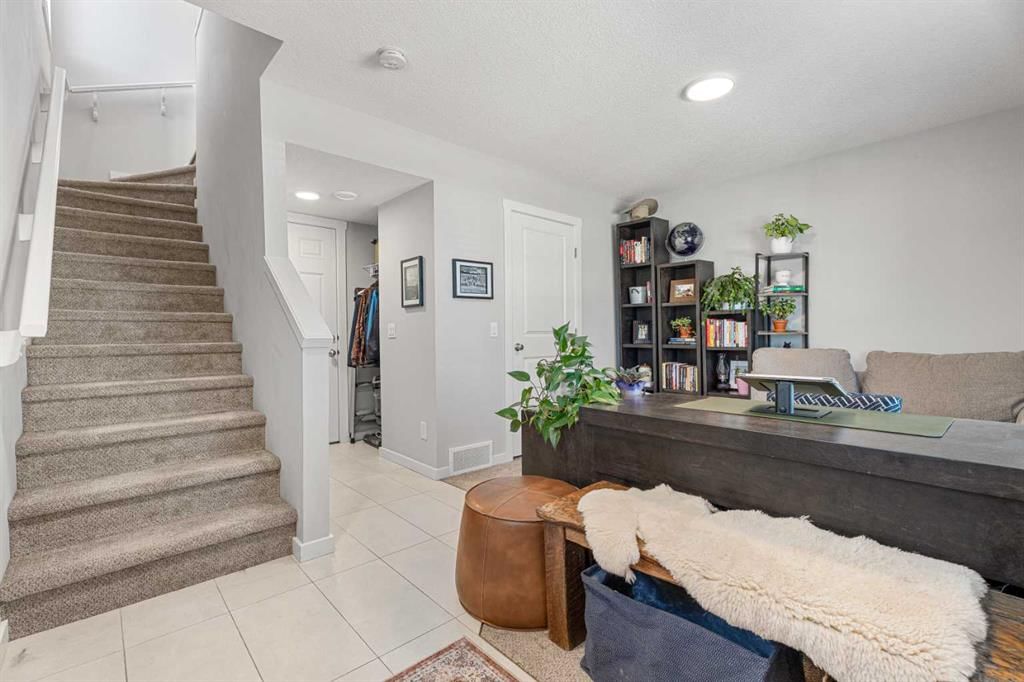
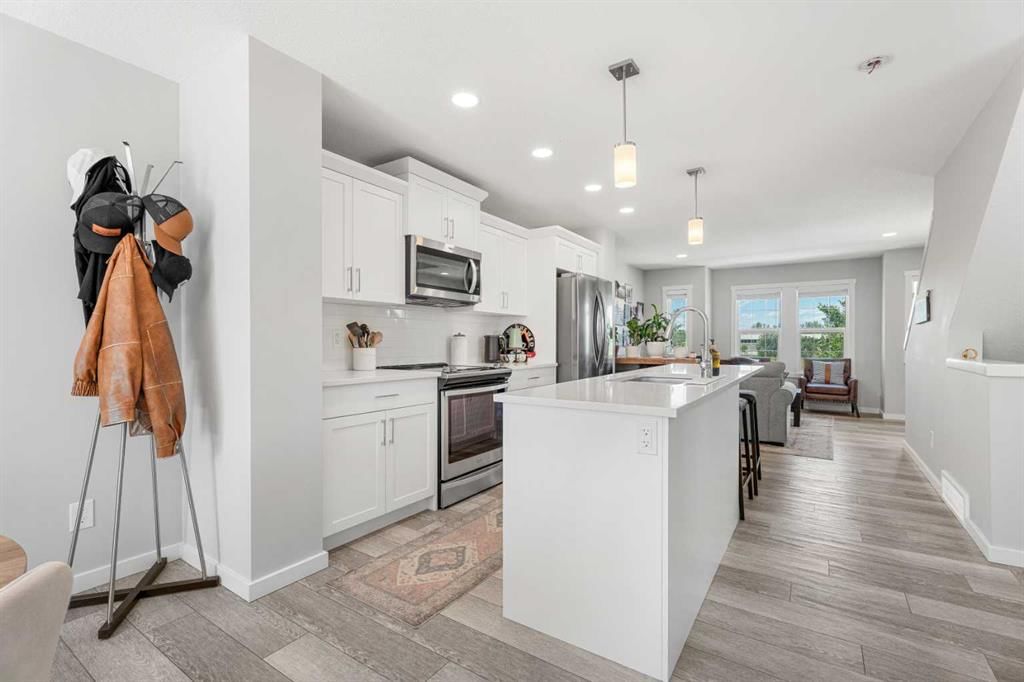
Discover your ideal detached home at Montrose Gardens, where comfort meets convenience, enhanced by the amenities of condo living, including snow removal, trash collection, and professional property management. This stunning residence features 2 bedrooms, 2.5 bathrooms, and a single-car garage, offering a perfect blend of space and style. As you enter, the ground floor presents a welcoming flex space, ample storage, and direct access to the garage, providing both functionality and ease of living. Ascend to the main living area on the second level, where modern colors and finishes create a bright, inviting atmosphere filled with natural light. The open-concept design promotes seamless interaction between the living, dining, and kitchen spaces, making it perfect for entertaining or relaxing with family.Retreat to the top floor, where you’ll find generously sized bedrooms, each offering a personal sanctuary with spacious bathrooms designed for comfort and convenience. Centrally located in High River, this home is just a stone's throw away from shops, restaurants, gas stations, and the Recreation Centre, ensuring everything you need is within easy reach. Don’t miss the opportunity to make this beautiful property your own—book your showing today!
Property Taxes
$3,028/yr (2025)
Condo / HOA Fee
$191.7/mo
Original Price
$434,900
Listing Information
MLS® NumberA2328534
StatusActive
List Price$429, 000
Original Price$434, 900
Days on Market87 days
OccupancyOwner
Property Details
Property TypeDetached
Architectural Style2 Storey
ZoningTND
Above-Grade Sq Ft1, 316 sq ft
Year Built2021
Bedrooms2
Full Bathrooms3
Half Bathrooms1
Total Bathrooms3.5
Parking TypeOff Street, Single Garage Attached
Interior
BasementNone
FlooringCarpet, Vinyl Plank
Fireplaces0
HeatingForced Air
Air ConditioningCentral Air
Exterior & Parking
ExteriorVinyl Siding, Wood Frame
RoofAsphalt Shingle
FoundationPoured Concrete
Garage Spaces1
Total Parking1
Parking TypeOff Street, Single Garage Attached
Patio / DeckFront Porch
Site & Lot
Lot Size1, 119 sq ft
Lot Acres0.03 acres
Lot Width11.00
Lot FeaturesBack Lane
Legal Description1811255
Inclusions
Central Air Conditioner,Dishwasher,Electric Oven,Electric Stove,Microwave Hood Fan,Refrigerator,Washer/Dryer,Window Coverings
Condo Details
Unit Number17
Monthly Condo Fee$191.7/mo
Unit ExposureS
Parking TypeOff Street, Single Garage Attached
Pet PolicyRestrictions
Building AmenitiesVisitor Parking
Room Dimensions
Main Level
2pc Bathroom4`7" × 4`11"
Dining Room10`0" × 9`2"
Kitchen11`9" × 14`0"
Living Room15`0" × 13`9"
Second Level
3pc Ensuite bath5`0" × 8`8"
Bedroom - Primary9`8" × 12`11"
4pc Bathroom5`0" × 7`11"
Bedroom11`7" × 9`6"
Lower Level
Den11`0" × 9`11"
Furnace/Utility Room7`11" × 4`9"
Listing Office
CIR Realty
Listing data provided via MLS®. Not intended to solicit buyers or sellers already under contract.
Property History
————
••••••
——
————
••••••
——
————
••••••
——
17, 1407 3 Street SE has been listed 1 time before — see each asking price, what happened, and any sold prices.
Takes 10 seconds · no spam · instant access
What did similar homes here actually sell for?
Calgary Listings Group clients see recent sold prices and sale-to-list ratios for homes just like this one — plus smart matches and one-tap showing requests. Free with your client portal account.
Price changeAsking $429,000, down from $434,900 (1.4% lower). We have tracked it since 2026-09-21.
Price per sq ft$326 per sq ft above grade at asking, about 10% below the $364 per sq ft median across 14 comparable active detached homes in Montrose.
Worked out from this MLS® record, our published community data and the other active listings in Montrose. Asking prices only; individual sold prices stay members-only under Alberta VOW rules.
Questions about this home
Is 17, 1407 3 Street SE for sale?
Yes. 17, 1407 3 Street SE in Montrose is an active MLS® listing (MLS® A2328534). It has been on the market 87 days. Listing data last updated 2026-10-08.
What is the asking price of 17, 1407 3 Street SE?
17, 1407 3 Street SE in Montrose is listed at $429,000.
How many bedrooms and bathrooms does 17, 1407 3 Street SE have?
17, 1407 3 Street SE in Montrose has 2 bedrooms and 3.5 bathrooms. The listing records 1,316 sq ft above grade. It is a detached house.
Live MLS® Data · Calgary Listings Group · Serving Calgary Since 1997
Active MLS® listings in Montrose closest to this home on price, bedrooms and size. Updated every 10 minutes.
Free account · no cost, no obligation
Everything we give our clients, before you're one.
One free account opens the whole toolkit — the guides we
write for Calgary buyers and sellers, the checklists we actually use on deals, the
video library, and a concierge that answers your questions any time of day.