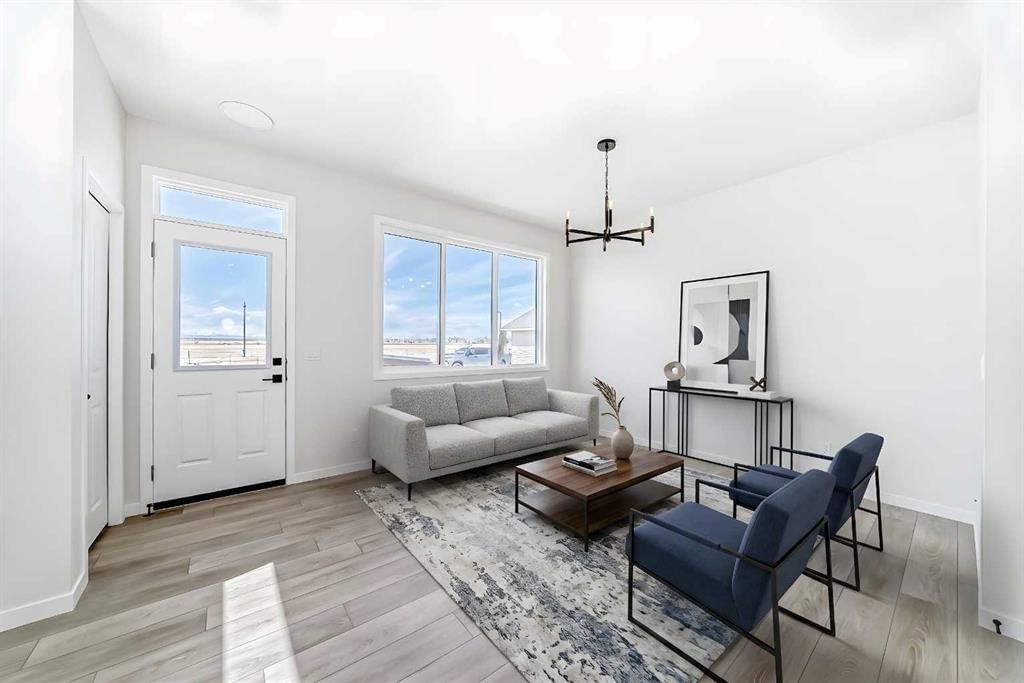
View all 40 photos
3
Bedrooms
3
Bathrooms
1,267
Sq ft
2026
Year built
2,818
Lot sq ft
$499,200
$394 per sq ft (asking)
115 Montane Link SE, High River T1V 0K8
MontroseNewMLS® A2343440· 5 days on market
CalgaryListings Insight
Set in southeast Calgary, 115 Montane Link SE is a 3-bedroom home built in 2026, offering 3.5 bathrooms and 1,267 sq ft of living space above grade. Additional features include vinyl plank flooring. For new construction, review builder terms, deposit structure, possession timelines, warranty coverage, GST treatment, and what is actually included. If rental income is part of the plan, verify suite legality, permits, insurance, lender treatment, and current lease details before removing conditions. This one is new to market, so showing access and offer timing may matter. MLS® A2343440.
Set in southeast Calgary, 115 Montane Link SE is a 3-bedroom home built in 2026, offering 3.5 bathrooms and 1,267 sq ft of living space above grade. Additional features include vinyl plank flooring. For new construction, review builder terms, deposit structure, possession timelines, warranty coverage, GST treatment, and what is actually included. If rental income is part of the plan, verify suite legality, permits, insurance, lender treatment, and current lease details before removing conditions. This one is new to market, so showing access and offer timing may matter. MLS® A2343440.
Want to see this home?
Tour this home in person with a CalgaryListings REALTOR® and get straight answers before you decide.
Ask a Question About This ListingCalgary Listings Group · eXp RealtyHomeowners · Free & InstantThinking of selling?Curious what your own home could be worth? Get an instant, no-obligation estimate based on current market data.
Get an Instant Home Evaluation →About this property
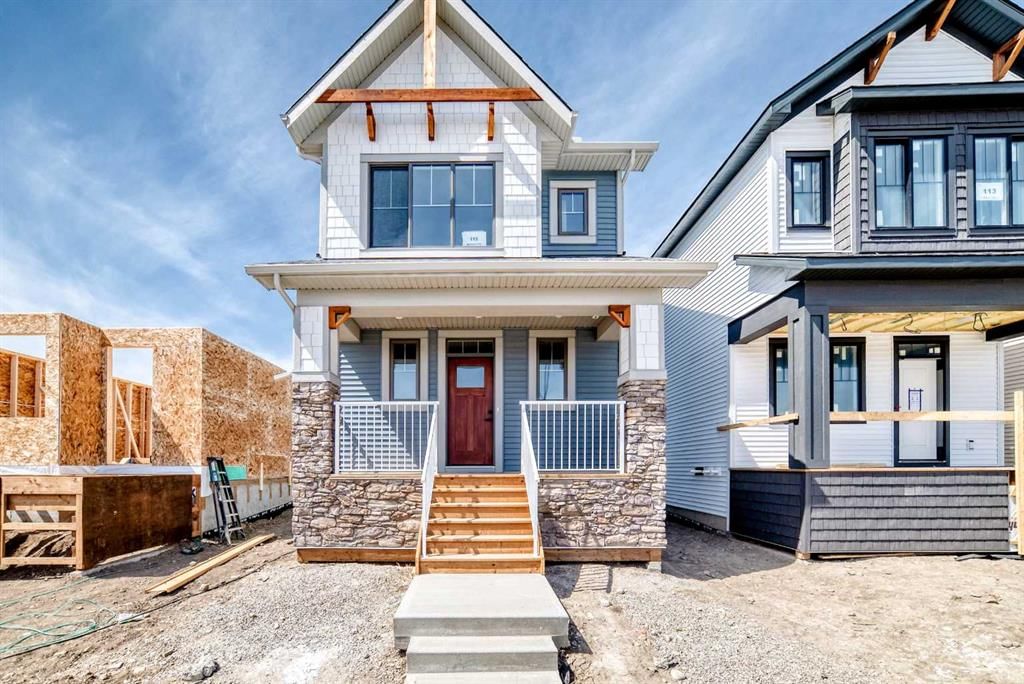
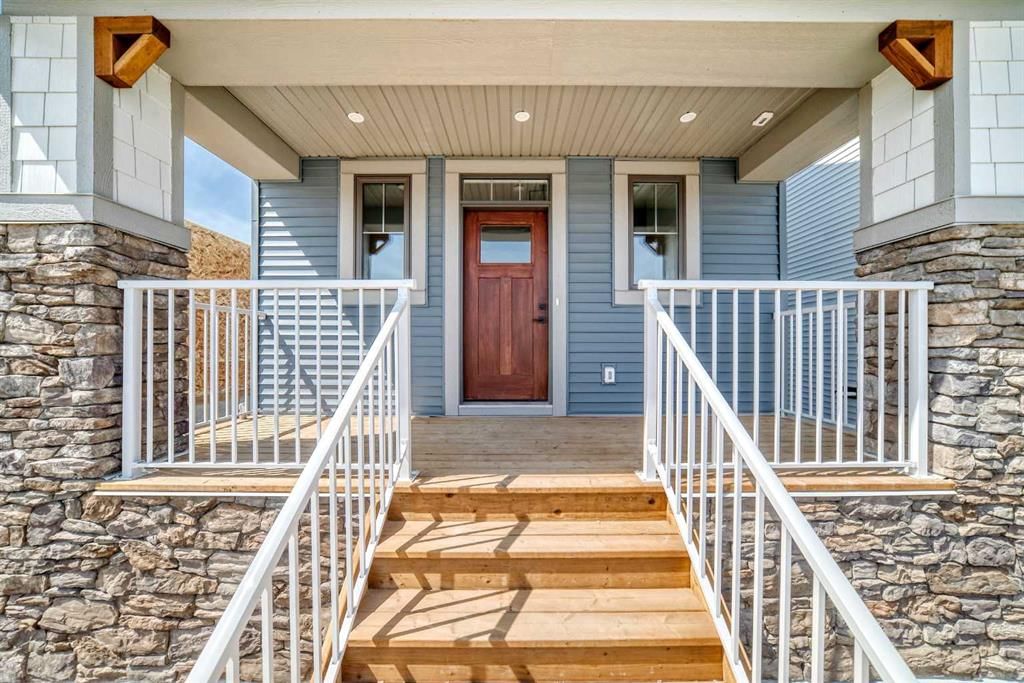
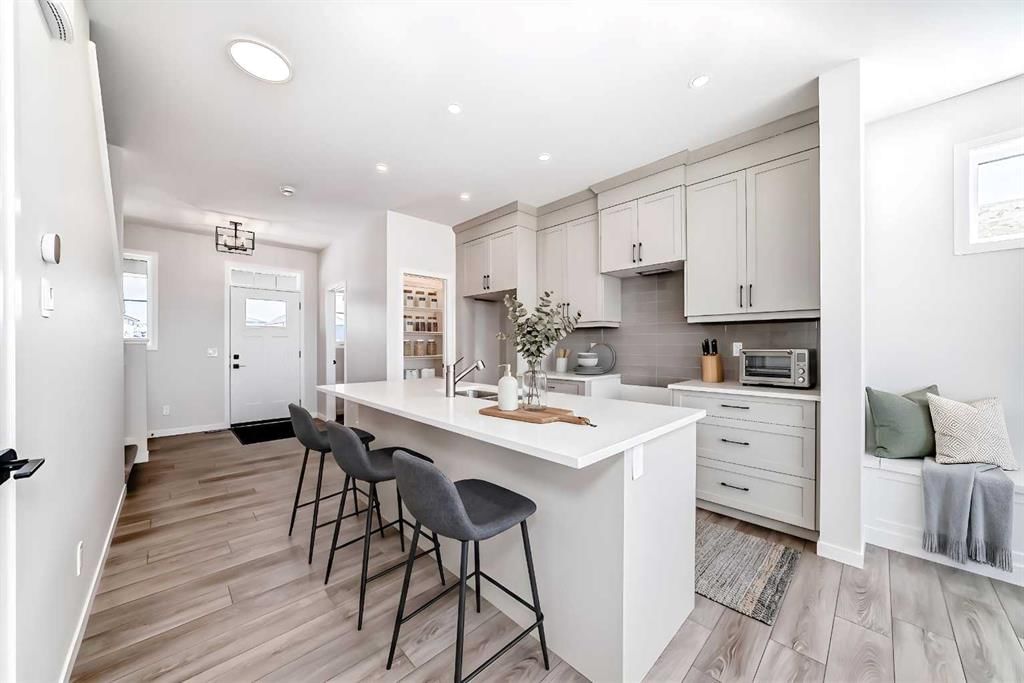
Welcome to "The Kinley", a bright, modern detached two-storey home in the sought after community of Montrose, one of High River’s most family-friendly communities. This open concept floor plan offers 1,255 sq. ft., 3 bedrooms, and 2.5 bathrooms, with an open layout designed to feel connected, comfortable, and easy for everyday life. Step inside and you’ll immediately notice the natural light and the way the main floor is built for real family routines—morning breakfasts, homework at the table, and weekend hangouts that naturally flow from one space to the next. At the heart of the home, the kitchen pairs clean, timeless finishes with modern contrast including quartz countertops, classic stacked-tile backsplash, “mushroom” coloured cabinetry, and black hardware that ties it all together. The galley-style kitchen with a large island keeps everything within reach, while a walk-in pantry makes day-to-day storage simple. One of the most unique (and practical) features is the built-in banquet bench seating in the dining area, perfect for kids’ meals, board games, and those “everyone pile in” moments when friends come over. And because the main floor is oriented to the backyard, it’s easy to keep an eye on the action outside while you cook or entertain. Upstairs, the layout continues to impress with a winged bedroom design that adds privacy between rooms—ideal for families with kids, guests, or a home office setup. The primary bedroom includes a walk-in closet and a 4-piece ensuite, creating a calm retreat at the end of the day. The full basement offers a ton of future potential, think playroom now, gym or extra living space later. Outside, you’ll love the west-facing yard for sunny afternoons and evening light, great for BBQs, patio time, and watching the kids play after school. There’s also a concrete parking pad, adding everyday convenience right from day one. And then there’s the community—Montrose is built for families who want more than just a house. The neighbourhood is anchored by a weaving pond system, playgrounds, walking trails, and sports courts, plus standout amenities like a shaded pergola lookout, community gardens, and tennis/pickleball courts. The community is designed so you can actually live locally, an easy walk to everyday needs (including groceries) and a pedestrian-friendly network of pathways throughout. School options are also a big plus, with designated schools easy to reach by walking or biking. If you’re looking for a home that’s stylish, functional, and set in a community where kids can grow up with parks, pathways, and neighbours close by, this might just be the one.
Listing Information
MLS® NumberA2343440
StatusActive
List Price$499, 200
Days on Market5 days
OccupancyNew; Never Occupied
Property Details
Property TypeDetached
Architectural Style2 Storey
ZoningTND
Above-Grade Sq Ft1, 267 sq ft
Year Built2026
Bedrooms3
Full Bathrooms3
Half Bathrooms1
Total Bathrooms3.5
Interior
BasementFull, Unfinished, None
FlooringCarpet, Ceramic Tile, Vinyl Plank
Fireplaces0
HeatingForced Air, Natural Gas
Air ConditioningNone
Exterior & Parking
ExteriorStone, Vinyl Siding
RoofAsphalt Shingle
FoundationPoured Concrete
Total Parking2
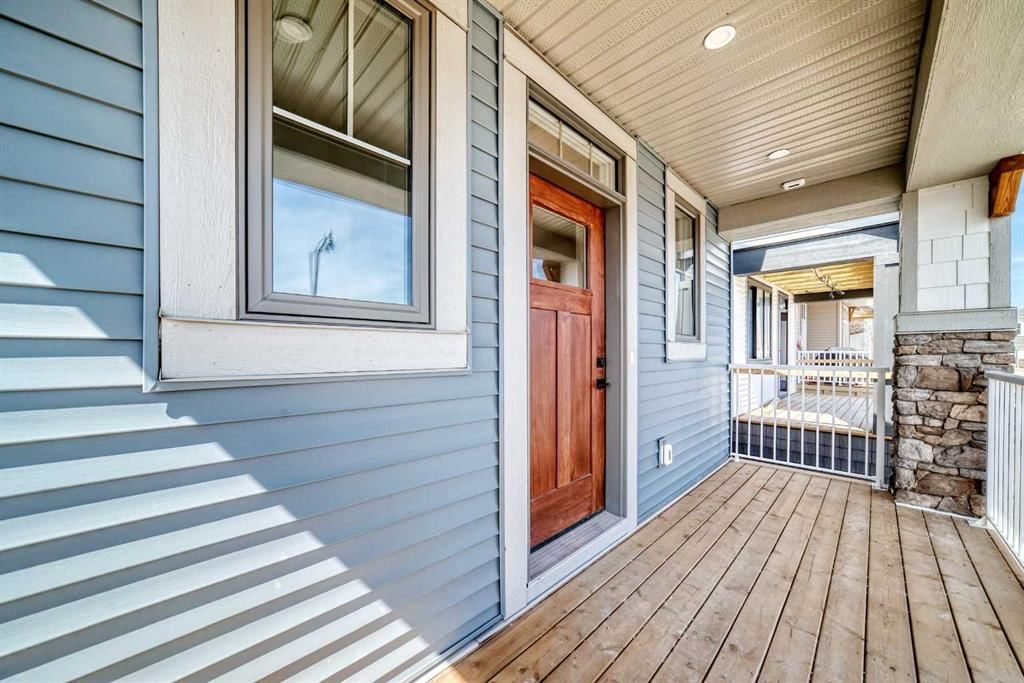
Patio / DeckFront Porch
Site & Lot
Lot Size2, 818 sq ft
Lot Acres0.06 acres
Lot Width25.95
Lot FeaturesBack Lane, Back Yard, Level, Rectangular Lot, Street Lighting
Legal Description2412079
Inclusions
Dishwasher,Electric Stove,Microwave Hood Fan,Refrigerator
Room Dimensions
Main Level
Living Room10`7" × 12`0"
Kitchen12`5" × 9`0"
Dining Room8`0" × 8`0"
2pc Bathroom4`8" × 6`4"
Upper Level
Bedroom - Primary11`5" × 11`3"
4pc Ensuite bath7`11" × 5`4"
Bedroom8`4" × 10`3"
Bedroom8`4" × 10`3"
4pc Bathroom6`5" × 6`0"
Property History
115 Montane Link SE has been listed 2 times before — see each asking price, what happened, and any sold prices.
Takes 10 seconds · no spam · instant access
What did similar homes here actually sell for?
CalgaryListings Group clients see recent sold prices and sale-to-list ratios for homes just like this one — plus smart matches and one-tap showing requests. Free with your client portal account.
Questions about this home
How much is 115 Montane Link SE?
115 Montane Link SE in Montrose is listed for sale at $499,200. It has been on the market 5 days.
How many bedrooms and bathrooms does 115 Montane Link SE have?
115 Montane Link SE in Montrose has 3 bedrooms and 3 bathrooms. The listing records 1,267 sq ft above grade. It is a detached house.