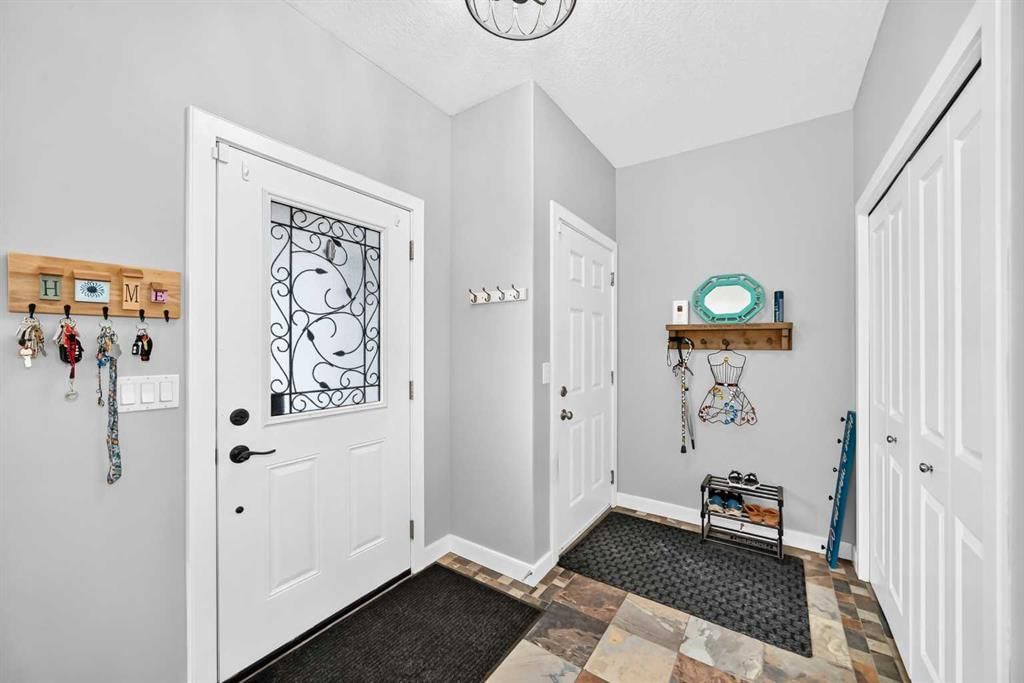
View all 48 photos
3
Bedrooms
3
Bathrooms
1,268
Sq ft
2010
Year built
$3,621
Property tax (2024)
2
Garage
6,146
Lot sq ft
$585,000
$461 per sq ft (asking)
11 Bondar Gate, Carstairs T0M 0N0
NewMLS® A2347975· New listing
CalgaryListings Insight
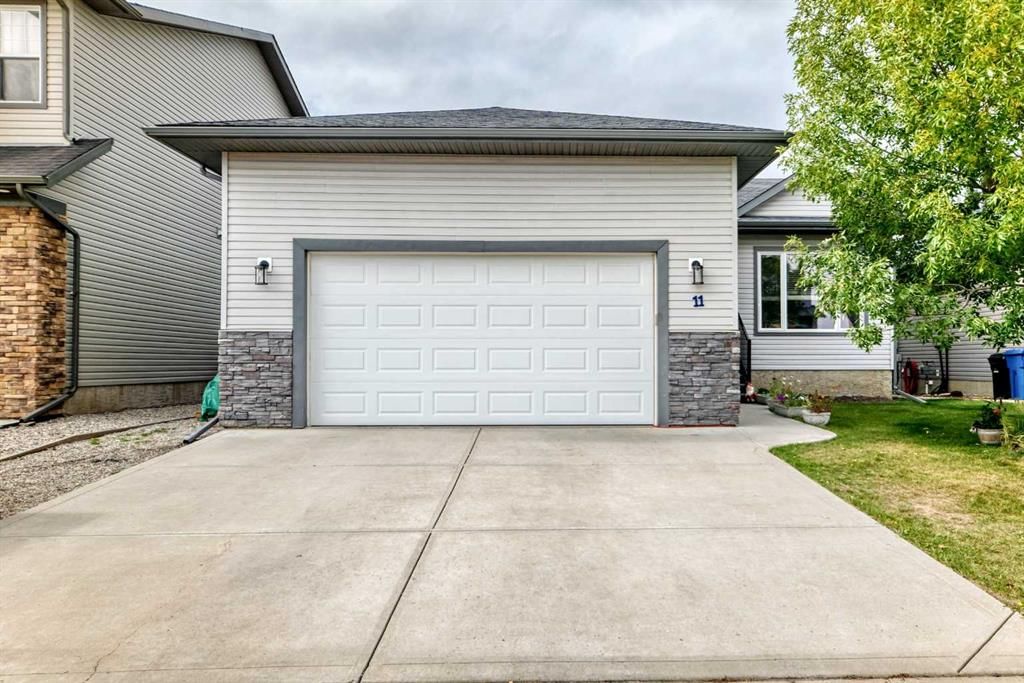
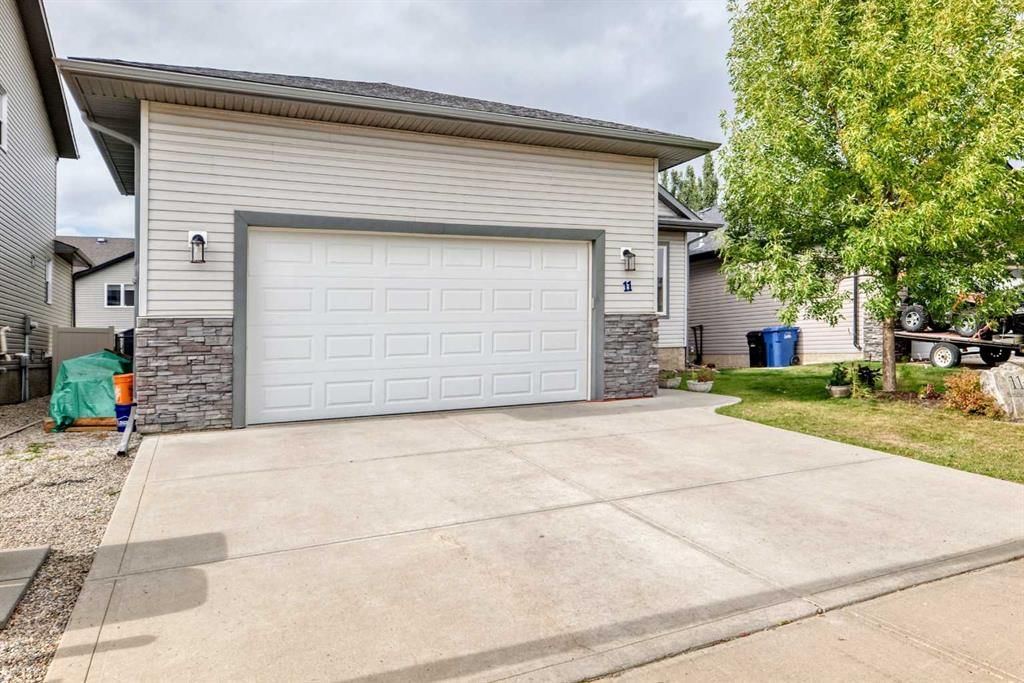
This home at 11 Bondar Gate is a 3-bedroom home with 3 bathrooms, built in 2010. It offers 1,268 sq ft of living space above grade. Highlights include a fully finished basement, a double garage, hardwood flooring, a fireplace, and air conditioning. Before writing, ask about recent comparable sales, inspection items, permits, basement development, and long-term resale fit. If rental income is part of the plan, verify suite legality, permits, insurance, lender treatment, and current lease details before removing conditions. This one is new to market, so showing access and offer timing may matter. MLS® A2347975.
This home at 11 Bondar Gate is a 3-bedroom home with 3 bathrooms, built in 2010. It offers 1,268 sq ft of living space above grade. Highlights include a fully finished basement, a double garage, hardwood flooring, a fireplace, and air conditioning. Before writing, ask about recent comparable sales, inspection items, permits, basement development, and long-term resale fit. If rental income is part of the plan, verify suite legality, permits, insurance, lender treatment, and current lease details before removing conditions. This one is new to market, so showing access and offer timing may matter. MLS® A2347975.
Want to see this home?
Tour this home in person with a CalgaryListings REALTOR® and get straight answers before you decide.
Ask a Question About This ListingCalgary Listings Group · eXp RealtyHomeowners · Free & InstantThinking of selling?Curious what your own home could be worth? Get an instant, no-obligation estimate based on current market data.
Get an Instant Home Evaluation →About this property
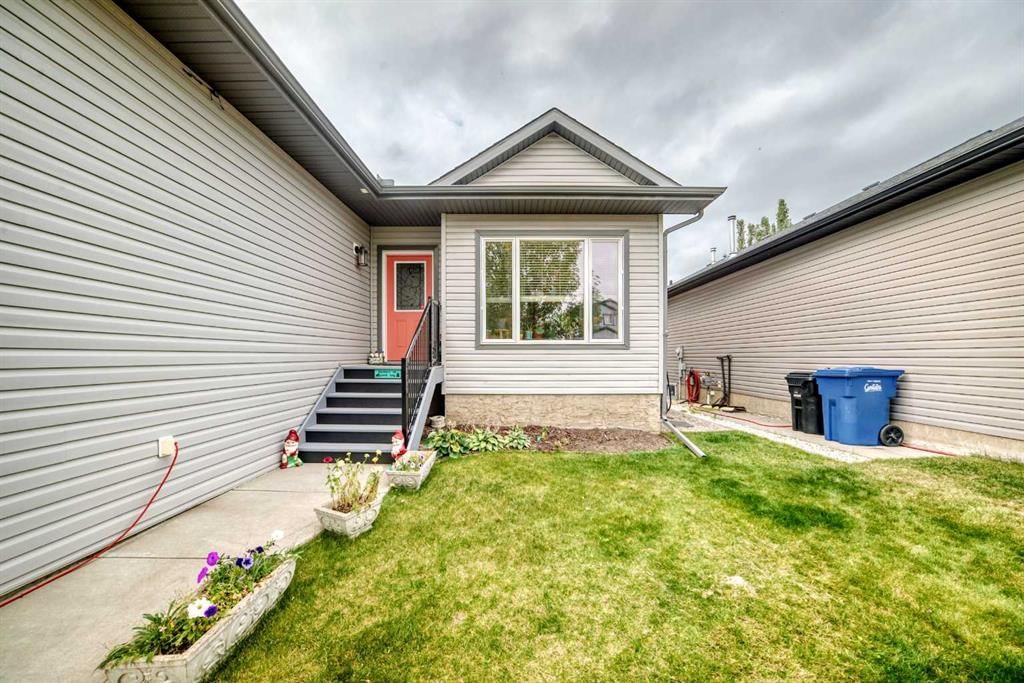
Welcome to a home that offers the space you need today, with the flexibility to grow and change with you for years to come. Tucked away on a quiet cul-de-sac, this beautifully maintained 5 bedroom, 3 bathroom bungalow delivers comfortable main floor living, a fully finished basement, and the relaxed small town lifestyle Carstairs is known for. Step inside and you’re greeted by a bright, open floor plan where wide plank hardwood flooring and custom slate tile add warmth and character throughout the main living areas. At the heart of the home is a spacious kitchen designed for everyday family life and entertaining, featuring rich dark cabinetry, stainless steel appliances, a centre island and generous counter space. Whether it’s busy weekday mornings or Sunday dinners with the whole family, this is a space designed to bring people together. With 3 bedrooms on the main level and 2 additional bedrooms downstairs, the layout works beautifully for growing families, empty nesters who want space for visiting children and grandchildren, or anyone looking for the convenience of bungalow living. The primary bedroom offers its own private retreat with a walk in closet and 4 PCs ensuite, while professionally designed California Closets throughout the home add exceptional organization and thoughtful storage. Downstairs, the fully finished basement dramatically expands your living space. Settle in beside the fireplace for movie nights, create the ultimate games or recreation room, or entertain around the wet bar complete with a full size refrigerator. 2 additional bedrooms and the laundry area are privately positioned along their own hallway, creating separation between entertaining and sleeping spaces. The outdoor space is just as inviting. Professionally landscaped and surrounded by mature trees and upgraded vinyl fencing, the backyard feels private, established and ready to enjoy. Unwind in the hot tub at the end of the day, entertain outside during the warmer months, or simply enjoy having your own peaceful outdoor retreat. Central air conditioning keeps the home comfortable through the summer, while an oversized hot water tank helps accommodate a busy household. Located on a quiet cul-de-sac with convenient access to Carstairs schools, parks and local amenities, this home offers something increasingly difficult to find, plenty of room without giving up the comfort and community of small town living. Whether you’re raising a family, looking for more space outside the city, or ready for the convenience of bungalow living without downsizing your lifestyle, this Carstairs home deserves a closer look.
Property Taxes
$3,621/yr (2024)
Listing Information
MLS® NumberA2347975
StatusActive
List Price$585, 000
Days on MarketNew listing
OccupancyOwner
Property Details
Property TypeDetached
Architectural StyleBungalow
ZoningR-1
Above-Grade Sq Ft1, 268 sq ft
Year Built2010
Bedrooms3
Full Bathrooms3
Total Bathrooms3
Interior
BasementFull, Finished, Other
FlooringCarpet, Hardwood, Linoleum, Tile
Fireplaces1
HeatingForced Air, Natural Gas
Air ConditioningCentral Air
Exterior & Parking
ExteriorStone, Vinyl Siding, Wood Frame
RoofAsphalt Shingle
FoundationPoured Concrete
Garage Spaces2
Total Parking5
Patio / DeckDeck
Site & Lot
Lot Size6, 146 sq ft
Lot Acres0.14 acres
Lot Width50.13
Lot FeaturesCul-De-Sac, Rectangular Lot
Legal Description0711091
Inclusions
Central Air Conditioner,Dishwasher,Electric Stove,Microwave Hood Fan,Refrigerator
Room Dimensions
Main Level
Bedroom10`3" × 9`0"
Living Room14`2" × 13`5"
Dining Room14`2" × 10`0"
4pc Bathroom8`4" × 4`11"
Kitchen18`1" × 9`7"
4pc Ensuite bath8`4" × 4`11"
Walk-In Closet6`4" × 5`0"
Bedroom - Primary12`4" × 12`0"
Entrance9`11" × 6`11"
Bedroom10`0" × 9`0"
Basement Level
Bedroom14`6" × 10`5"
Bedroom12`8" × 8`10"
4pc Bathroom8`9" × 4`11"
Furnace/Utility Room12`8" × 7`8"
Laundry9`8" × 8`6"
Kitchenette8`10" × 6`8"
Family Room31`9" × 12`8"
Property History
11 Bondar Gate has been listed 1 time before — see each asking price, what happened, and any sold prices.
Takes 10 seconds · no spam · instant access
What did similar homes here actually sell for?
CalgaryListings Group clients see recent sold prices and sale-to-list ratios for homes just like this one — plus smart matches and one-tap showing requests. Free with your client portal account.
Questions about this home
How much is 11 Bondar Gate?
11 Bondar Gate is listed for sale at $585,000. It came on the market within the last day.
How many bedrooms and bathrooms does 11 Bondar Gate have?
11 Bondar Gate has 3 bedrooms and 3 bathrooms. The listing records 1,268 sq ft above grade. It is a detached house.