1910 Broadview Road NW, West Hillhurst, Calgary

← Back to all Calgary listings
$2,299,000
$786 per sq ft (asking)
1910 Broadview Road NW, Calgary T2N 3H7
West Hillhurst
ActiveMLS® A2347427· 8 days on market
3
Bedrooms
5
Bathrooms
2,925
Sq ft
2026
Year built
1
Garage
4,682
Lot sq ft
CalgaryListings Insight
Welcome to 1910 Broadview Road NW — a 3-bedroom home built in 2026, featuring 5.5 bathrooms in the community of West Hillhurst, with 2,925 sq ft of living space above grade. Additional features include a fully finished basement, a single garage, hardwood flooring, a fireplace, and air conditioning. For new construction, review builder terms, deposit structure, possession timelines, warranty coverage, GST treatment, and what is actually included. If rental income is part of the plan, verify suite legality, permits, insurance, lender treatment, and current lease details before removing conditions. MLS® A2347427.

Want to see this home?

Tour this home in person with a CalgaryListings REALTOR® and get straight answers before you decide.

A REALTOR® from our team replies, not a call centre. No obligation.

Ask a Question About This ListingCalgary Listings Group · eXp Realty
Homeowners · Free & InstantThinking of selling?Curious what your own home could be worth? Get an instant, no-obligation estimate based on current market data.
Get an Instant Home Evaluation →

About this property

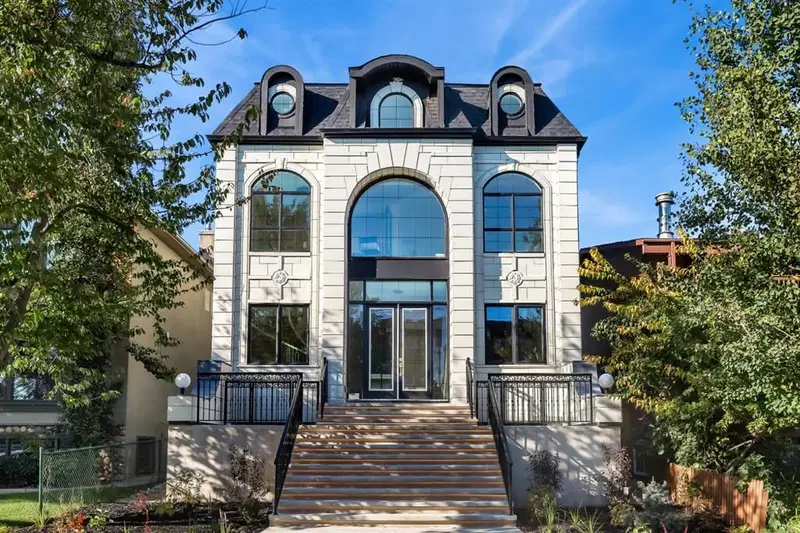
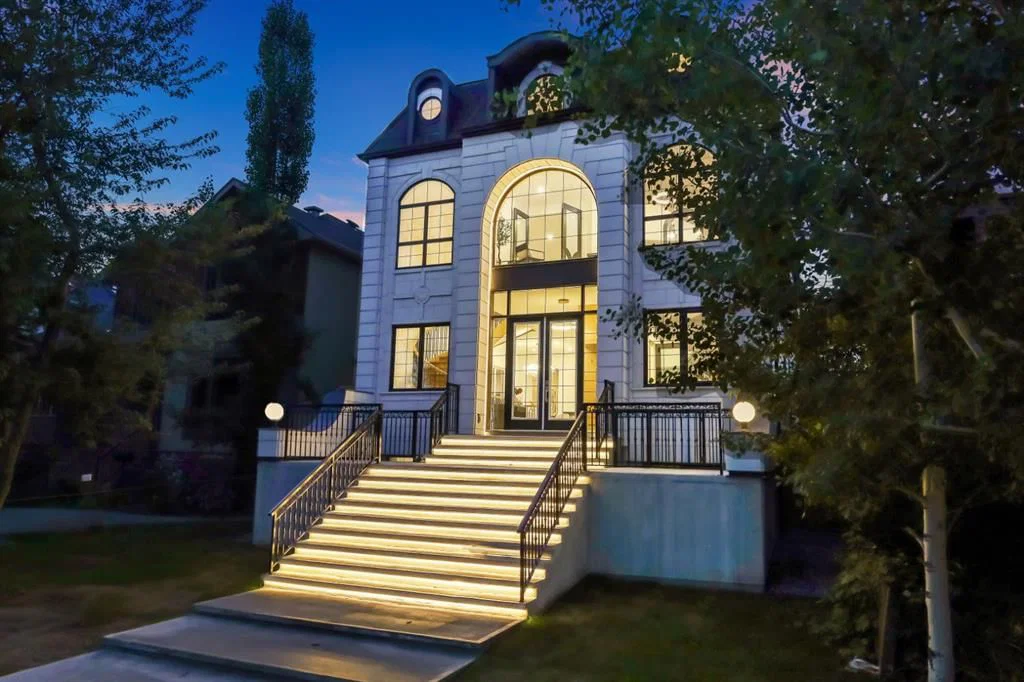
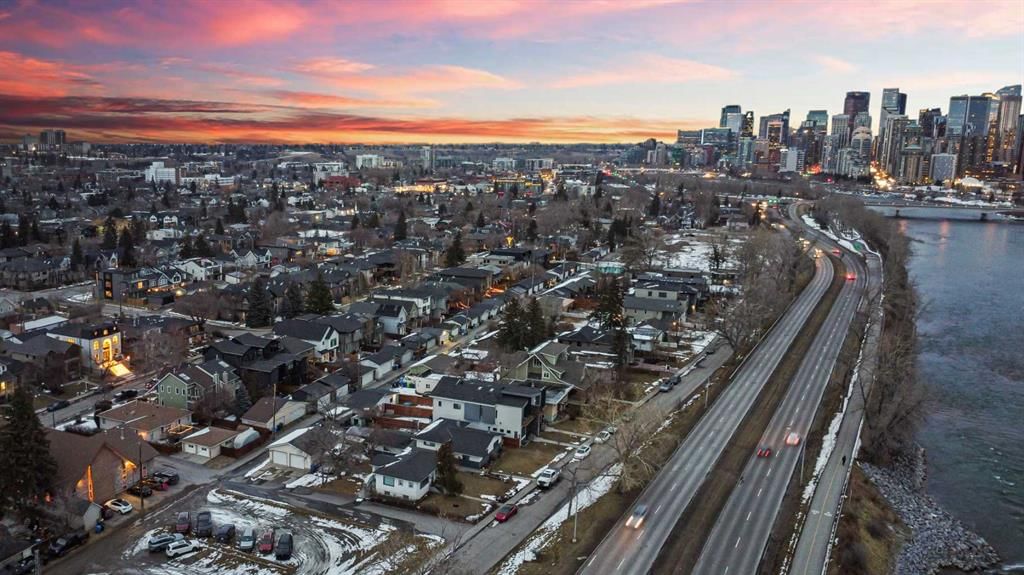
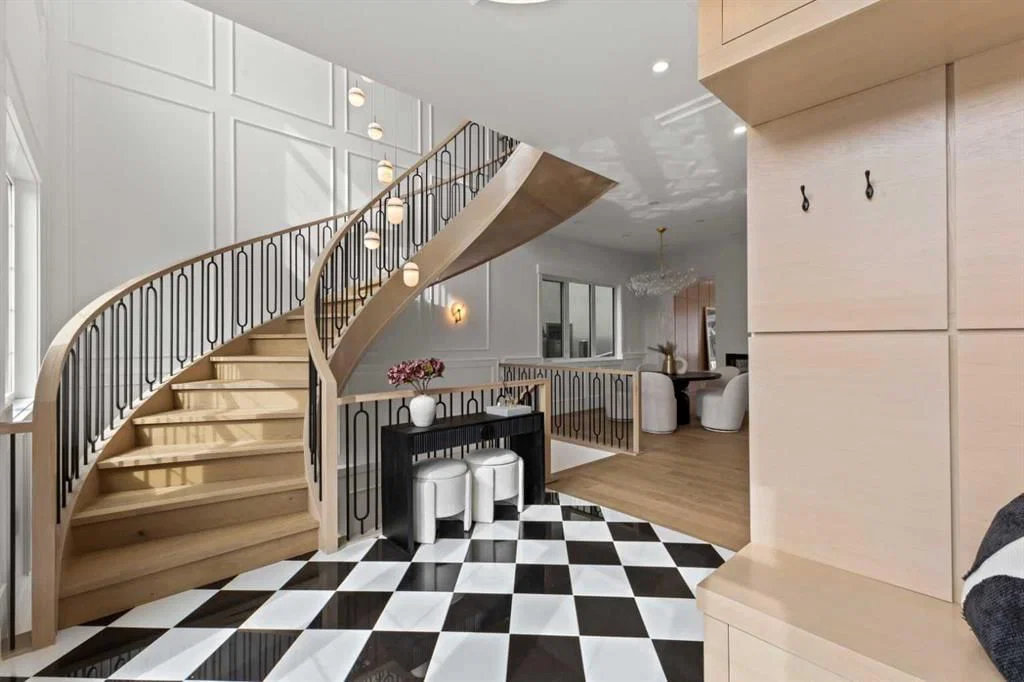
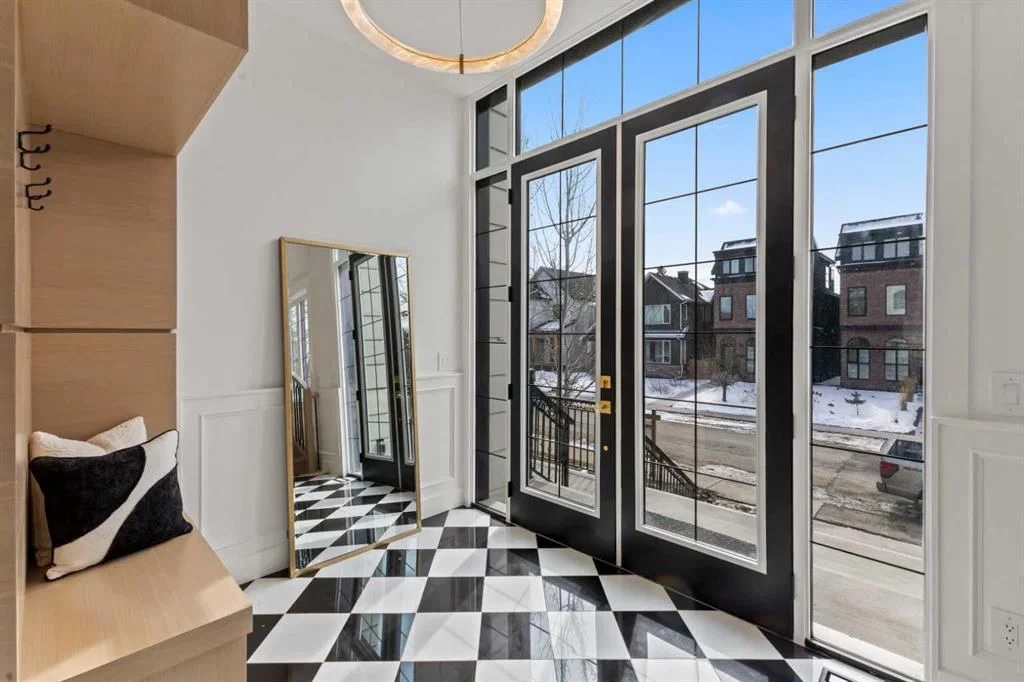
Over 4,200 sq ft of meticulously curated living space defines this exceptional estate by Moon Homes, where architectural elegance and elevated design come together in the heart of West Hillhurst. From the moment you arrive, the home makes a striking impression with full-height arched windows, a curved concrete front porch, elegant cast-iron fencing, and a beautifully illuminated exterior. The front steps are fully lit, while the signature front arch is softly illuminated, creating a dramatic presence day and night. Step inside to a breathtaking foyer anchored by a showpiece spiral staircase that immediately captures attention. Rich white oak paneling, extensive wainscoting, and elegant archways create a refined, cohesive aesthetic throughout. The main floor is designed for both grand entertaining and everyday luxury, featuring 10ft ceilings and engineered hardwood flooring. A private front office with custom built-in shelving and a large sun-filled window offers an ideal workspace. The formal dining area, framed by floor-to-ceiling windows, connects seamlessly to a custom wet bar and coffee station, while a stunning two-way gas fireplace elegantly divides the dining and living spaces. The living room is centred around a built-in feature wall and opens through dual sliding doors to the rear deck. At the heart of the home, the designer kitchen showcases custom cabinetry, a custom-crafted quartz island, quartz sink, and a striking quartz range hood. A premium appliance package and under-cabinet lighting elevate both form and function, while a large rear window fills the space with natural light. The mudroom offers built-in storage, coat closets, and direct access to a fully outfitted pantry with built-ins, leading to the triple detached garage. Upstairs, 9ft ceilings and oversized windows continue the sense of openness. A central bonus room provides flexible living space, while all bedrooms feature their own private ensuites. The primary retreat offers French doors, a private lounge area, and downtown views. Dual walk-through his-and-hers closets lead to a spa-inspired ensuite with heated floors, dual vanities, a freestanding soaker tub, and a fully tiled steam shower. The upper laundry room includes raised washer and dryer, quartz counters, upper cabinetry, and a sink for added convenience. The fully developed lower level features a spacious rec room, custom wet bar with quartz counters and island, built-in cabinetry, beverage fridge, and a walk-in wine room. A dedicated gym or flex space, an additional bedroom, and a full bathroom complete this level. Two furnaces provide efficient climate control for both upper levels and basement. Located steps from the Bow River pathways and minutes to Kensington, Edworthy Park, top schools, downtown, U of C, SAIT, and Foothills Hospital, with quick access to Crowchild Trail and Memorial Drive.

Listing Information

MLS® NumberA2347427
StatusActive
List Price$2, 299, 000
Days on Market8 days
OccupancyOwner

Property Details

Property TypeDetached
Architectural Style2 Storey
ZoningR-CG
Above-Grade Sq Ft2, 925 sq ft
Year Built2026
Bedrooms3
Full Bathrooms5
Half Bathrooms1
Total Bathrooms5.5

Interior

BasementFull, Finished, None
FlooringHardwood, Tile
Fireplaces1
HeatingForced Air, Natural Gas
Air ConditioningRough-In

Exterior & Parking

ExteriorConcrete, Wood Frame
RoofAsphalt Shingle
FoundationPoured Concrete
Garage Spaces1
Total Parking3
Patio / DeckFront Porch

Site & Lot

Lot Size4, 682 sq ft
Lot Acres0.11 acres
Lot Width37.72
Lot FeaturesBack Lane, Rectangular Lot
Legal Description51510

Inclusions

Bar Fridge,Built-In Oven,Built-In Refrigerator,Dishwasher,Dryer,Garage Control(s),Microwave,Range Hood,Tankless Water Heater,Washer

Room Dimensions

Main Level
2pc Bathroom4`6" × 6`6"
Dining Room17`6" × 18`10"
Foyer10`8" × 10`1"
Kitchen14`1" × 20`11"
Office14`3" × 9`4"
Second Level
4pc Ensuite bath8`1" × 5`6"
4pc Ensuite bath7`6" × 5`9"
5pc Ensuite bath14`0" × 12`0"
Bedroom11`1" × 10`11"
Bedroom11`7" × 10`10"
Family Room13`11" × 17`2"
Laundry9`8" × 5`9"
Bedroom - Primary20`3" × 14`0"
Walk-In Closet4`11" × 9`1"
Walk-In Closet4`10" × 10`8"
Basement Level
4pc Bathroom11`5" × 5`0"
Bedroom11`6" × 14`6"
Den15`3" × 16`3"
Game Room23`0" × 32`3"
Furnace/Utility Room7`0" × 12`6"

Property History

1910 Broadview Road NW has been listed 3 times before — see each asking price, what happened, and any sold prices.

Takes 10 seconds · no spam · instant access

What did similar homes here actually sell for?

CalgaryListings Group clients see recent sold prices and sale-to-list ratios for homes just like this one — plus smart matches and one-tap showing requests. Free with your client portal account.

Where this price sits in West Hillhurst

Asking $2,299,000. That is about 97% above the $1,167,500 median sale price for detached homes in West Hillhurst over October 2025 – September 2026, across 73 recorded sales. Those sales took 32 days on the market on average. Across all home types, sellers in West Hillhurst got 99.3% of their asking price on average and the community was carrying 4.6 months of supply.

Aggregate MLS® statistics from our own published dataset (community medians, methodology). Medians are not adjusted for size, age or condition, and individual sold prices stay members-only under Alberta VOW rules.

Schools near this home

  • Hillhurst SchoolPublic (CBE) · Elementary · 1.9 km · about 5 mins by carSchool website
  • Queen Elizabeth Elementary/Junior/Senior High SchoolPublic (CBE) · about 3 mins by carSchool website
  • Madeleine d'Houet SchoolCatholic (CCSD) · about 1 min by carSchool website
  • Westmount Charter SchoolCharter · about 5 mins by carSchool website

Distances and drive times are measured from the centre of West Hillhurst, not from this address. Designation depends on address, grade, program and capacity and changes from year to year — check the CBE or Calgary Catholic finder before you buy.

Commute from West Hillhurst

DestinationBy carBy transit
Downtown Calgary11 mins30 mins
University of Calgary5 mins17 mins
Foothills Medical Centre5 mins22 mins
Mount Royal University9 mins24 mins
Calgary International Airport22 mins1 hour 11 mins
Westside Recreation Centre18 mins49 mins

Off-peak estimates measured from the centre of West Hillhurst, not from this address. Live traffic varies.

Who lives in West Hillhurst

  • 6,635Population
  • 2.3Average household size
  • 64%Owner-occupied households
  • $123KMedian household income
  • 19%Residents aged 0–14

2021 Census of Canada, via the City of Calgary community profile — long-term neighbourhood context, not current market activity. Full West Hillhurst census profile →

Questions about this home

How much is 1910 Broadview Road NW?

1910 Broadview Road NW in West Hillhurst is listed for sale at $2,299,000. It has been on the market 8 days.

How many bedrooms and bathrooms does 1910 Broadview Road NW have?

1910 Broadview Road NW in West Hillhurst has 3 bedrooms and 5 bathrooms. The listing records 2,925 sq ft above grade. It is a detached house.

Is 1910 Broadview Road NW priced above or below the West Hillhurst market?

Its $2,299,000 asking price is about 97% above the $1,167,500 median sale price for detached homes in West Hillhurst (October 2025 – September 2026, 73 sales). Medians are not adjusted for size, age or condition.

Live MLS® Data · Calgary Listings Group · Serving Calgary Since 1997

Comparable homes for sale in West Hillhurst

All West Hillhurst listings →

The active MLS® listings in West Hillhurst closest to this home on price. Updated every 10 minutes.

Enlarged listing photo

Free account · no cost, no obligation

Everything we give our clients, before you're one.

One free account opens the whole toolkit — the guides we write for Calgary buyers and sellers, the checklists we actually use on deals, the video library, and a concierge that answers your questions any time of day.

Already have one? Sign in →

Takes about twenty seconds. Unsubscribe any time.