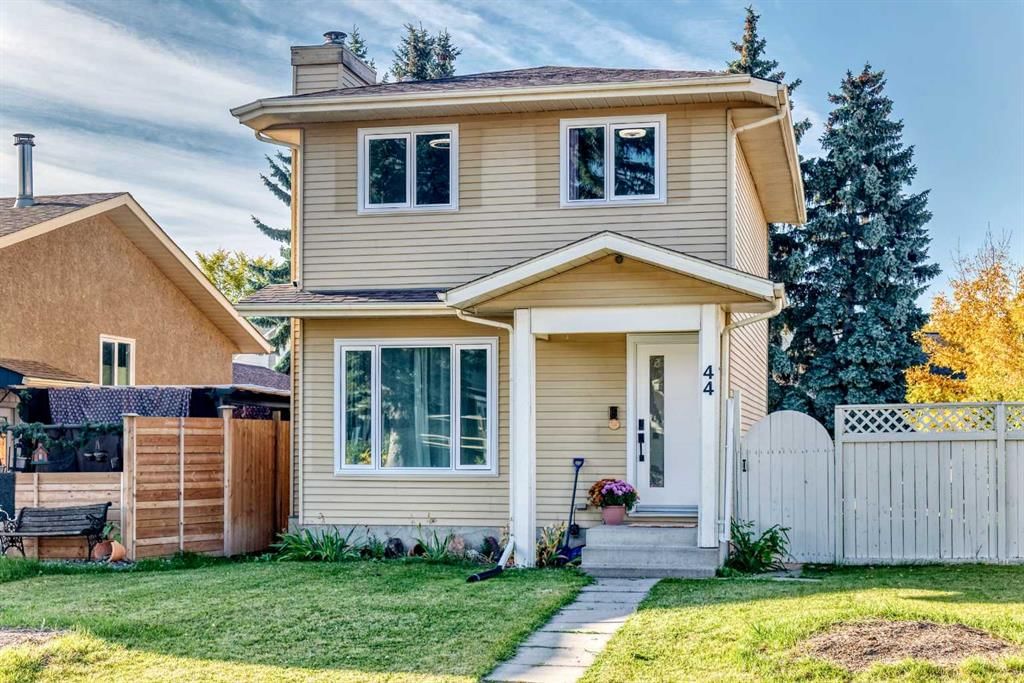
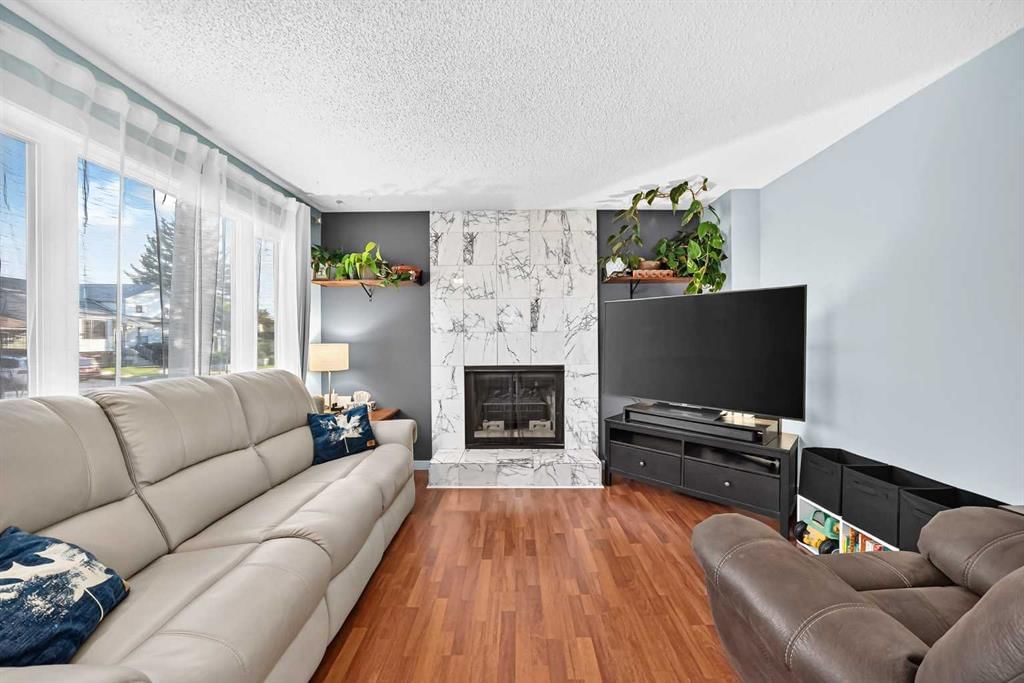
CalgaryListings Insight This home at 44 McKinley Road SE is a 3-bedroom home with 2.5 bathrooms. Built in 1981, it is located in the community of McKenzie Lake and offers 1,052 sq ft of living space above grade. Notable features include a partially finished basement, tile flooring, a fireplace, and air conditioning. Before writing, ask about recent comparable sales, inspection items, permits, basement development, and long-term resale fit. This sale can help you understand current pricing in the area. Ask us how it compares with nearby active and recently sold homes. MLS® A2347400.
Thinking of selling nearby?
This property sold in McKenzie Lake. Find out what your home could be worth in today’s market — no obligation.
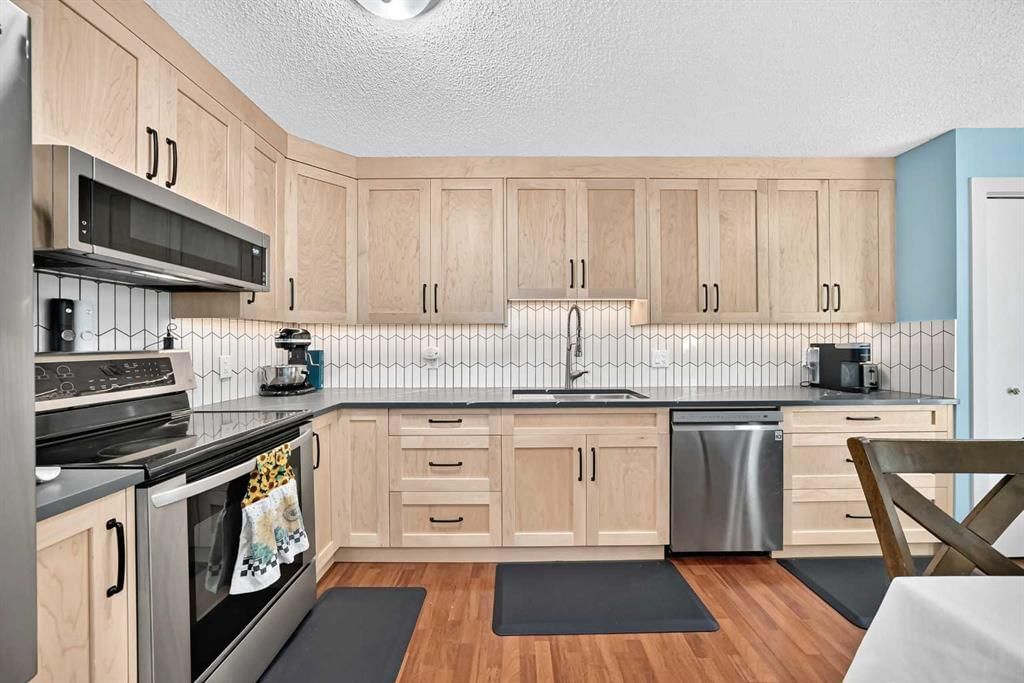
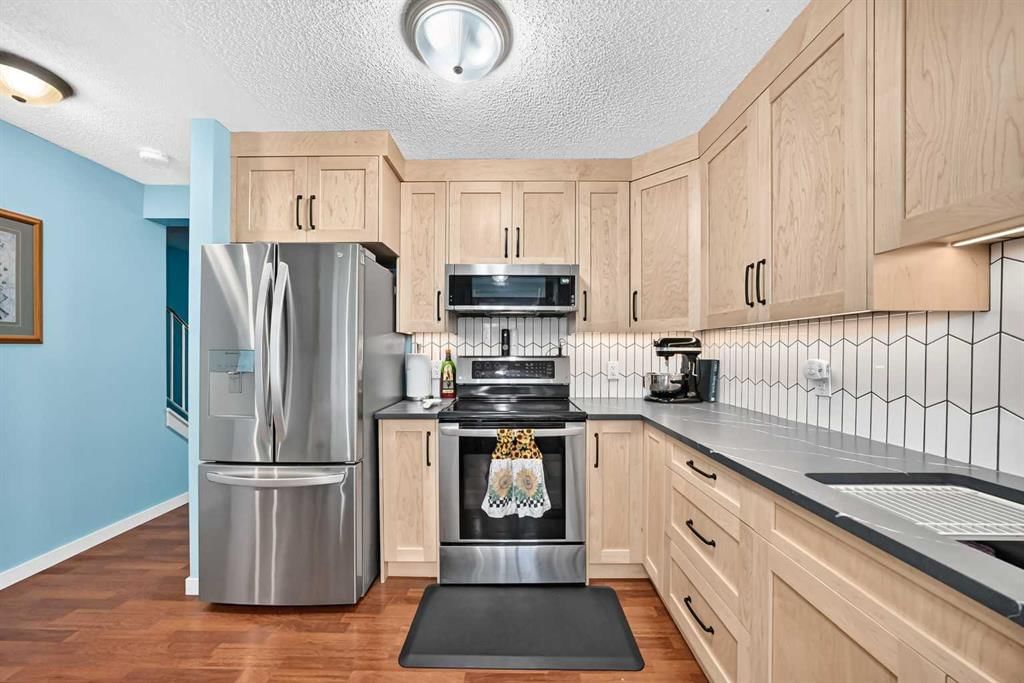
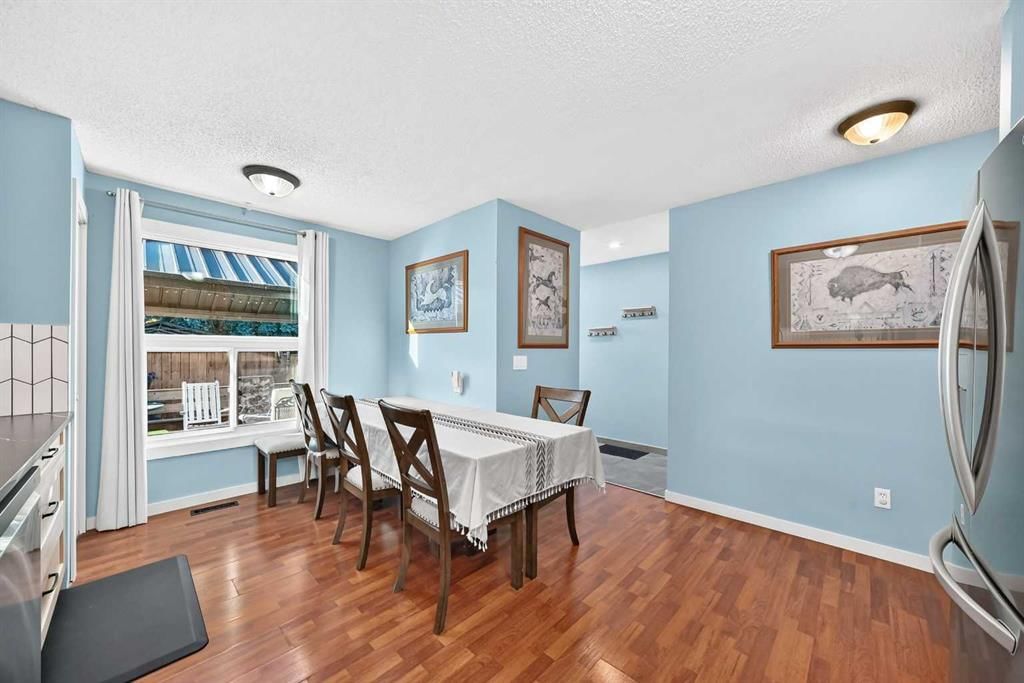
Welcome to your opportunity to own a beautifully updated home in one of Calgary’s most desirable lake communities—McKenzie Lake! Offering 3 bedrooms, 2 bathrooms, and a fantastic combination of modern updates like central air-conditioning, comfortable living spaces, and outdoor enjoyment, this home is ready for you to move in and make it your own. From the moment you arrive, you’ll appreciate the care and updating that has gone into this home. Newer windows and doors provide improved comfort and energy efficiency while adding to the home’s fresh, modern appeal. Inside, newer laminate flooring creates a cohesive and inviting atmosphere throughout, making the home feel clean, contemporary, and easy to maintain. The kitchen is sure to impress. Featuring newer solid maple cabinets with soft-close doors and drawers, along with beautiful quartz countertops, it offers the perfect combination of quality, functionality, and style. Whether you’re preparing a quick breakfast, cooking a family dinner, or entertaining friends, this kitchen is designed to be enjoyed. The home also features a wood-burning fireplace, creating a warm and inviting focal point for the living area. Imagine relaxing beside a crackling fire on a cool Calgary evening or gathering with family and friends in a space that feels truly like home. One of the real highlights is the huge south-facing backyard with newer fence on 3 sides. This expansive outdoor space offers privacy and plenty of room for children to play, pets to roam, gardening, summer gatherings, or simply relaxing in the sunshine. A south-facing yard means you can take advantage of abundant natural light throughout the day and enjoy Calgary’s warmer months to the fullest including the back lane carport. Living in McKenzie Lake means more than just owning a home—it means having access to a lifestyle. Enjoy the unique recreational opportunities that come with lake living, from swimming and boating in the summer to skating and other winter activities. It’s a wonderful way to enjoy the outdoors without leaving your community. This home brings together the things buyers are looking for: a desirable lake community, three bedrooms, two bathrooms, quality renovations, newer windows and doors, a stylish updated kitchen, newer flooring, a wood-burning fireplace, and a large south-facing backyard. If you’re looking for a home that offers both everyday comfort and the opportunity to enjoy the exceptional lifestyle that comes with living in McKenzie Lake, this property deserves a close look. Move in, unpack, and start enjoying everything this wonderful home and community have to offer. Book your showing today!
Property Taxes
$3,211.9/yr (2026)
Listing Information
MLS® NumberA2347400
StatusSold
List Price$479, 900
Days on Market12 days
OccupancyOwner
Property Details
Property TypeDetached
Architectural Style2 Storey
ZoningSR
Above-Grade Sq Ft1, 052 sq ft
Year Built1981
Bedrooms3
Full Bathrooms2
Half Bathrooms1
Total Bathrooms2.5
Interior
BasementFull, Partially Finished, None
FlooringCarpet, Ceramic Tile, Laminate
Fireplaces1
HeatingForced Air, Natural Gas
Air ConditioningCentral Air
Exterior & Parking
ExteriorAluminum Siding, Wood Frame
RoofAsphalt Shingle
FoundationPoured Concrete
Total Parking1
Patio / DeckDeck, Pergola, See Remarks
Site & Lot
Lot Size4, 499 sq ft
Lot Acres0.10 acres
Lot Width44.90
Lot FeaturesBack Lane, Back Yard, Few Trees, Front Yard, Garden, Landscaped, Rectangular Lot
No previous MLS® listings on record for this property — this appears to be its first time offered. Want to know how often homes nearby change hands? Ask our team.
Mountain Park SchoolPublic (CBE) · Elementary/Junior High · 843 m · about 5 mins by carSchool website
McKenzie Lake SchoolPublic (CBE) · Elementary · 1.6 km · about 4 mins by carSchool website
St. Albert the Great SchoolCatholic (CCSD) · Elementary/Junior High · 2.3 km · about 7 mins by carSchool website
Joane Cardinal-Schubert High SchoolPublic (CBE) · about 11 mins by carSchool website
Distances and drive times are measured from the centre of McKenzie Lake, not from this address. Designation depends on address, grade, program and capacity and changes from year to year — check the CBE or Calgary Catholic finder before you buy.
Commute from McKenzie Lake
Destination
By car
By transit
Downtown Calgary
26 mins
1 hour 29 mins
University of Calgary
27 mins
1 hour 59 mins
Foothills Medical Centre
26 mins
2 hours 6 mins
Mount Royal University
20 mins
1 hour 36 mins
Calgary International Airport
26 mins
2 hours 2 mins
Westside Recreation Centre
22 mins
1 hour 54 mins
Off-peak estimates measured from the centre of McKenzie Lake, not from this address. Live traffic varies.
Who lives in McKenzie Lake
13,290Population
2.9Average household size
91%Owner-occupied households
$133KMedian household income
18%Residents aged 0–14
2021 Census of Canada, via the City of Calgary community profile — long-term neighbourhood context, not current market activity. Full McKenzie Lake census profile →
Questions about this home
How much is 44 McKinley Road SE?
44 McKinley Road SE in McKenzie Lake is listed for sale at $479,900. It has been on the market 12 days.
How many bedrooms and bathrooms does 44 McKinley Road SE have?
44 McKinley Road SE in McKenzie Lake has 3 bedrooms and 2 bathrooms. The listing records 1,052 sq ft above grade. It is a detached house.
Live MLS® Data · Calgary Listings Group · Serving Calgary Since 1997
Everything we give our clients, before you're one.
One free account opens the whole toolkit — the guides we
write for Calgary buyers and sellers, the checklists we actually use on deals, the
video library, and a concierge that answers your questions any time of day.