View all 30 photos
2
Bedrooms
2
Bathrooms
808
Sq ft
1996
Year built
$3,694
Property tax (2026)
2
Garage
3,143
Lot sq ft
$529,900
99 Mt Allan Circle, Calgary T2Z 2S4
McKenzie LakeNewMLS® A2342520· New listing
CalgaryListings Insight
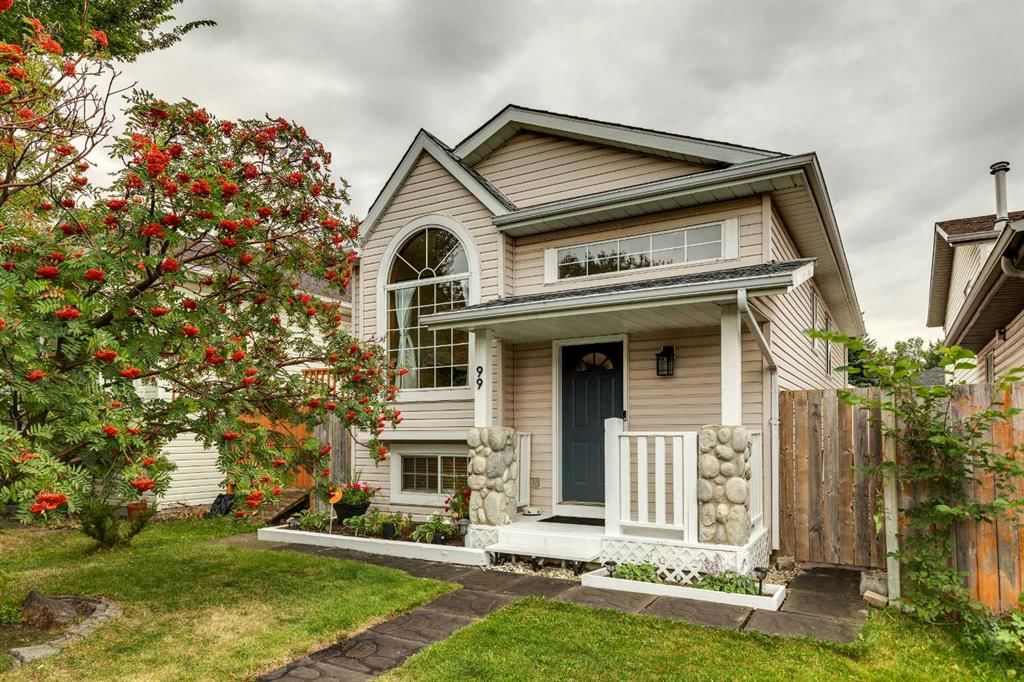
Tucked into the community of McKenzie Lake, this 2-bedroom home at 99 Mt Allan Circle was built in 1996 and includes 2 bathrooms and 808 sq ft of living space above grade. Additional features include a fully finished basement, a double garage, vinyl plank flooring, and a fireplace. Before writing, ask about recent comparable sales, inspection items, permits, basement development, and long-term resale fit. This one is new to market, so showing access and offer timing may matter. MLS® A2342520.
Tucked into the community of McKenzie Lake, this 2-bedroom home at 99 Mt Allan Circle was built in 1996 and includes 2 bathrooms and 808 sq ft of living space above grade. Additional features include a fully finished basement, a double garage, vinyl plank flooring, and a fireplace. Before writing, ask about recent comparable sales, inspection items, permits, basement development, and long-term resale fit. This one is new to market, so showing access and offer timing may matter. MLS® A2342520.
Want to see this home?
Tour this home in person with a CalgaryListings REALTOR® and get straight answers before you decide.
Ask a Question About This ListingCalgary Listings Group · eXp RealtyHomeowners · Free & InstantThinking of selling?Curious what your own home could be worth? Get an instant, no-obligation estimate based on current market data.
Get an Instant Home Evaluation →About this property
RENOVATED, BEAUTIFULLY MAINTAINED & TRULY MOVE-IN READY! Welcome to this charming 3-bedroom, 2-bathroom bi-level ideally situated on a quiet, tree-lined crescent in the sought-after community of McKenzie Lake, complete with a sunny south-facing backyard! From the moment you step inside, you’ll appreciate the thoughtful renovations, inviting design and exceptional pride of ownership throughout.
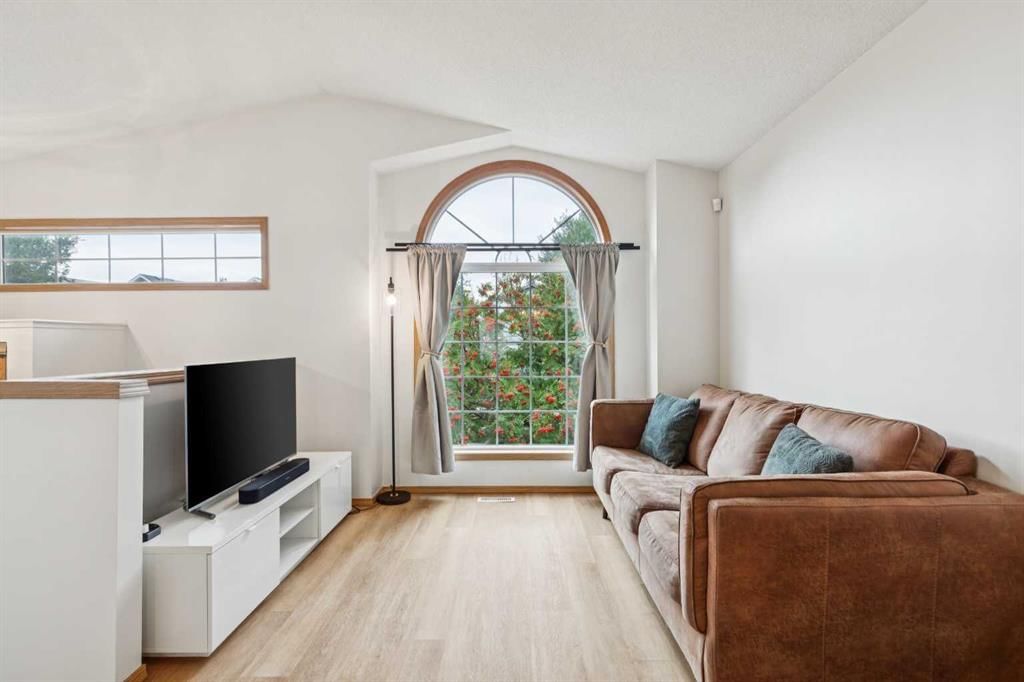
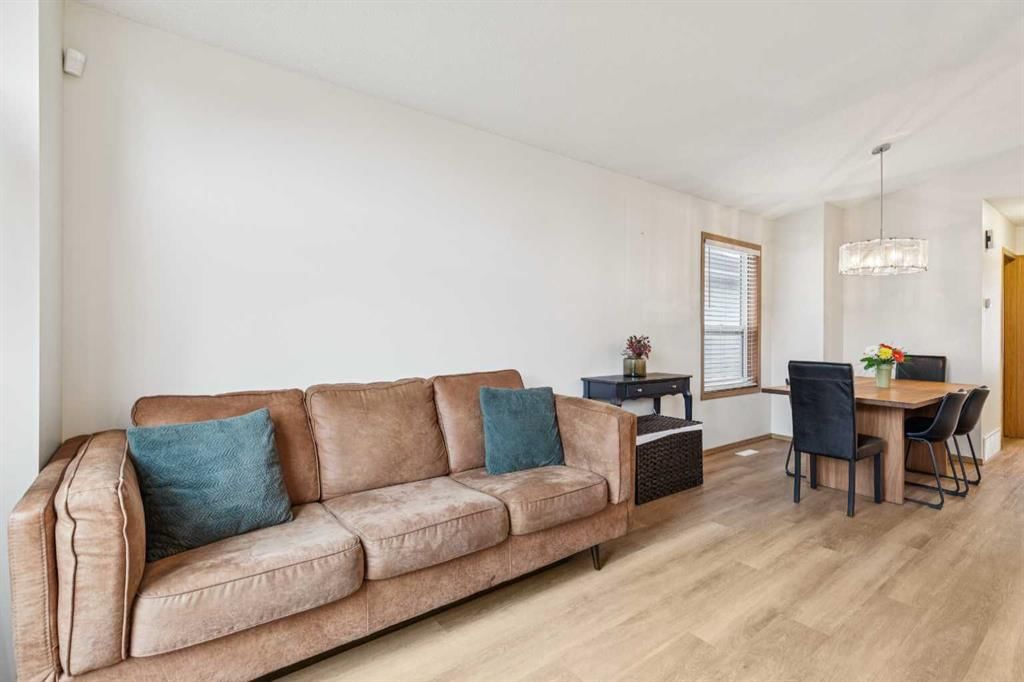
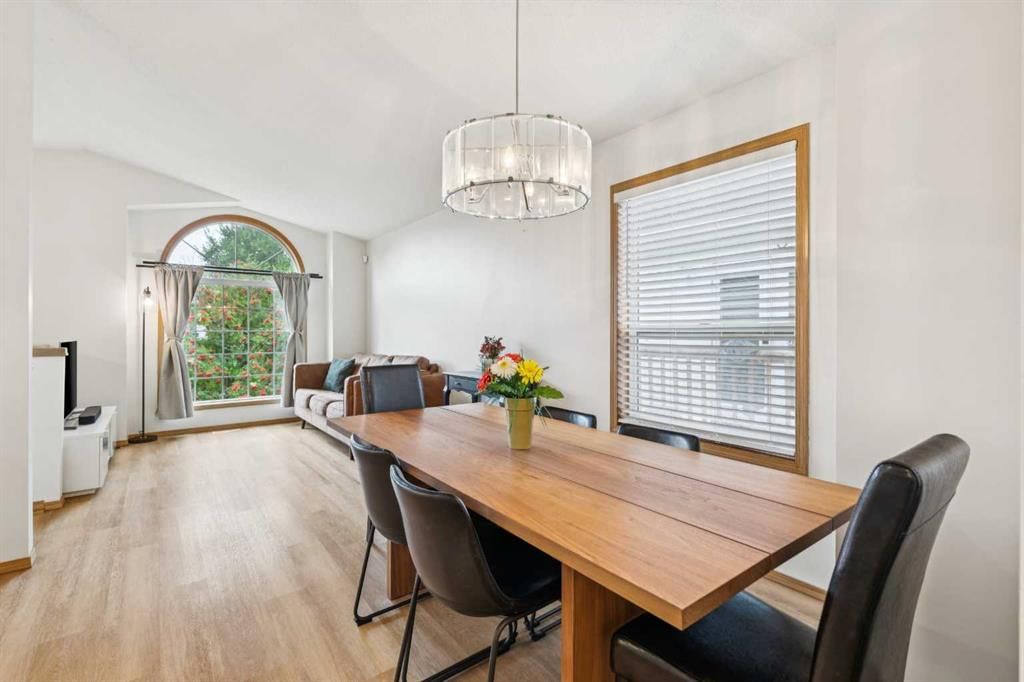
The main level offers a bright, open-concept layout with vaulted ceilings, luxury vinyl plank flooring and an abundance of natural light. The spacious living room flows effortlessly into the dining area and beautifully updated kitchen, creating the perfect space for entertaining family and friends. The kitchen is both stylish and functional, featuring refinished lacquered cabinetry, Corian countertops and quality appliances, including a Bosch dishwasher.
The generous primary bedroom offers a walk-in closet and a large south-facing window, filling the room with sunshine throughout the day. The second bedroom is also a great size and easily accommodates a queen-size bed. A beautifully renovated 4-piece bathroom with a deep soaker tub completes the main level.
Downstairs, you’ll find a warm and inviting family room featuring a cozy gas fireplace, with large windows —the perfect space to relax and unwind. A spacious third bedroom, another renovated 4-piece bathroom with deep soaker tub, convenient laundry area and plenty of storage complete the lower level.
Step outside to the beautifully landscaped backyard, complete with plenty of room to enjoy the outdoors. The standout feature is the impressive oversized double detached garage, which has been fully drywalled and insulated, features a new roof, 220V electrical service and a gas-line rough-in ready for a future heater. Whether you need room for vehicles, toys, hobbies or a workshop, this garage delivers!
The extensive list of updates includes a new roof on the home (2020), new garage roof (2026), designer paint, updated plumbing and light fixtures, on-demand hot water tank, and complete removal and replacement of the Poly-B plumbing with PEX.
This is a truly special home that combines style, comfort, extensive renovations and an unbeatable location. With a park and playground just up the street, excellent access to schools and all the amenities McKenzie Lake has to offer, this home checks all the boxes. Beautifully updated, exceptionally maintained and ready for its next owner—this is one you won’t want to miss! Shows 10/10!
Property Taxes
$3,694.02/yr (2026)
Listing Information
MLS® NumberA2342520
StatusActive
List Price$529, 900
Days on MarketNew listing
OccupancyOwner
Property Details
Property TypeDetached
Architectural StyleBi-Level
ZoningR-CG
Above-Grade Sq Ft808 sq ft
Year Built1996
Bedrooms2
Full Bathrooms2
Total Bathrooms2
Interior
BasementFull, Finished, None
FlooringCarpet, Vinyl Plank
Fireplaces1
HeatingForced Air, Natural Gas
Air ConditioningNone
Exterior & Parking
ExteriorVinyl Siding
RoofAsphalt Shingle
FoundationPoured Concrete
Garage Spaces2
Total Parking3
Patio / DeckPatio
Site & Lot
Lot Size3, 143 sq ft
Lot Acres0.07 acres
Lot Width28.22
Lot FeaturesBack Lane, Back Yard, Landscaped, Private
Legal Description9412544
Inclusions
Dishwasher,Dryer,Electric Stove,Garage Control(s),Refrigerator,Washer,Window Coverings
Room Dimensions
Main Level
Kitchen9`7" × 9`0"
Dining Room9`5" × 11`0"
Living Room10`5" × 10`9"
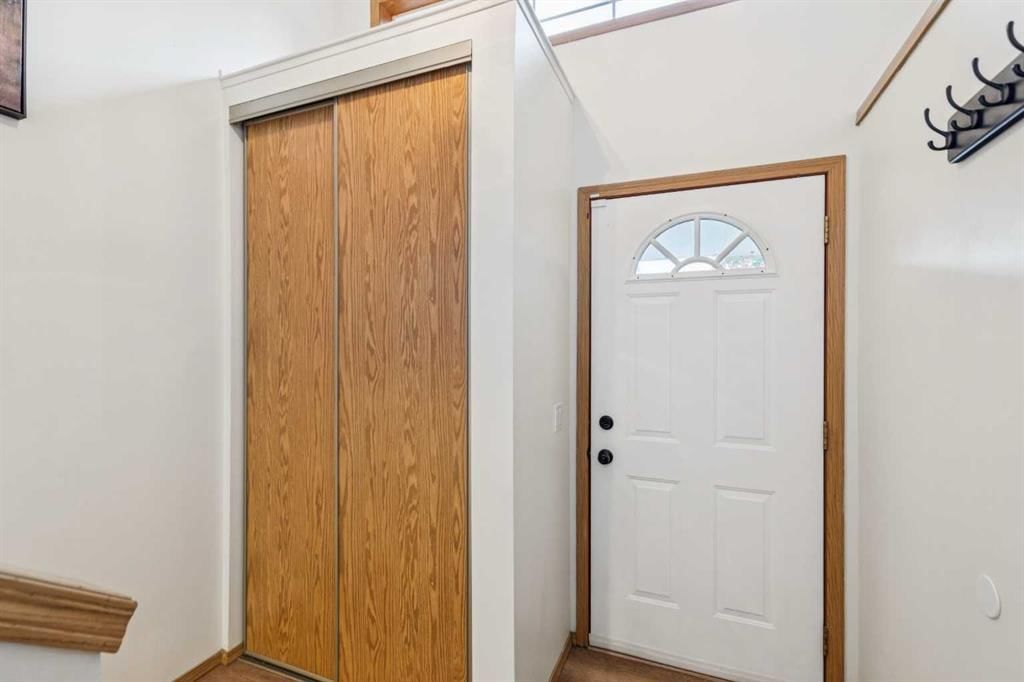
Foyer8`3" × 6`3"
Bedroom - Primary14`2" × 10`5"
Bedroom10`4" × 9`0"
4pc Bathroom5`0" × 6`11"
Basement Level
Family Room8`9" × 28`6"
Laundry8`10" × 8`7"
Bedroom9`10" × 9`0"
4pc Bathroom8`9" × 5`0"
Property History
No previous MLS® listings on record for this property — this appears to be its first time offered. Want to know how often homes nearby change hands? Ask our team.
What did similar homes here actually sell for?
CalgaryListings Group clients see recent sold prices and sale-to-list ratios for homes just like this one — plus smart matches and one-tap showing requests. Free with your client portal account.