View all 31 photos
3
Bedrooms
2
Bathrooms
1,017
Sq ft
1983
Year built
$3,950
Property tax (2026)
2
Garage
4,876
Lot sq ft
$679,000
116 McKerrell Close SE, Calgary T2Z 1M2
McKenzie LakeActiveMLS® A2339598· 11 days on market
CalgaryListings Insight
Located in the community of McKenzie Lake, 116 McKerrell Close SE is a 3-bedroom home with 2 bathrooms, built in 1983, offering 1,017 sq ft of living space above grade. Notable features include a fully finished basement with a separate entrance, a double garage, hardwood flooring, a fireplace, and air conditioning. Before writing, ask about recent comparable sales, inspection items, permits, basement development, and long-term resale fit. If rental income is part of the plan, verify suite legality, permits, insurance, lender treatment, and current lease details before removing conditions. MLS® A2339598.
Located in the community of McKenzie Lake, 116 McKerrell Close SE is a 3-bedroom home with 2 bathrooms, built in 1983, offering 1,017 sq ft of living space above grade. Notable features include a fully finished basement with a separate entrance, a double garage, hardwood flooring, a fireplace, and air conditioning. Before writing, ask about recent comparable sales, inspection items, permits, basement development, and long-term resale fit. If rental income is part of the plan, verify suite legality, permits, insurance, lender treatment, and current lease details before removing conditions. MLS® A2339598.
Want to see this home?
Tour this home in person with a CalgaryListings REALTOR® and get straight answers before you decide.
Ask a Question About This ListingCalgary Listings Group · eXp RealtyHomeowners · Free & InstantThinking of selling?Curious what your own home could be worth? Get an instant, no-obligation estimate based on current market data.
Get an Instant Home Evaluation →About this property
HOME FOR SALE - LAKE ACCESS
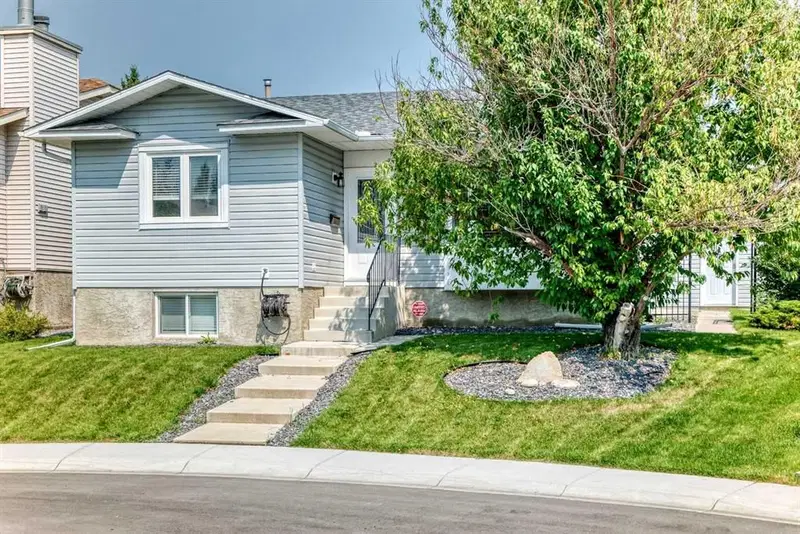
Located in the community of McKenzie Lake, this beautifully updated detached bungalow is fully developed on both levels and sits just minutes from the lake, schools, parks, and transit.
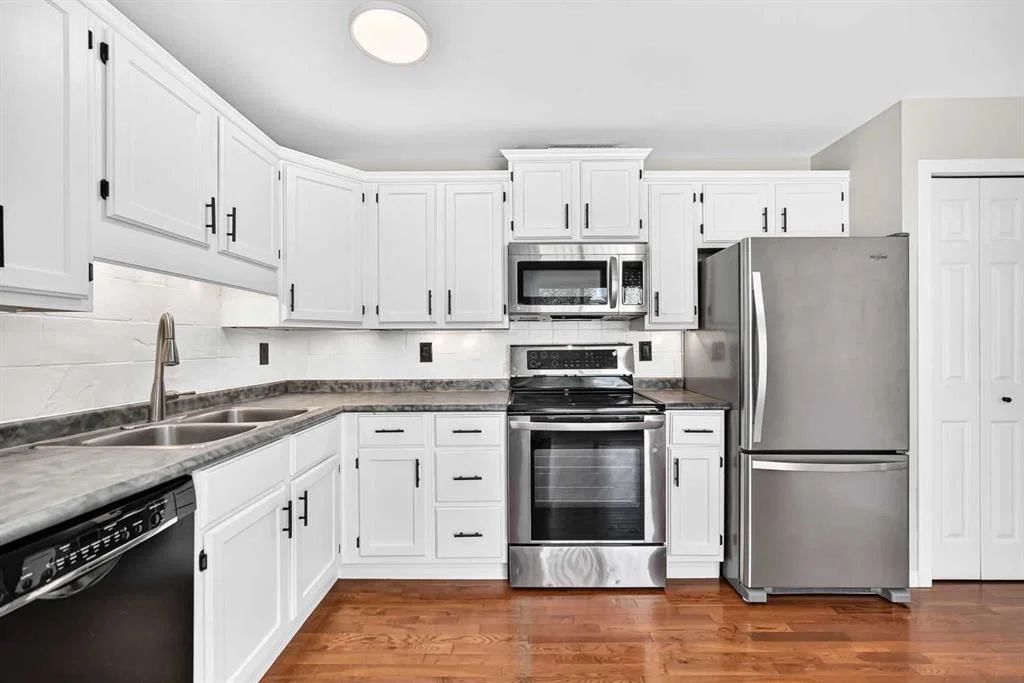
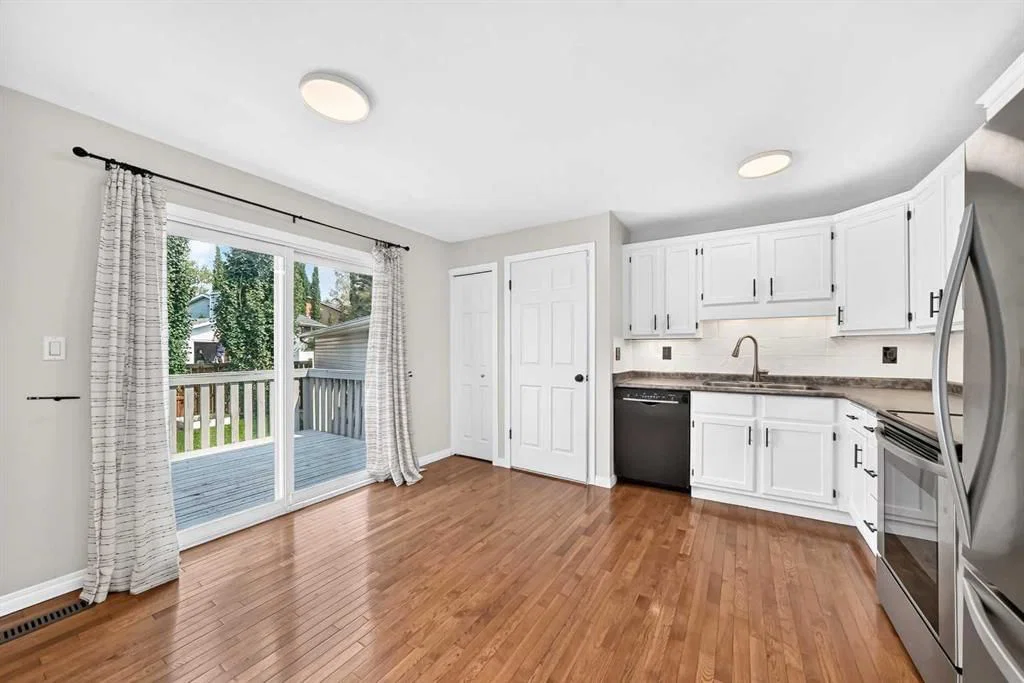
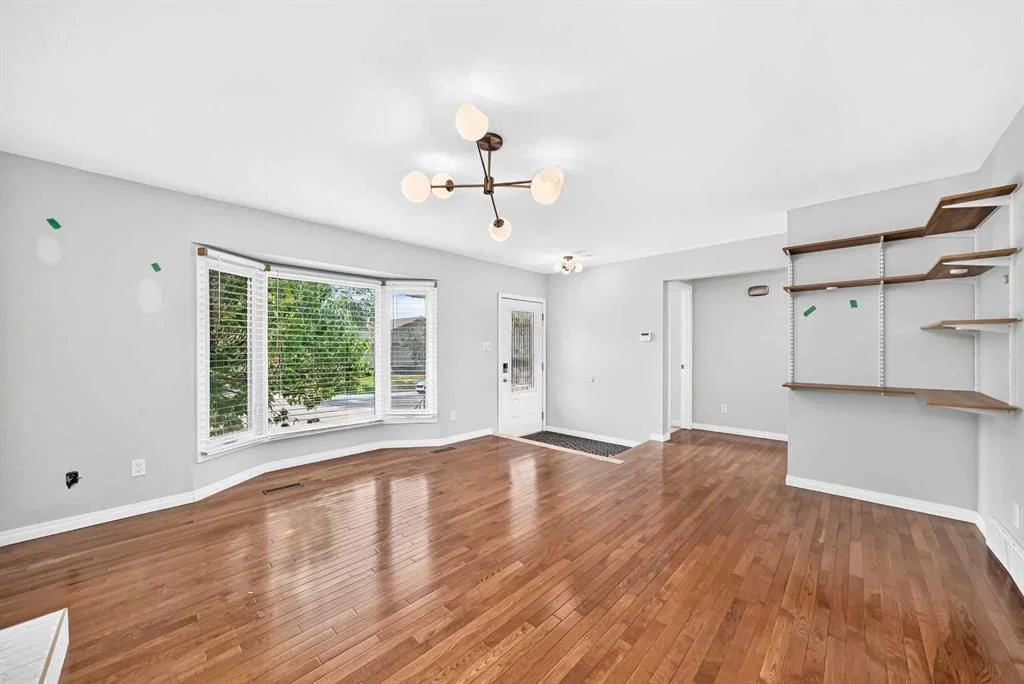
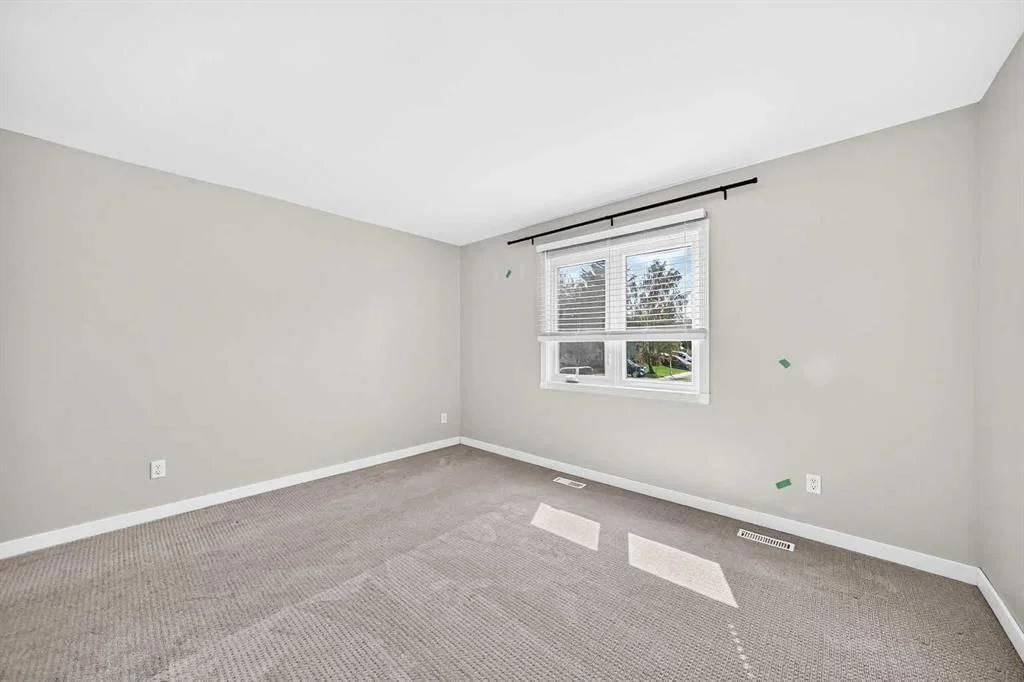
The bright main floor features a sunlit living room with hardwood flooring, a gas fireplace, and a southwest-facing bay window. It flows into a spacious eat-in kitchen complete with white cabinetry, stainless steel appliances, and a breakfast nook with sliding doors to the deck. Three bedrooms with newer carpet, a 4-piece bathroom, and separate laundry complete this main level, which boasts refinished ceilings, carpet and fresh paint from January 2024.
A separate entrance leads to the basement, showcasing a complete December 2025 remodel with luxury vinyl plank, plush carpet and fresh paint. Here, the living room opens to a brand-new kitchen with a dedicated dining area, alongside a fourth bedroom, a den with a window, a 4-piece bathroom, a separate laundry room, and storage.
Outside, the fully fenced, pie-shaped backyard features mature trees, a large deck, a gated RV parking pad, and a double-wide paved alley leading to a large 24' x 26' detached garage that is fully insulated, drywalled, and roughed-in for an electric vehicle charger.
Packing maximum value, the home is equipped with newer windows, doors, and vinyl siding with foam wrap, all-new lighting, a high-efficiency furnace, central air conditioning, a 50-gallon hot water tank, upgraded R12 blown-in attic insulation, and fiberglass roof shingles protected by an ice and water shield.
Property Taxes
$3,950/yr (2026)
Listing Information
MLS® NumberA2339598
StatusActive
List Price$679, 000
Days on Market11 days
OccupancyTenant
Property Details
Property TypeDetached
Architectural StyleBungalow
ZoningR-C1
Above-Grade Sq Ft1, 017 sq ft
Year Built1983
Bedrooms3
Full Bathrooms2
Total Bathrooms2
Interior
BasementFull, Finished, Separate/Exterior Entry
FlooringCarpet, Hardwood, Tile, Vinyl
Fireplaces1
HeatingForced Air
Air ConditioningCentral Air
Exterior & Parking
ExteriorVinyl Siding
RoofAsphalt Shingle
FoundationPoured Concrete
Garage Spaces2
Total Parking3
Patio / DeckDeck
Site & Lot
Lot Size4, 876 sq ft
Lot Acres0.11 acres
Lot Width40.16
Lot FeaturesBack Lane, Landscaped, Pie Shaped Lot
Legal Description8110323;11;40
Inclusions
Central Air Conditioner,Dishwasher,Dryer,Electric Stove,Garage Control(s),Microwave,Refrigerator,Wall/Window Air Conditioner,Washer
Room Dimensions
Main Level
Living Room14`11" × 14`2"
Bedroom - Primary13`0" × 11`5"
Bedroom9`5" × 7`11"
Bedroom13`0" × 7`11"
4pc Bathroom9`6" × 4`11"
Laundry3`7" × 5`7"
Kitchen With Eating Area13`4" × 13`5"
Basement Level
Den12`9" × 12`11"
Laundry13`5" × 5`0"
4pc Bathroom7`0" × 7`7"
Game Room17`4" × 13`1"
Kitchen With Eating Area12`6" × 9`4"
Bedroom11`8" × 11`1"
Property History
No previous MLS® listings on record for this property — this appears to be its first time offered. Want to know how often homes nearby change hands? Ask our team.
What did similar homes here actually sell for?
CalgaryListings Group clients see recent sold prices and sale-to-list ratios for homes just like this one — plus smart matches and one-tap showing requests. Free with your client portal account.