View all 35 photos
3
Bedrooms
3
Bathrooms
1,060
Sq ft
1981
Year built
$3,381
Property tax (2026)
3,186
Lot sq ft
$475,000
115 Mckenna Crescent SE, Calgary T2Y 1Y2
McKenzie LakeActiveMLS® A2336059· 22 days on market
CalgaryListings Insight
Tucked into the community of McKenzie Lake, this 3-bedroom home at 115 Mckenna Crescent SE was built in 1981 and includes 4 bathrooms and 1,060 sq ft of living space above grade. Notable features include a fully finished basement, tile flooring, a fireplace, and air conditioning. Before writing, ask about recent comparable sales, inspection items, permits, basement development, and long-term resale fit. If rental income is part of the plan, verify suite legality, permits, insurance, lender treatment, and current lease details before removing conditions. MLS® A2336059.
Tucked into the community of McKenzie Lake, this 3-bedroom home at 115 Mckenna Crescent SE was built in 1981 and includes 4 bathrooms and 1,060 sq ft of living space above grade. Notable features include a fully finished basement, tile flooring, a fireplace, and air conditioning. Before writing, ask about recent comparable sales, inspection items, permits, basement development, and long-term resale fit. If rental income is part of the plan, verify suite legality, permits, insurance, lender treatment, and current lease details before removing conditions. MLS® A2336059.
Want to see this home?
Tour this home in person with a CalgaryListings REALTOR® and get straight answers before you decide.
Ask a Question About This ListingCalgary Listings Group · eXp RealtyHomeowners · Free & InstantThinking of selling?Curious what your own home could be worth? Get an instant, no-obligation estimate based on current market data.
Get an Instant Home Evaluation →About this property
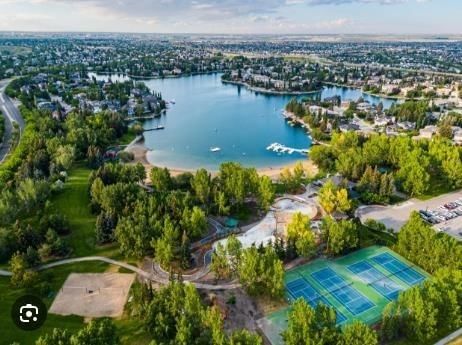
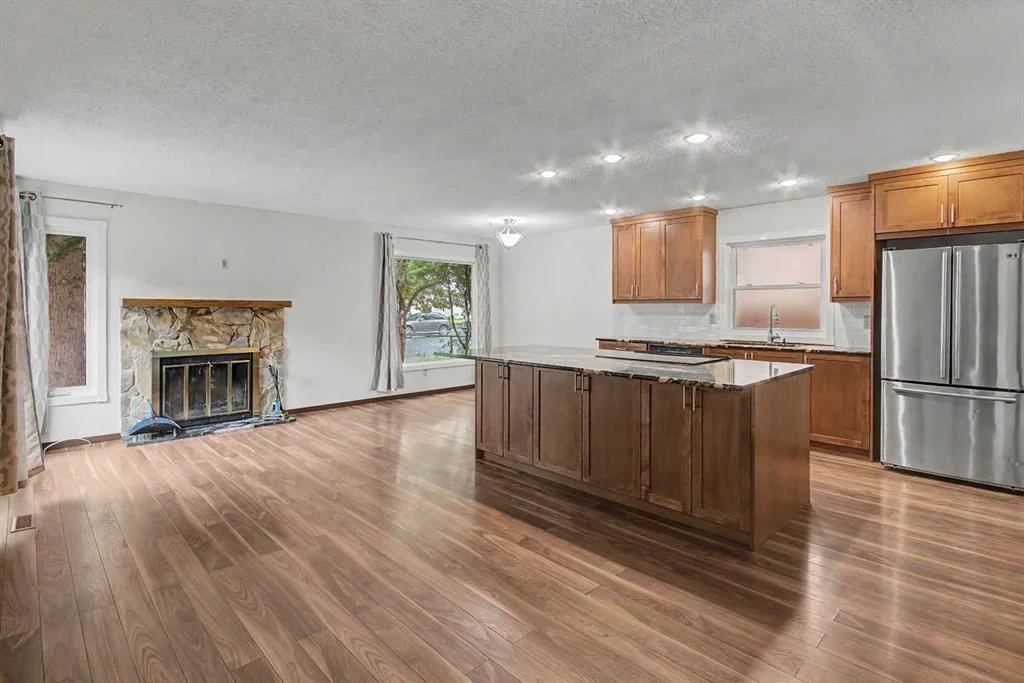
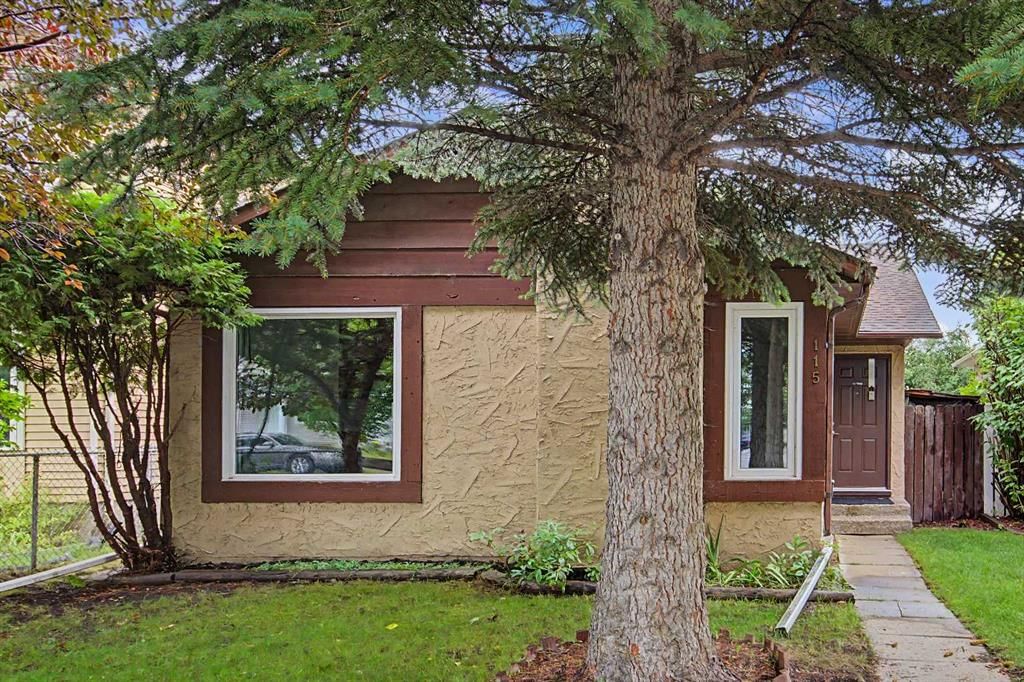
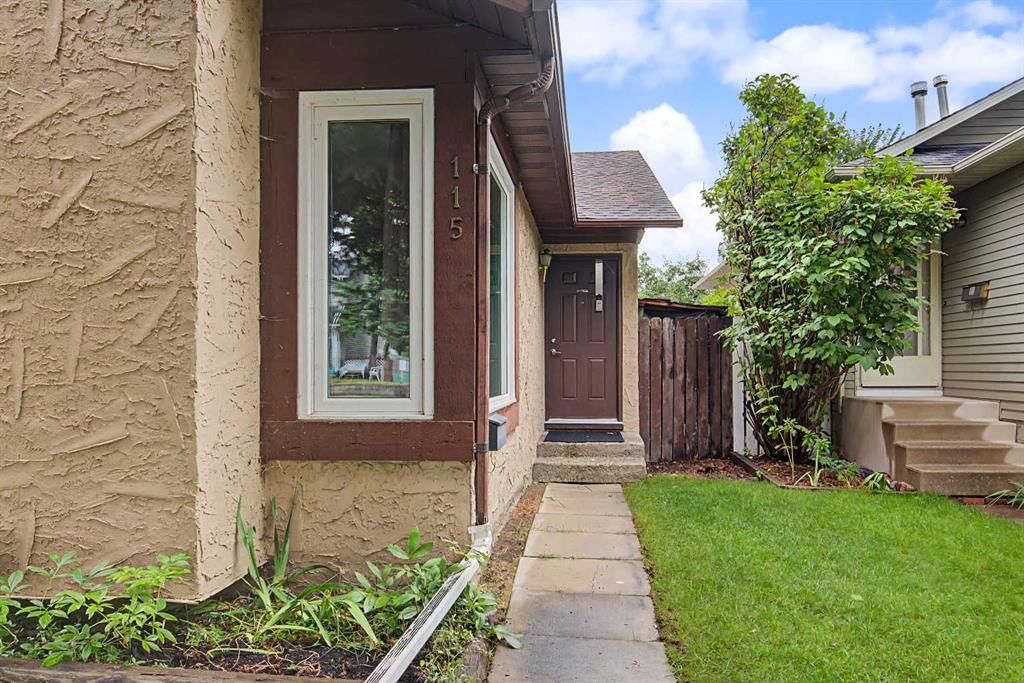
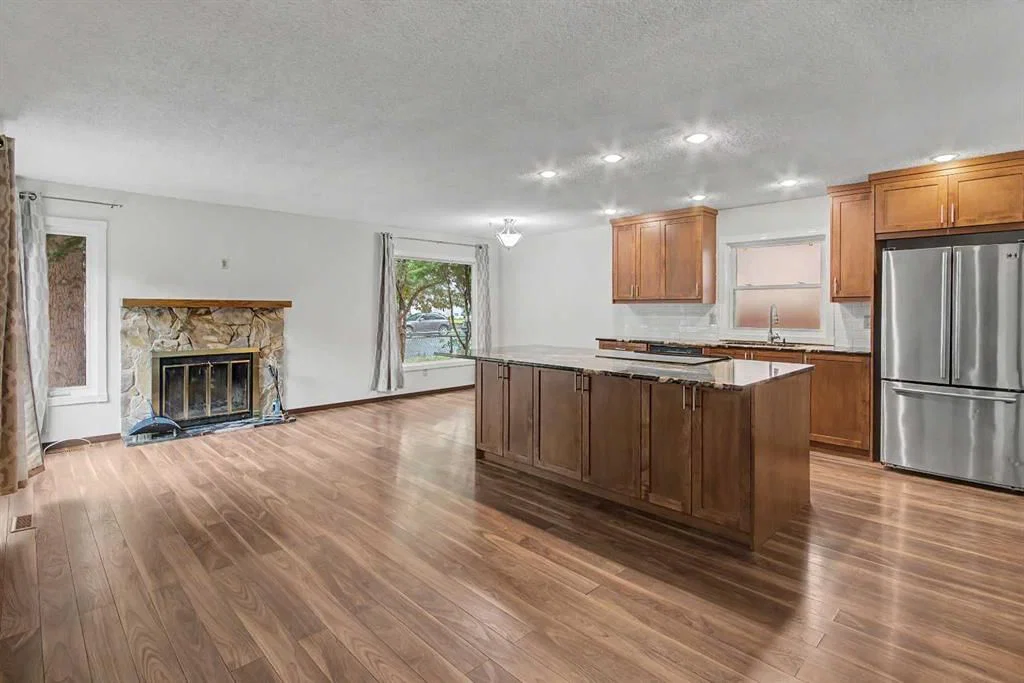
Full Lake Privileges and fabulous updated air-conditioned home in amazing Mckenzie Lake! Amenities include a sandy beach, swimming areas, free non-motorized boat rentals, trout fishing, tennis and pickleball courts, basketball courts, beach volleyball, playgrounds, picnic shelters, and groomed winter ice skating with fire pits and is considered once of the best lake communities in the city. A very functional plan featuring a newer kitchen, updated family bath and fresh paint throughout. Big open great room main level with cozy wood burning fireplace. Expansive full slab granite island kitchen with luxurious dark stain maple cabinets and stainless-steel appliances. 3 upper-level bedrooms, primary bedroom with 2-piece ensuite and impressive updated family bath. The big, bright 3rd level has oversize windows, an expansive family room, 2-piece bath and separate laundry room. Loads of storage space in the large crawl space. Nice condition laminate flooring throughout - perfect for pets and kids. Off street laneway parking stall and a private fenced yard. Other notable updates; AC '22, Windows '17, Shingles '18, and High Efficiency Furnace '13. Located in the middle of a peaceful tree lined street close to schools and with easy access to the Bow River recreational areas and major commuting routes. Just move in, relax and enjoy! Click on 3D for interactive floorplans.
Property Taxes
$3,381/yr (2026)
Listing Information
MLS® NumberA2336059
StatusActive
List Price$475, 000
Days on Market22 days
OccupancyVacant
Property Details
Property TypeDetached
Architectural Style3 Level Split
ZoningR-CG
Above-Grade Sq Ft1, 060 sq ft
Year Built1981
Bedrooms3
Full Bathrooms3
Half Bathrooms2
Total Bathrooms4
Interior
BasementFull, Finished, Other
FlooringLaminate, Tile
Fireplaces1
HeatingForced Air
Air ConditioningCentral Air
Exterior & Parking
ExteriorStucco, Wood Frame
RoofAsphalt Shingle
FoundationPoured Concrete
Total Parking1
Patio / DeckNone
Site & Lot
Lot Size3, 186 sq ft
Lot Acres0.07 acres
Lot Width31.92
Lot FeaturesLandscaped, Private, Rectangular Lot
Legal Description8111931;10;39
Inclusions
Central Air Conditioner,Dryer,Microwave,Refrigerator,Stove(s),Washer,Window Coverings
Room Dimensions
Main Level
Living Room22`2" × 10`0"
Kitchen12`5" × 10`6"
Dining Room10`6" × 8`0"
Upper Level
Bedroom - Primary13`0" × 10`1"
Bedroom12`6" × 9`5"
Bedroom9`6" × 8`10"
2pc Ensuite bath
4pc Bathroom
Lower Level
2pc Bathroom
Family Room21`7" × 14`6"
Property History
No previous MLS® listings on record for this property — this appears to be its first time offered. Want to know how often homes nearby change hands? Ask our team.
What did similar homes here actually sell for?
CalgaryListings Group clients see recent sold prices and sale-to-list ratios for homes just like this one — plus smart matches and one-tap showing requests. Free with your client portal account.