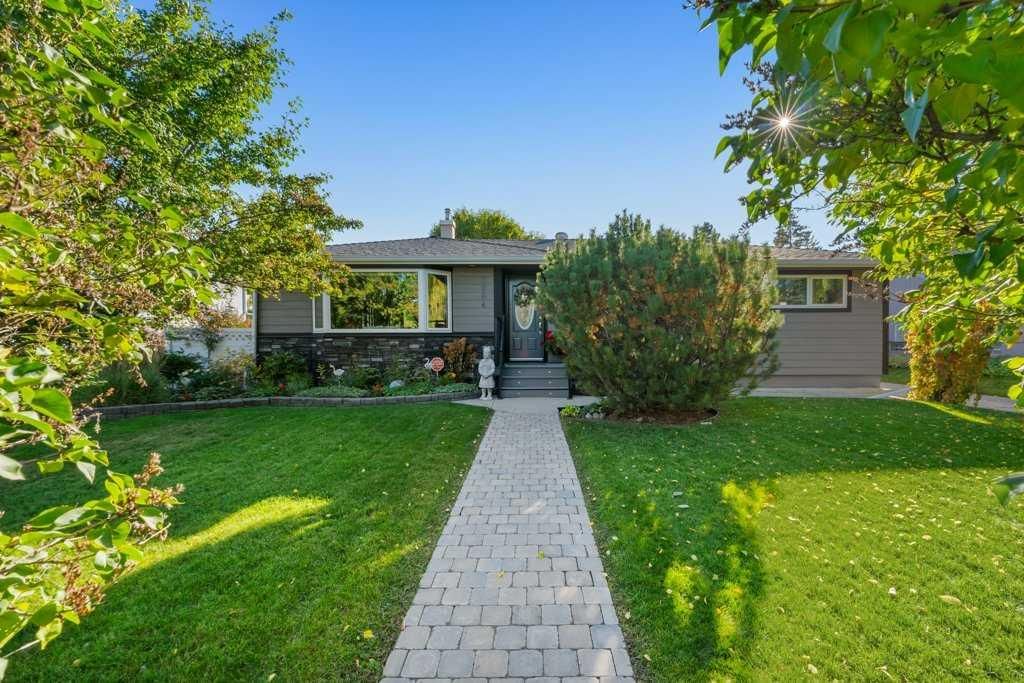
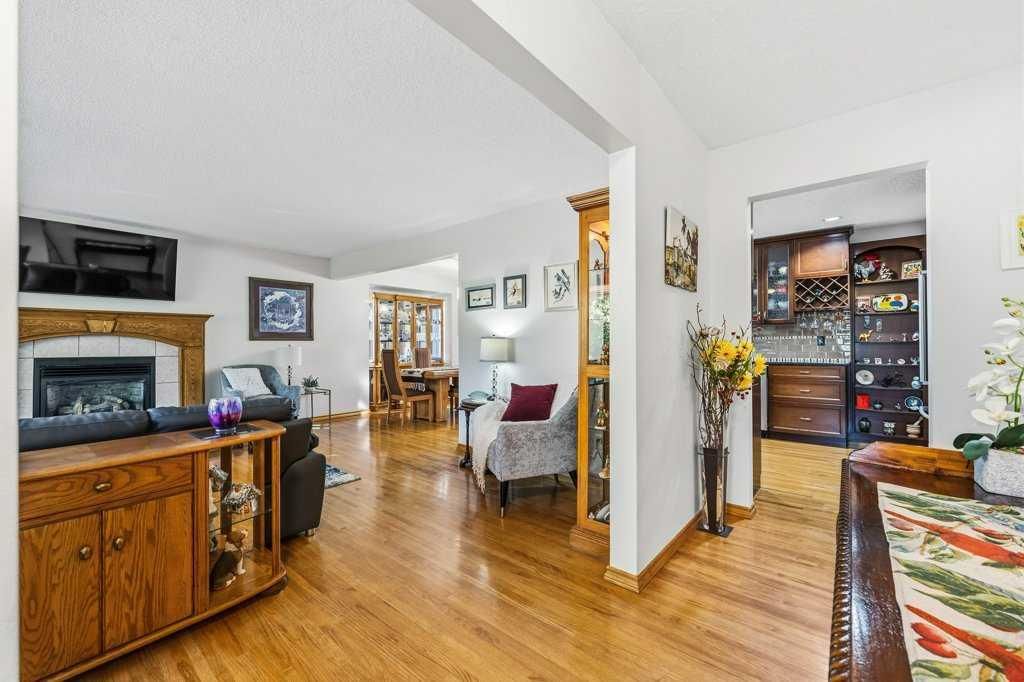
CalgaryListings Insight Welcome to 7804 7 Street SW — a 3-bedroom home built in 1957, featuring 3 bathrooms in the community of Kingsland, with 1,357 sq ft of living space above grade. Standout details include a fully finished basement with a separate entrance, a double garage, hardwood flooring, a fireplace, and air conditioning. Before writing, ask about recent comparable sales, inspection items, permits, basement development, and long-term resale fit. If rental income is part of the plan, verify suite legality, permits, insurance, lender treatment, and current lease details before removing conditions. This one is new to market, so showing access and offer timing may matter. MLS® A2347018.
Want to see this home?
Tour this home in person with a CalgaryListings REALTOR® and get straight answers before you decide.
A REALTOR® from our team replies, not a call centre. No obligation.
Homeowners · Free & InstantThinking of selling?Curious what your own home could be worth? Get an instant, no-obligation estimate based on current market data.
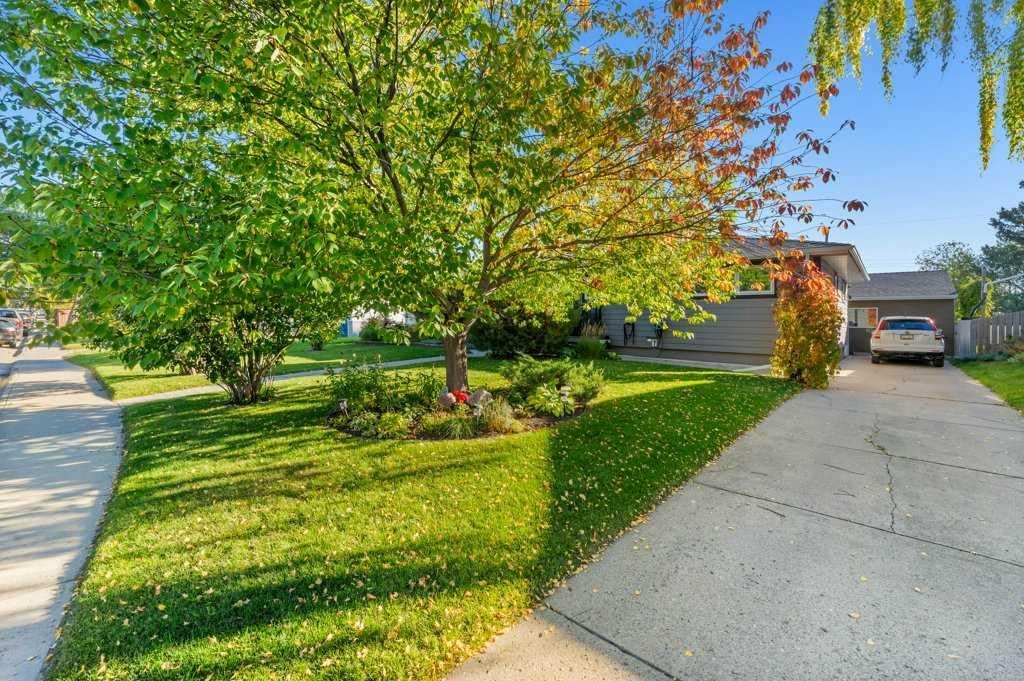
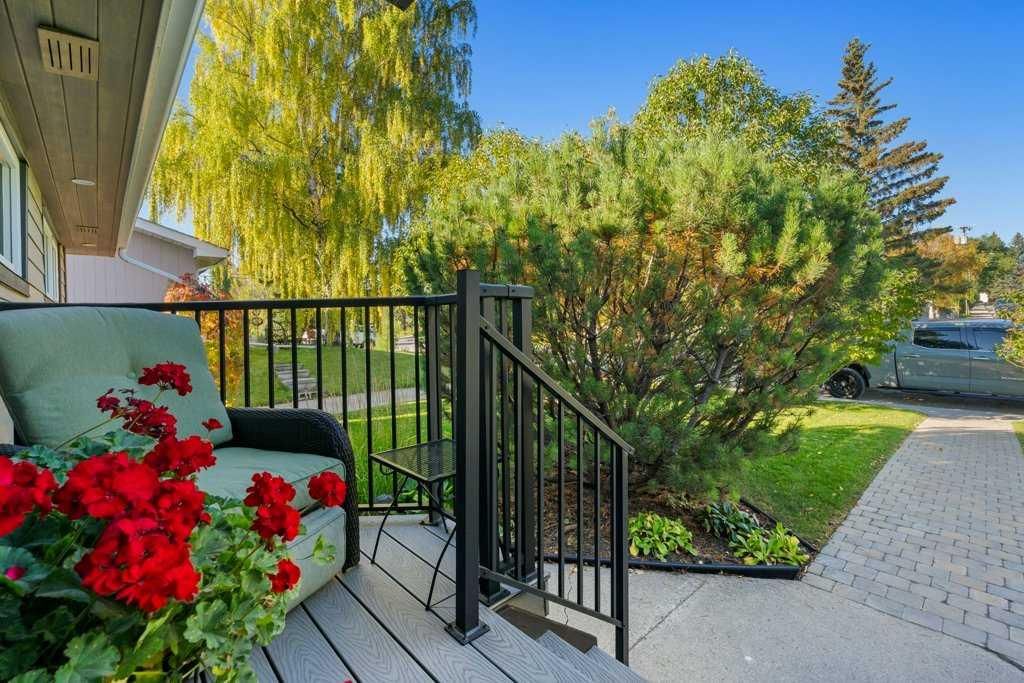
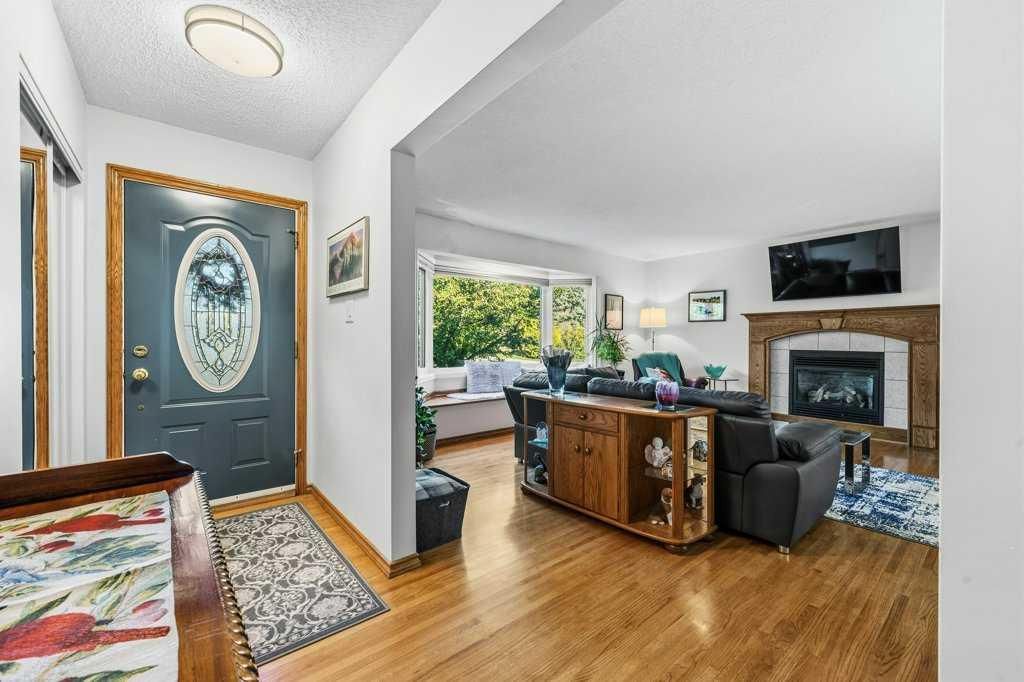
Absolutely gorgeous and thoughtfully UPDATED BUNGALOW on a 66' WIDE LOT in the highly desirable community of Kingsland! Up-sized double-detached 2014 garage (accessed from the lane, with ceiling height easily sufficient for a car lift & gas line to add heater), plus driveway access from the front street. Close to Glenmore Reservoir for tennis, bike rides or long walks! The renovation of this home sets a new standard for PRIDE OF OWNERSHIP with over $230,000 in improvements (see the summary in the final lines of these remarks)! Great driveway for guest or tenant parking (or for loading up your full-length RV)! Such nice curb appeal - manicured lawn and gorgeous garden plus BAY WINDOW at the front of the home, HARDIE siding, TREX FRONT PORCH and stonework accents. Step inside to discover beautiful and REFINISHED HARDWOOD FLOORING extending through almost the entire main level. Stay comfortable with CENTRAL AIR CONDITIONING. The LIVING ROOM IS MASSIVE, with a bench-seat in the bayed window and a GAS FIREPLACE with tasteful tile and woodwork surround. The living room is connected to the spacious eating area where you can STRETCH OUT YOUR TABLE for a large group of friends or family! YOU WILL LOVE THIS KITCHEN, with warm CINNAMON-TONED CABINETS, and QUARTZ COUNTERTOPS, and STAINLESS-STEEL appliances, plus wine storage and elegant display cabinetry & shelving! Three bedrooms and 2 full baths on the main level. Bathrooms have intricate tilework, and both have an obscured venting window. The backyard is so inviting. Enjoy outdoor time on the upper composite deck or the lower paver-stone patio. Gas line for BBQ. The yard improvements are top-notch! Head downstairs to your finished basement to find PRISTINE VINYL PLANK flooring, ANOTHER BEDROOM, OFFICE, FULL BATHROOM and your RENOVATED summer KITCHEN (or possibly an illegal suite). SEPARATE ENTRY and SEPARATE PARKING is possible (maybe garage parking for upstairs, driveway for down). So many upgrades and improvements have been done. IMPROVEMENTS to this home include: A complete main level KITCHEN RENOVATION, and MAJOR LANDSCAPING PROJECT including back patio, composite back deck and some new vinyl fencing (in 2010). NEW SHINGLES on house and garage (in 2012). A NEW DOUBLE CAR GARAGE including new foundation and slab, plus some more vinyl fencing (in 2014). NEW COMPOSITE FRONT DECK AND STAIRS, plus metal railing (in 2020). HARDIE-BOARD Siding (in 2020). Many more improvements were done in 2021 including: INCOMING ELECTRICAL services, FULL DOWNSTAIRS RENOVATION, and TRIPLE PANE windows, window shades (top down & bottom up), new interior doors and electrical fixtures. Also in 2021: REPAINTING the main level and adding NEW MAIN LEVEL KITCHEN-AID APPLIANCES plus a NEW FURNACE, NEW HOT WATER TANK, and 'LIFETIME' HEAT EXCHANGER. In 2022, NEW CENTRAL AIR was added. And 'BLUE LIGHT PIPE LINING' with lifetime warranty to the outgoing sewer line (in 2024).
Property Taxes
$5,246.77/yr (2026)
Listing Information
MLS® NumberA2347018
StatusActive
List Price$880, 000
Days on Market7 days
OccupancyOwner
Property Details
Property TypeDetached
Architectural StyleBungalow
ZoningR-C1
Above-Grade Sq Ft1, 357 sq ft
Year Built1957
Bedrooms3
Full Bathrooms3
Total Bathrooms3
Interior
BasementFull, Finished, Separate/Exterior Entry
FlooringCarpet, Hardwood, Tile
Fireplaces1
HeatingForced Air, Natural Gas
Air ConditioningCentral Air
Exterior & Parking
ExteriorComposite Siding, Stone, Wood Frame
RoofAsphalt Shingle
FoundationPoured Concrete
Garage Spaces2
Total Parking2
Patio / DeckDeck, Patio
Site & Lot
Lot Size6, 512 sq ft
Lot Acres0.15 acres
Lot Width66.57
Lot FeaturesBack Lane, Back Yard, Landscaped
Legal Description3215HG
Inclusions
Central Air Conditioner,Dishwasher,Dryer,Gas Stove,Refrigerator,Washer
Room Dimensions
Main Level
3pc Ensuite bath7`10" × 6`11"
4pc Bathroom8`2" × 6`11"
Bedroom10`10" × 12`3"
Bedroom10`10" × 10`6"
Dining Room10`9" × 11`4"
Foyer11`3" × 3`10"
Kitchen11`9" × 14`11"
Living Room16`7" × 17`1"
Bedroom - Primary10`4" × 11`10"
Lower Level
4pc Bathroom11`7" × 6`0"
Bedroom12`6" × 9`8"
Office14`2" × 9`11"
Kitchen8`1" × 8`2"
Laundry13`8" × 15`1"
Game Room13`8" × 39`9"
Storage3`8" × 8`7"
Property History
No previous MLS® listings on record for this property — this appears to be its first time offered. Want to know how often homes nearby change hands? Ask our team.
What did similar homes here actually sell for?
CalgaryListings Group clients see recent sold prices and sale-to-list ratios for homes just like this one — plus smart matches and one-tap showing requests. Free with your client portal account.
Asking $880,000. That is about 39% above the $631,000 median sale price for detached homes in Kingsland over October 2025 – September 2026, across 26 recorded sales. Those sales took 50 days on the market on average. Across all home types, sellers in Kingsland got 95.2% of their asking price on average and the community was carrying 4.5 months of supply.
Aggregate MLS® statistics from our own published dataset (community medians, methodology). Medians are not adjusted for size, age or condition, and individual sold prices stay members-only under Alberta VOW rules.
Schools near this home
St. Augustine SchoolCatholic (CCSD) · Elementary/Junior High · 466 m · about 3 mins by carSchool website
Henry Wise Wood High SchoolPublic (CBE) · Senior High · 552 m · about 2 mins by carSchool website
Haysboro SchoolPublic (CBE) · Elementary · 1.6 km · about 5 mins by carSchool website
Eugene Coste SchoolPublic (CBE) · Elementary · 2.3 km · about 5 mins by carSchool website
Nellie McClung SchoolPublic (CBE) · about 9 mins by carSchool website
Distances and drive times are measured from the centre of Kingsland, not from this address. Designation depends on address, grade, program and capacity and changes from year to year — check the CBE or Calgary Catholic finder before you buy.
Commute from Kingsland
Destination
By car
By transit
Downtown Calgary
17 mins
45 mins
University of Calgary
16 mins
57 mins
Foothills Medical Centre
15 mins
1 hour 16 mins
Mount Royal University
9 mins
32 mins
Calgary International Airport
21 mins
1 hour 18 mins
Westside Recreation Centre
14 mins
1 hour 7 mins
Off-peak estimates measured from the centre of Kingsland, not from this address. Live traffic varies.
Who lives in Kingsland
4,900Population
2.1Average household size
32%Owner-occupied households
$68KMedian household income
14%Residents aged 0–14
2021 Census of Canada, via the City of Calgary community profile — long-term neighbourhood context, not current market activity. Full Kingsland census profile →
Questions about this home
How much is 7804 7 Street SW?
7804 7 Street SW in Kingsland is listed for sale at $880,000. It has been on the market 7 days.
How many bedrooms and bathrooms does 7804 7 Street SW have?
7804 7 Street SW in Kingsland has 3 bedrooms and 3 bathrooms. The listing records 1,357 sq ft above grade. It is a detached house.
Is 7804 7 Street SW priced above or below the Kingsland market?
Its $880,000 asking price is about 39% above the $631,000 median sale price for detached homes in Kingsland (October 2025 – September 2026, 26 sales). Medians are not adjusted for size, age or condition.
Live MLS® Data · Calgary Listings Group · Serving Calgary Since 1997
The active MLS® listings in Kingsland closest to this home on price. Updated every 10 minutes.
Free account · no cost, no obligation
Everything we give our clients, before you're one.
One free account opens the whole toolkit — the guides we
write for Calgary buyers and sellers, the checklists we actually use on deals, the
video library, and a concierge that answers your questions any time of day.