CalgaryListings Insight Located in the community of Kingsland, 7207 7 Street SW is a 3-bedroom home with 2 bathrooms, built in 1957, offering 1,118 sq ft of living space above grade. Standout details include a fully finished basement with a separate entrance, a triple garage, and a corner lot. Before writing, ask about recent comparable sales, inspection items, permits, basement development, and long-term resale fit. This sale can help you understand current pricing in the area. Ask us how it compares with nearby active and recently sold homes. MLS® A2263060.
Thinking of selling nearby?
This property sold in Kingsland. Find out what your home could be worth in today’s market — no obligation.
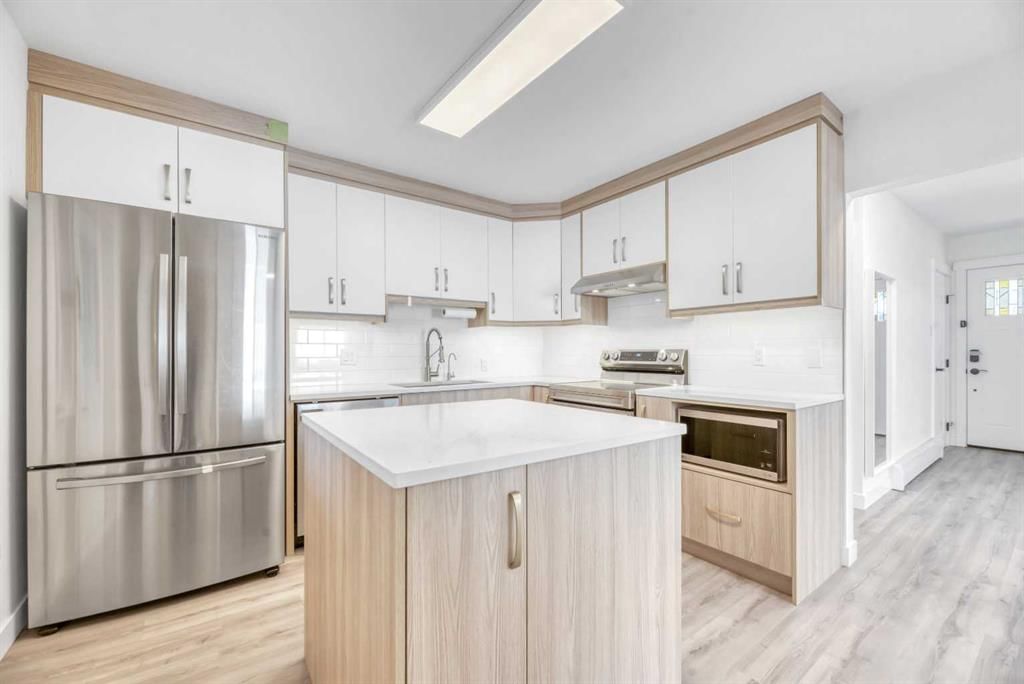
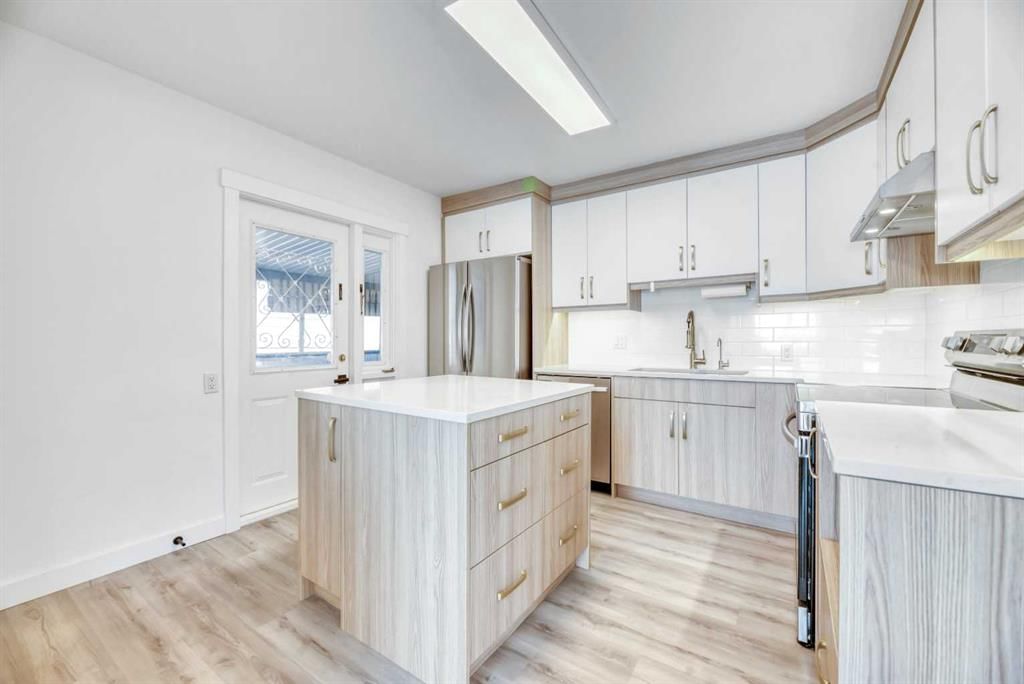
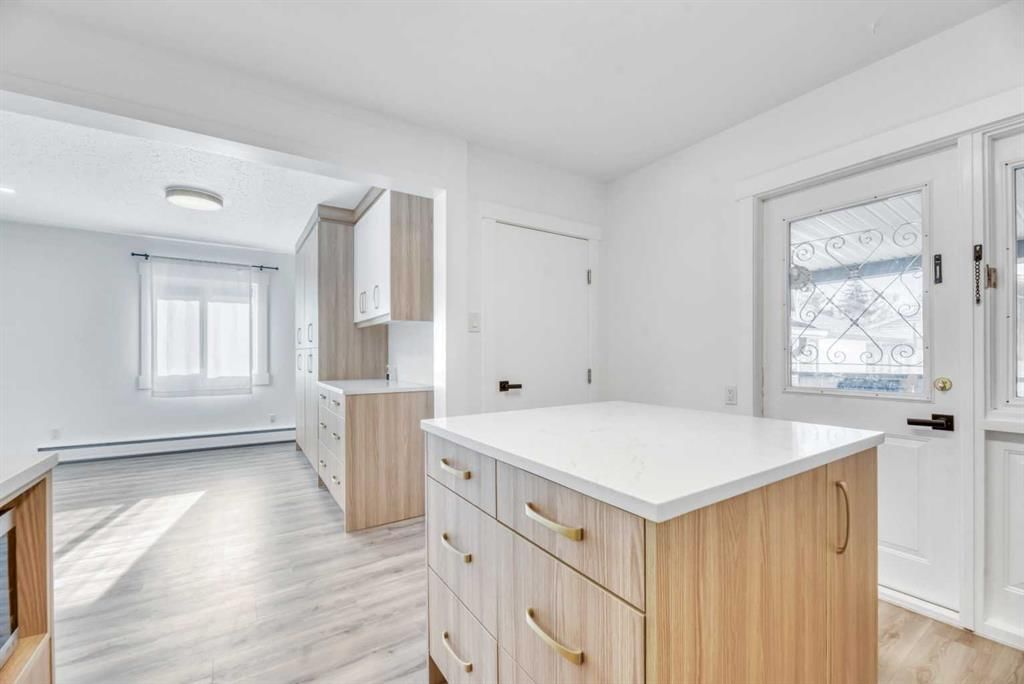
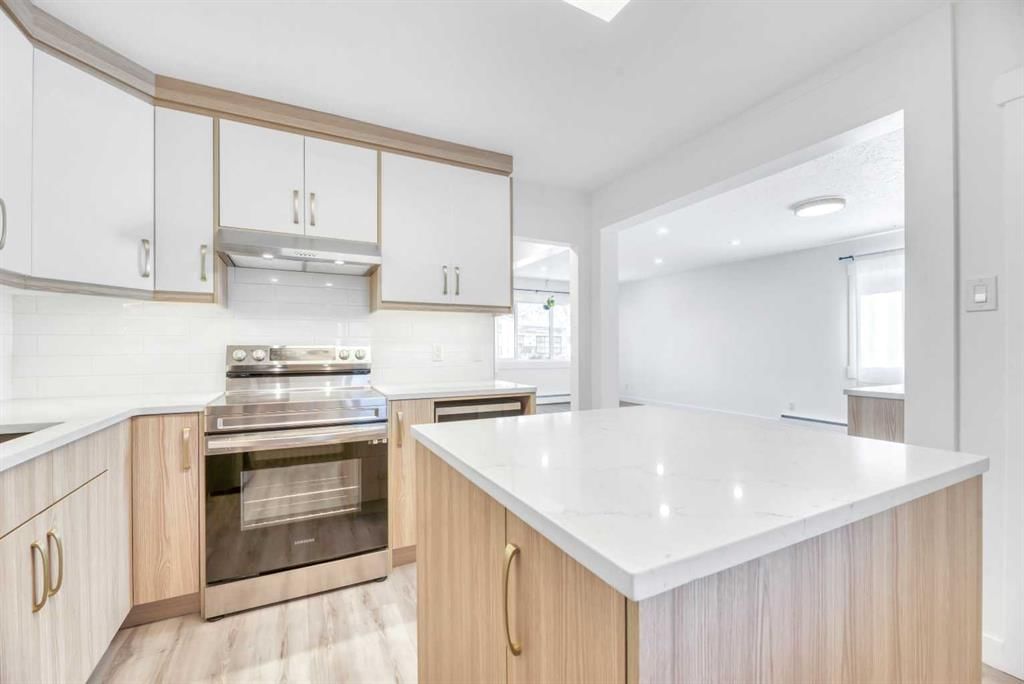
Welcome to 7207-7 ST SW, a bright and beautifully updated 4-bedroom, 2-bathroom home that perfectly combines comfort, style, and practicality. From the moment you arrive, you’ll notice the charming curb appeal and unique dual-garage setup—including both a single and a double garage with a future ready 240V EV charger—that makes this property truly special.
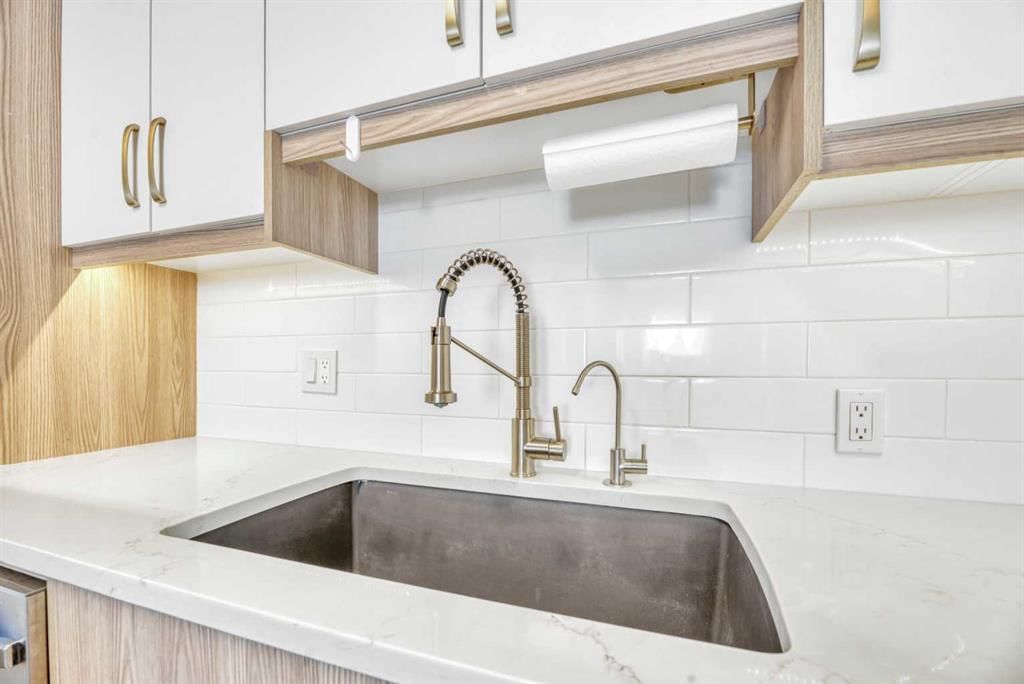
Step inside to discover a main floor fully renovated in 2022, featuring triple-pane windows, luxury vinyl flooring, fresh paint, modern doors, and updated closets. The open layout feels spacious and full of light, with large windows that brighten every room throughout the day. The kitchen is a true highlight, boasting a built-in island with extra storage, a 6-stage alkaline water filter, and a huge Blanco sink that makes cooking and cleanup a breeze. The dining area offers even more cabinets for storage, and the living room is warm and inviting with big windows, morning sunlight, and dimmable pot lights to set the mood. The main bathroom makes smart use of space, with lots of storage and a modern bidet toilet for added comfort.
Downstairs with a seperate entrance, you’ll find a spacious family room, a fourth bedroom, and a full bathroom—perfect for guests or family movie nights. The home also includes a Culligan water softener and HRV HEPA filtration system. The new oversized double detached garage is insulated, drywalled, and features a motorized attic staircase for extra storage, plus durable Hardie board siding and an upgraded 200-amp electrical panel. Outside, enjoy a quiet yard with tons of raspberry bushes and a beautiful cherry-blossom-like tree that blooms each spring.
Located on a peaceful street within a playground zone, this home is just a 2-minute walk to St. Augustine School and steps from Elbow Drive for easy bus access. You’ll love being close to everything— 1.1km to Chinook Centre, 1.9km to the C-Train station, and local favorites like 7-Eleven, Shoppers Drug Mart, Cobs Bread, Starbucks, and more. With thoughtful upgrades, a welcoming layout, and a fantastic central location, this home is truly move-in ready and ready to be loved!
No previous MLS® listings on record for this property — this appears to be its first time offered. Want to know how often homes nearby change hands? Ask our team.
St. Augustine SchoolCatholic (CCSD) · Elementary/Junior High · 466 m · about 3 mins by carSchool website
Henry Wise Wood High SchoolPublic (CBE) · Senior High · 552 m · about 2 mins by carSchool website
Haysboro SchoolPublic (CBE) · Elementary · 1.6 km · about 5 mins by carSchool website
Eugene Coste SchoolPublic (CBE) · Elementary · 2.3 km · about 5 mins by carSchool website
Nellie McClung SchoolPublic (CBE) · about 9 mins by carSchool website
Distances and drive times are measured from the centre of Kingsland, not from this address. Designation depends on address, grade, program and capacity and changes from year to year — check the CBE or Calgary Catholic finder before you buy.
Commute from Kingsland
Destination
By car
By transit
Downtown Calgary
17 mins
45 mins
University of Calgary
16 mins
57 mins
Foothills Medical Centre
15 mins
1 hour 16 mins
Mount Royal University
9 mins
32 mins
Calgary International Airport
21 mins
1 hour 18 mins
Westside Recreation Centre
14 mins
1 hour 7 mins
Off-peak estimates measured from the centre of Kingsland, not from this address. Live traffic varies.
Who lives in Kingsland
4,900Population
2.1Average household size
32%Owner-occupied households
$68KMedian household income
14%Residents aged 0–14
2021 Census of Canada, via the City of Calgary community profile — long-term neighbourhood context, not current market activity. Full Kingsland census profile →
Questions about this home
How much is 7207 7 Street SW?
7207 7 Street SW in Kingsland is listed for sale at $675,000. It has been on the market 110 days.
How many bedrooms and bathrooms does 7207 7 Street SW have?
7207 7 Street SW in Kingsland has 3 bedrooms and 2 bathrooms. The listing records 1,118 sq ft above grade. It is a detached house.
Live MLS® Data · Calgary Listings Group · Serving Calgary Since 1997
Everything we give our clients, before you're one.
One free account opens the whole toolkit — the guides we
write for Calgary buyers and sellers, the checklists we actually use on deals, the
video library, and a concierge that answers your questions any time of day.