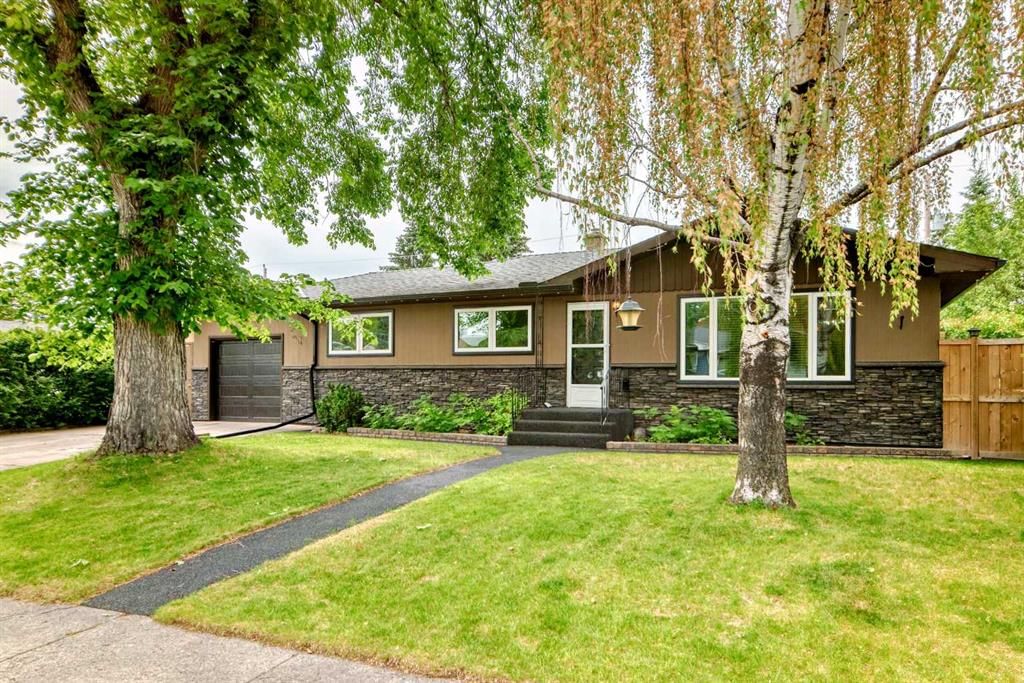
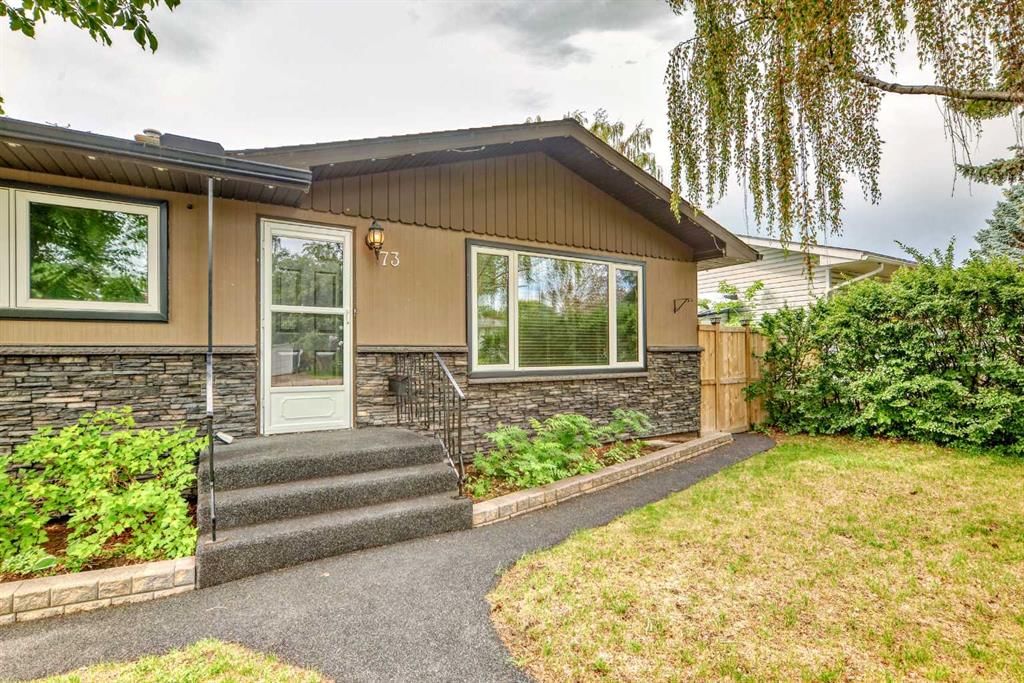
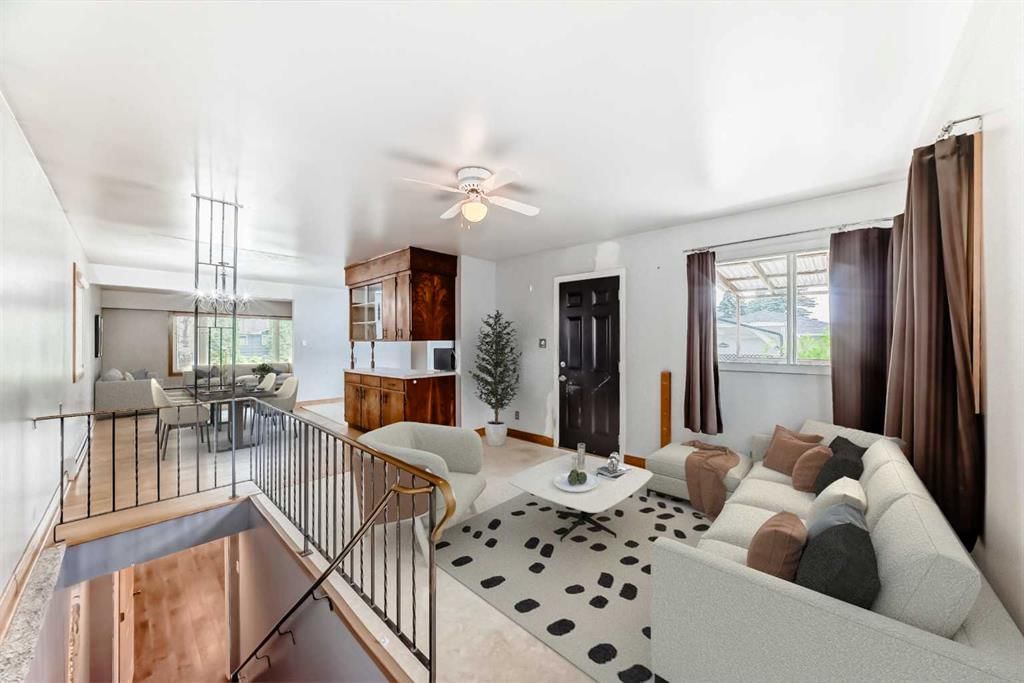
CalgaryListings Insight Tucked into the community of Kingsland, this 3-bedroom home at 73 Kirby Place SW was built in 1958 and includes 2 bathrooms and 1,435 sq ft of living space above grade. Highlights include a fully finished basement, a triple garage, and hardwood flooring. Before writing, ask about recent comparable sales, inspection items, permits, basement development, and long-term resale fit. If rental income is part of the plan, verify suite legality, permits, insurance, lender treatment, and current lease details before removing conditions. This sale can help you understand current pricing in the area. Ask us how it compares with nearby active and recently sold homes. MLS® A2238186.
Thinking of selling nearby?
This property sold in Kingsland. Find out what your home could be worth in today’s market — no obligation.
Welcome to the diverse and well connected neighbourhood of Kingsland. Quick access to main roads & public transit makes Kingsland a highly desirable community for those who regularly commute. It is just close enough to downtown that residents have access to all kinds of amenities, but far enough so they enjoy a little less ‘hustle and bustle’ and a little more tranquility.
This 1435 sq ft bungalow is nestled on a quiet, tree lined crescent with a 70 ft wide lot and has the added bonus of 2 garages, a Single attached garage at the front with a wide driveway and an oversized double detached garage accessed off the back lane complete with its own electrical panel that could easily be EV ready or great set up for the home handyman with lots of power tools. It is heated, insulated & built with permits in 2020.
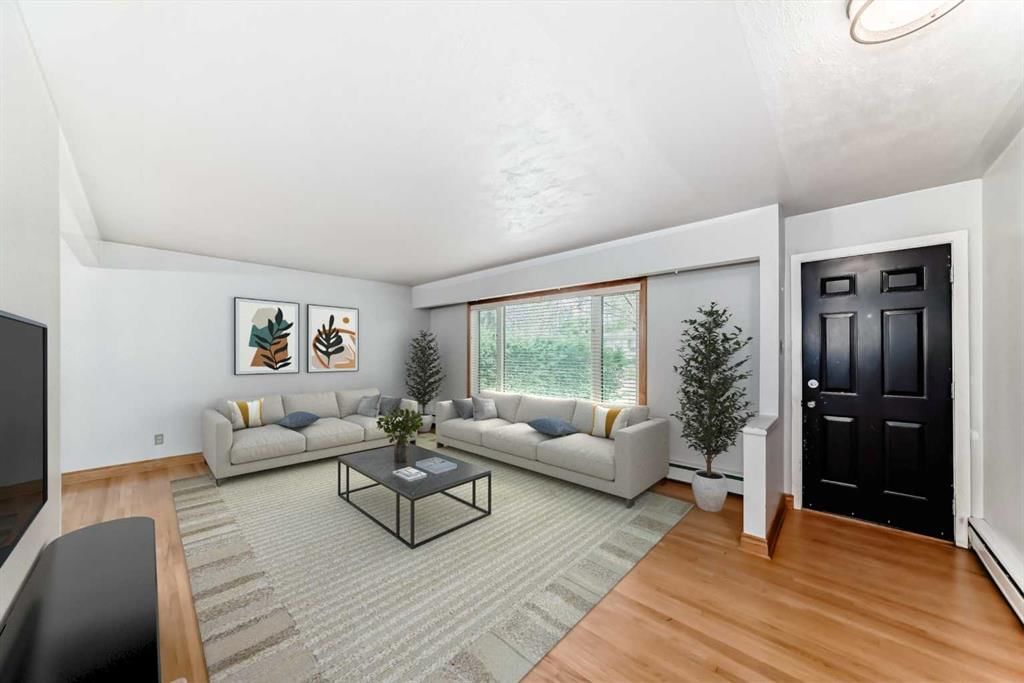
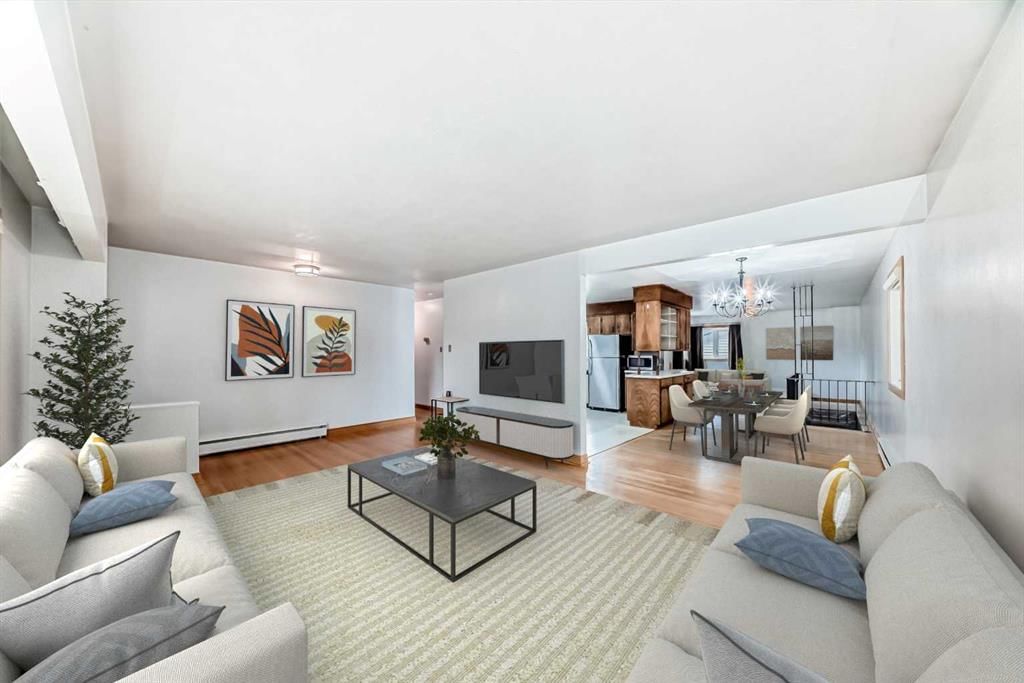
Inside the house is solid with lots of mid-century originality! Large original kitchen, dining room & living room & a bonus flex room at the back. 3 Bedrooms on the main floor with a 4 pc bathroom. Original hardwood floors run throughout the main floor with lino in the kitchen & bathroom. Modern Basement development (2016 with permits) has a huge family room, a spacious kitchen and a large bedroom with a monster closet and a 3 pc en-suite bathroom.
Lots of the big ticket items have been recently updated including windows, roof shingles, fencing, rubber paving on the front walkways, blown in attic insulation and more.
Boiler system was replaced in 2003 and is a fabulous way to heat your home as it provides even, humid heat, perfect for allergy sufferers. Baseboard heating in the basement has separate controls.
Spacious, 70 ft wide back yard enjoys a partially covered raised deck and another covered ground level deck/storage area and has been landscaped with raised beds along the back.
This original family home has been loved and looked after and is now ready for the next generation to enjoy. With schools, shopping, quick & easy transportation all within the community this is the perfect spot for you!
No previous MLS® listings on record for this property — this appears to be its first time offered. Want to know how often homes nearby change hands? Ask our team.
St. Augustine SchoolCatholic (CCSD) · Elementary/Junior High · 466 m · about 3 mins by carSchool website
Henry Wise Wood High SchoolPublic (CBE) · Senior High · 552 m · about 2 mins by carSchool website
Haysboro SchoolPublic (CBE) · Elementary · 1.6 km · about 5 mins by carSchool website
Eugene Coste SchoolPublic (CBE) · Elementary · 2.3 km · about 5 mins by carSchool website
Nellie McClung SchoolPublic (CBE) · about 9 mins by carSchool website
Distances and drive times are measured from the centre of Kingsland, not from this address. Designation depends on address, grade, program and capacity and changes from year to year — check the CBE or Calgary Catholic finder before you buy.
Commute from Kingsland
Destination
By car
By transit
Downtown Calgary
17 mins
45 mins
University of Calgary
16 mins
57 mins
Foothills Medical Centre
15 mins
1 hour 16 mins
Mount Royal University
9 mins
32 mins
Calgary International Airport
21 mins
1 hour 18 mins
Westside Recreation Centre
14 mins
1 hour 7 mins
Off-peak estimates measured from the centre of Kingsland, not from this address. Live traffic varies.
Who lives in Kingsland
4,900Population
2.1Average household size
32%Owner-occupied households
$68KMedian household income
14%Residents aged 0–14
2021 Census of Canada, via the City of Calgary community profile — long-term neighbourhood context, not current market activity. Full Kingsland census profile →
Questions about this home
How much is 73 Kirby Place SW?
73 Kirby Place SW in Kingsland is listed for sale at $734,900. It has been on the market 138 days.
How many bedrooms and bathrooms does 73 Kirby Place SW have?
73 Kirby Place SW in Kingsland has 3 bedrooms and 2 bathrooms. The listing records 1,435 sq ft above grade. It is a detached house.
Live MLS® Data · Calgary Listings Group · Serving Calgary Since 1997
Everything we give our clients, before you're one.
One free account opens the whole toolkit — the guides we
write for Calgary buyers and sellers, the checklists we actually use on deals, the
video library, and a concierge that answers your questions any time of day.