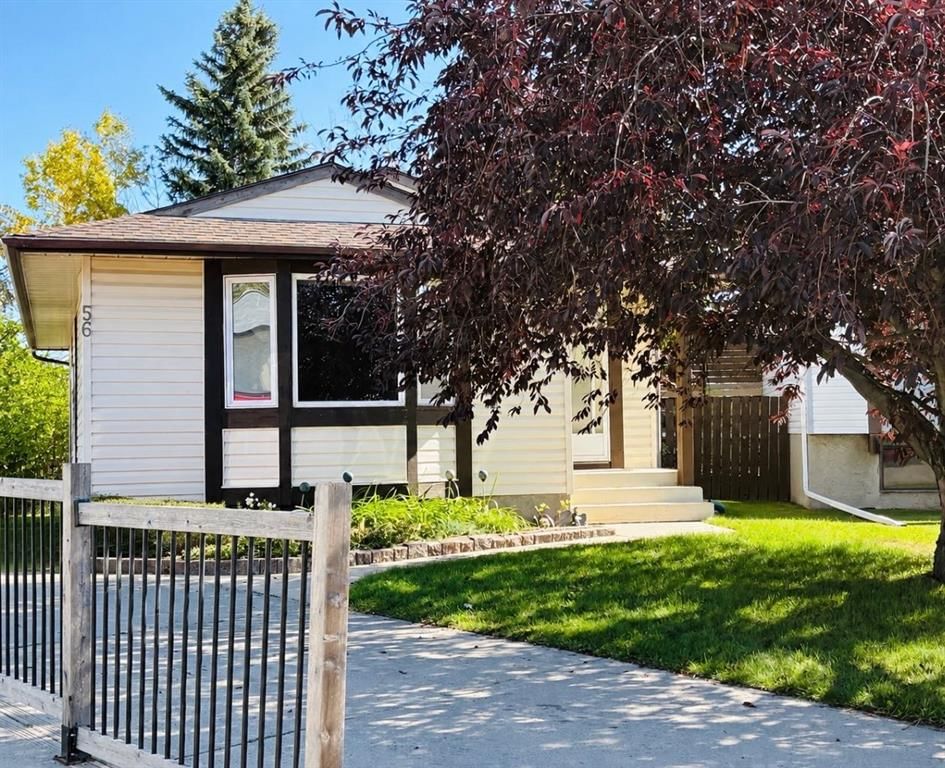
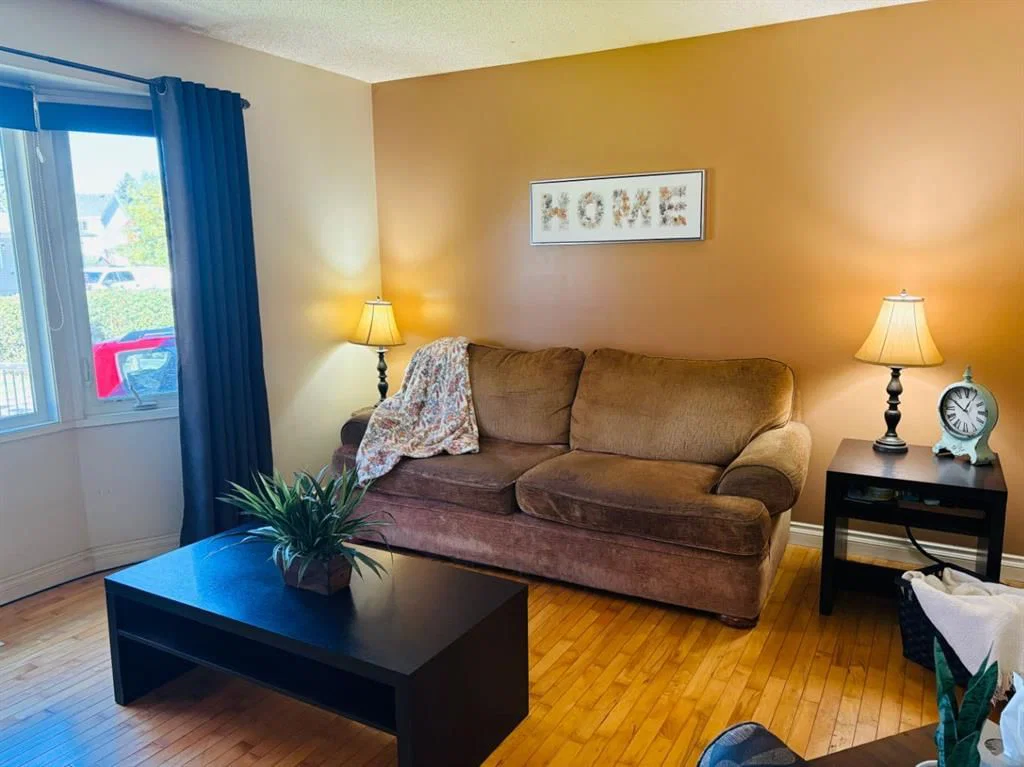
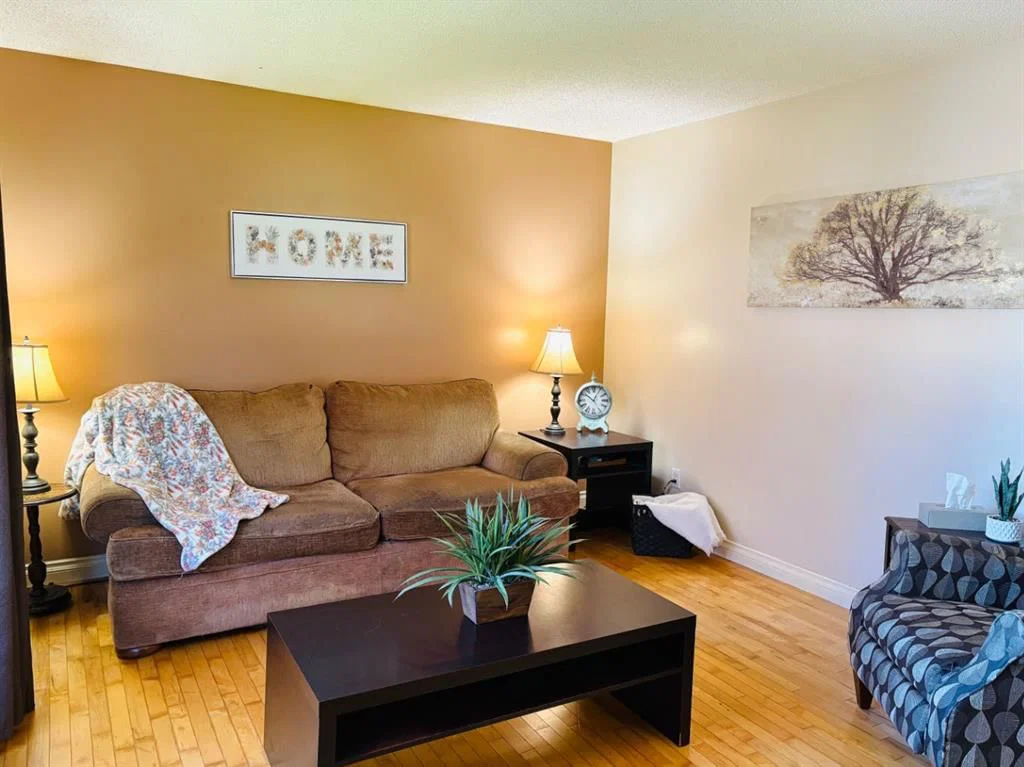
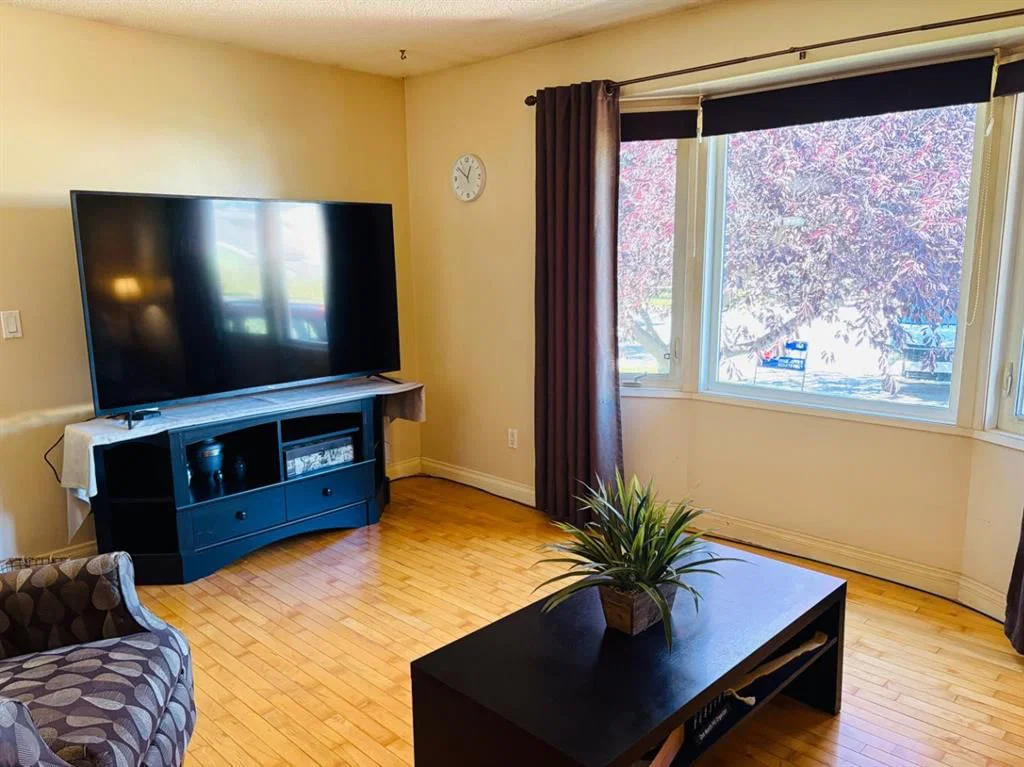
CalgaryListings Insight 56 Aberfoyle Place NE is a 3-bedroom home in the community of Abbeydale, built in 1981, offering 2 bathrooms and 1,036 sq ft of living space above grade. Highlights include a fully finished basement, a double garage, hardwood flooring, and a quiet cul-de-sac location. Before writing, ask about recent comparable sales, inspection items, permits, basement development, and long-term resale fit. MLS® A2345892.
Want to see this home?
Tour this home in person with a CalgaryListings REALTOR® and get straight answers before you decide.
A REALTOR® from our team replies, not a call centre. No obligation.
Homeowners · Free & InstantThinking of selling?Curious what your own home could be worth? Get an instant, no-obligation estimate based on current market data.
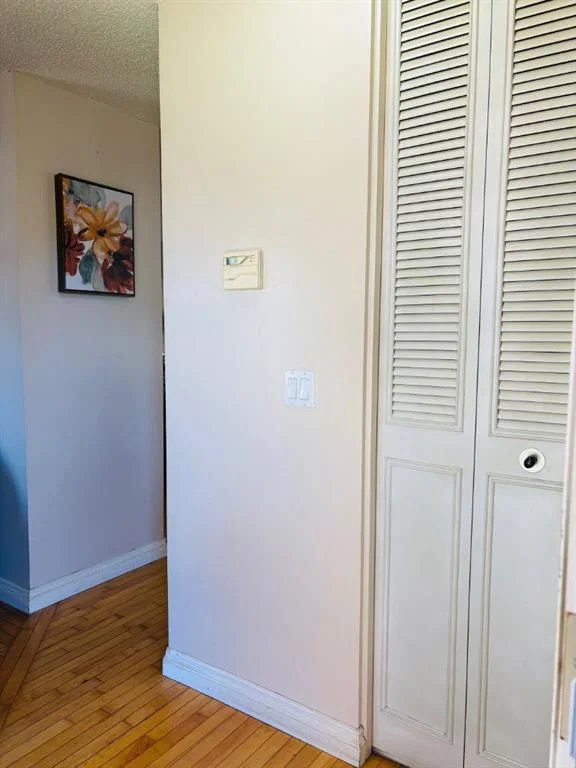
Welcome to this wonderful place to raise a family on a quiet cul-de-sac with a huge yard. Your new 5-bedroom 2 full-bathroom home with a double garage is perfect for a growing family. You will have peace of mind knowing that your new home comes complete with a newer high efficiency furnace installed in 2022, A newer hot water tank less than 5 years old and a roof approximately 10 years old. You will also appreciate an upgraded kitchen & updated main bathroom. You will enjoy having access to the huge private yard from two separate doors. The home has quality hardwood flooring and many customized closets. Your kitchen has plenty of counter space, a separate dining area & lots of storage. Your main floor bathroom has a large soaker tub perfect for relaxing. Handy large, organized closets in all rooms will be very much appreciated by everyone. Your basement is fully developed, with a full bathroom, 2 bedrooms, an office area and a living room and kitchen area. Plenty of storage downstairs and in your detached insulated double garage.as well. Come and enjoy the expansive yard and see this hidden gem.
COMMUNITY:
Abbeydale is the kind of neighborhood that feels like a well-kept secret. While it was annexed from the M.D. of Rocky view back in 1976, it hasn’t stopped evolving. In fact, between 2011 and 2016, the population jumped by nearly eight percent. People are flocking here for a reason. Even though the community is bordered by major routes like Stoney Trail and the Trans-Canada Highway, the interior remains remarkably peaceful. It’s the perfect spot for those who want city access without the constant hum of city traffic. If you’re looking for a place where the kids can actually run around, Abbeydale delivers. The community is packed with: Nearly a dozen parks and lush green spaces. Plentiful playgrounds for weekend energy burns. Lower-than-average house prices that make homeownership a reality.
The Abbeydale Community Center is the heart of the neighborhood. It’s famous for its youth programs and even boasts a bit of provincial glory; it hosted the 2002 Alberta Youth Dart Championship! But it’s not just about darts. The community offers a balanced lifestyle for all ages: For Kids: Two primary schools and reliable before-and-after school care. For Athletes: Numerous sports programs and active leagues. For Adults: Karaoke nights, cribbage tournaments, and local pub nights.
Property Taxes
$3,368/yr (2026)
Listing Information
MLS® NumberA2345892
StatusActive
List Price$499, 956
Days on Market11 days
OccupancyOwner
Property Details
Property TypeDetached
Architectural StyleBungalow
ZoningR-CG
Above-Grade Sq Ft1, 036 sq ft
Year Built1981
Bedrooms3
Full Bathrooms2
Total Bathrooms2
Interior
BasementFull, Finished, Other
FlooringCarpet, Ceramic Tile, Hardwood
Fireplaces0
HeatingHigh Efficiency, Forced Air, Natural Gas
Air ConditioningNone
Exterior & Parking
ExteriorVinyl Siding, Wood Frame
RoofAsphalt Shingle
FoundationPoured Concrete
Garage Spaces2
Total Parking5
Patio / DeckDeck, Front Porch, Patio
Site & Lot
Lot Size6, 350 sq ft
Lot Acres0.15 acres
Lot Width25.00
Lot FeaturesBacks on to Park/Green Space, Cul-De-Sac, Front Yard, Fruit Trees/Shrub(s), Irregular Lot, Level, Low Maintenance Landscape, No Back Lane, No Neighbours Behind, Pie Shaped Lot
No previous MLS® listings on record for this property — this appears to be its first time offered. Want to know how often homes nearby change hands? Ask our team.
What did similar homes here actually sell for?
CalgaryListings Group clients see recent sold prices and sale-to-list ratios for homes just like this one — plus smart matches and one-tap showing requests. Free with your client portal account.
Asking $499,956. That is about 10% above the $456,500 median sale price for detached homes in Abbeydale over October 2025 – September 2026, across 37 recorded sales. Those sales took 36 days on the market on average. Across all home types, sellers in Abbeydale got 96.6% of their asking price on average and the community was carrying 3.3 months of supply.
Aggregate MLS® statistics from our own published dataset (community medians, methodology). Medians are not adjusted for size, age or condition, and individual sold prices stay members-only under Alberta VOW rules.
Schools near this home
Abbeydale SchoolPublic (CBE) · Elementary · 211 m · about 2 mins by carSchool website
Clarence Sansom SchoolPublic (CBE) · Elementary/Junior High · 2.2 km · about 9 mins by carSchool website
Father Lacombe High SchoolCatholic (CCSD) · about 9 mins by carSchool website
Distances and drive times are measured from the centre of Abbeydale, not from this address. Designation depends on address, grade, program and capacity and changes from year to year — check the CBE or Calgary Catholic finder before you buy.
Commute from Abbeydale
Destination
By car
By transit
Downtown Calgary
19 mins
54 mins
University of Calgary
22 mins
1 hour 20 mins
Foothills Medical Centre
23 mins
1 hour 22 mins
Mount Royal University
24 mins
1 hour 8 mins
Calgary International Airport
17 mins
54 mins
Westside Recreation Centre
30 mins
1 hour 11 mins
Off-peak estimates measured from the centre of Abbeydale, not from this address. Live traffic varies.
Who lives in Abbeydale
5,925Population
3.0Average household size
75%Owner-occupied households
$88KMedian household income
20%Residents aged 0–14
2021 Census of Canada, via the City of Calgary community profile — long-term neighbourhood context, not current market activity. Full Abbeydale census profile →
Questions about this home
How much is 56 Aberfoyle Place NE?
56 Aberfoyle Place NE in Abbeydale is listed for sale at $499,956. It has been on the market 11 days.
How many bedrooms and bathrooms does 56 Aberfoyle Place NE have?
56 Aberfoyle Place NE in Abbeydale has 3 bedrooms and 2 bathrooms. The listing records 1,036 sq ft above grade. It is a detached house.
Is 56 Aberfoyle Place NE priced above or below the Abbeydale market?
Its $499,956 asking price is about 10% above the $456,500 median sale price for detached homes in Abbeydale (October 2025 – September 2026, 37 sales). Medians are not adjusted for size, age or condition.
Live MLS® Data · Calgary Listings Group · Serving Calgary Since 1997
The active MLS® listings in Abbeydale closest to this home on price. Updated every 10 minutes.
Free account · no cost, no obligation
Everything we give our clients, before you're one.
One free account opens the whole toolkit — the guides we
write for Calgary buyers and sellers, the checklists we actually use on deals, the
video library, and a concierge that answers your questions any time of day.