566 Pine Creek Ridge, Rural Foothills County

← Back to all Calgary listings
1
Bedrooms
4
Bathrooms
3,157
Sq ft
1997
Year built
$8,814
Property tax (2026)
3
Garage
62,726
Lot sq ft
$2,097,000
$664 per sq ft (asking)
566 Pine Creek Ridge, Rural Foothills County T1S 3V9
ActiveMLS® A2345739· 14 days on market
CalgaryListings Insight
This home at 566 Pine Creek Ridge is a 1-bedroom home with 4.5 bathrooms, built in 1997. It offers 3,157 sq ft of living space above grade. Additional features include a finished walkout basement, a triple garage, hardwood flooring, 3 fireplaces, and air conditioning. Before writing, ask about recent comparable sales, inspection items, permits, basement development, and long-term resale fit. If rental income is part of the plan, verify suite legality, permits, insurance, lender treatment, and current lease details before removing conditions. MLS® A2345739.

Want to see this home?

Tour this home in person with a CalgaryListings REALTOR® and get straight answers before you decide.

Ask a Question About This ListingCalgary Listings Group · eXp Realty
Homeowners · Free & InstantThinking of selling?Curious what your own home could be worth? Get an instant, no-obligation estimate based on current market data.
Get an Instant Home Evaluation →

About this property

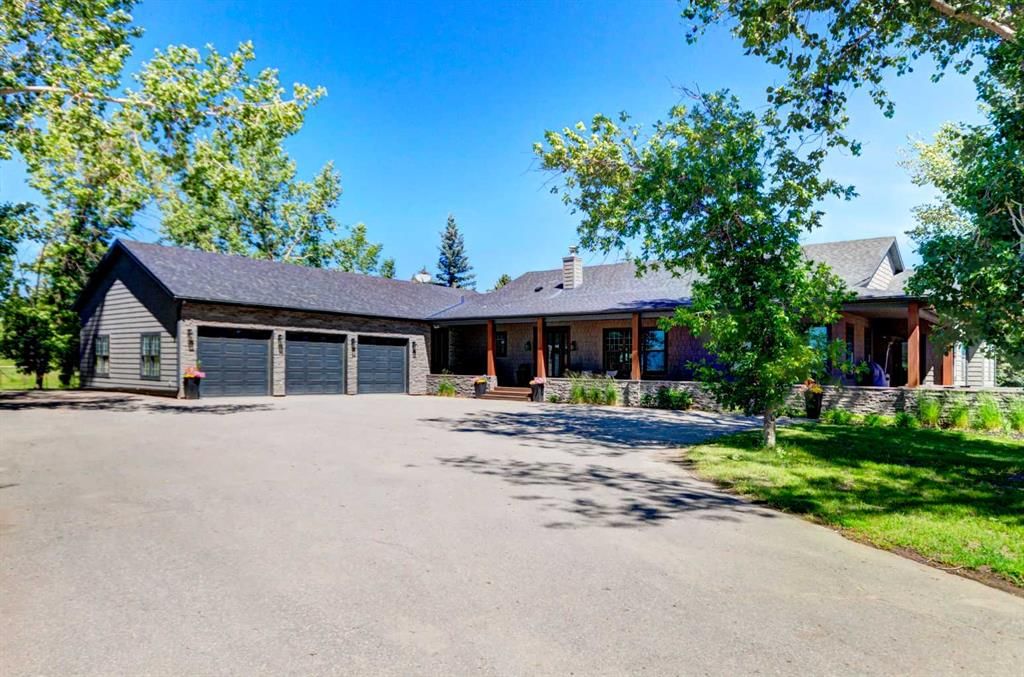
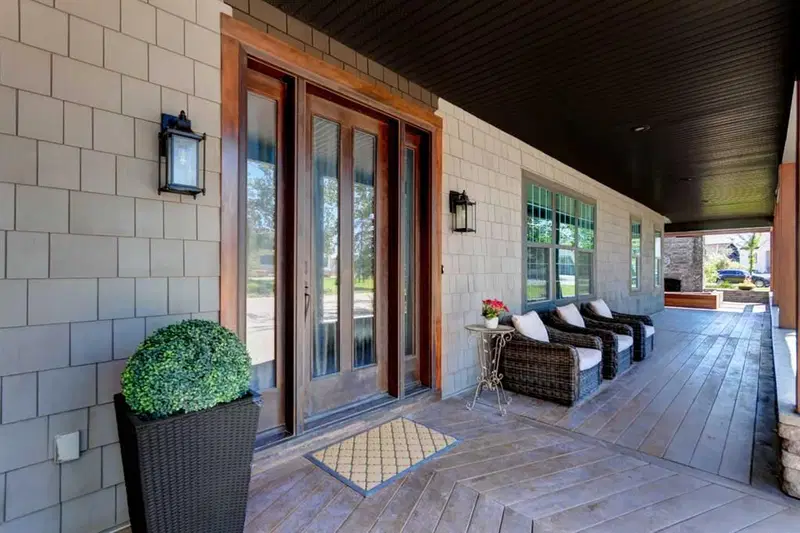
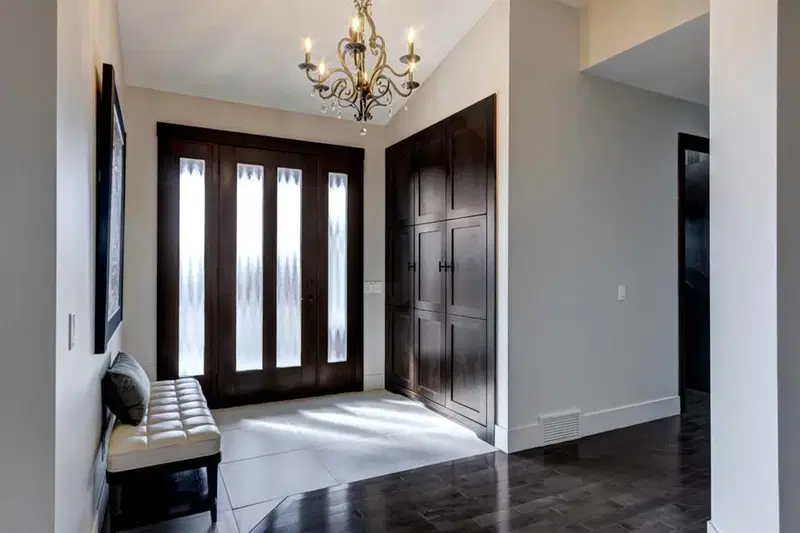
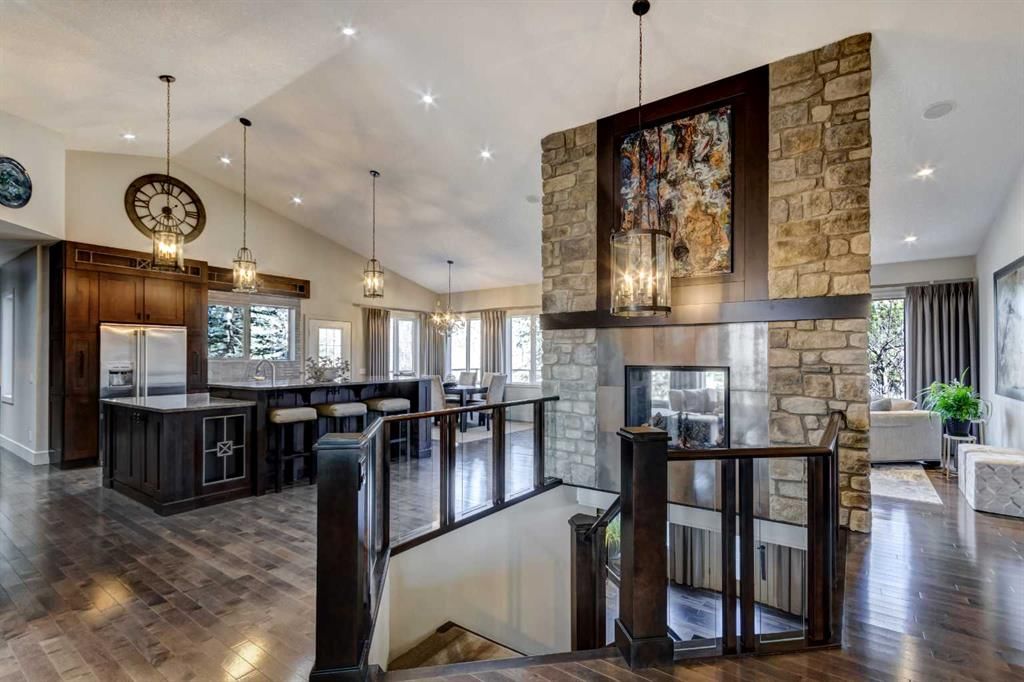
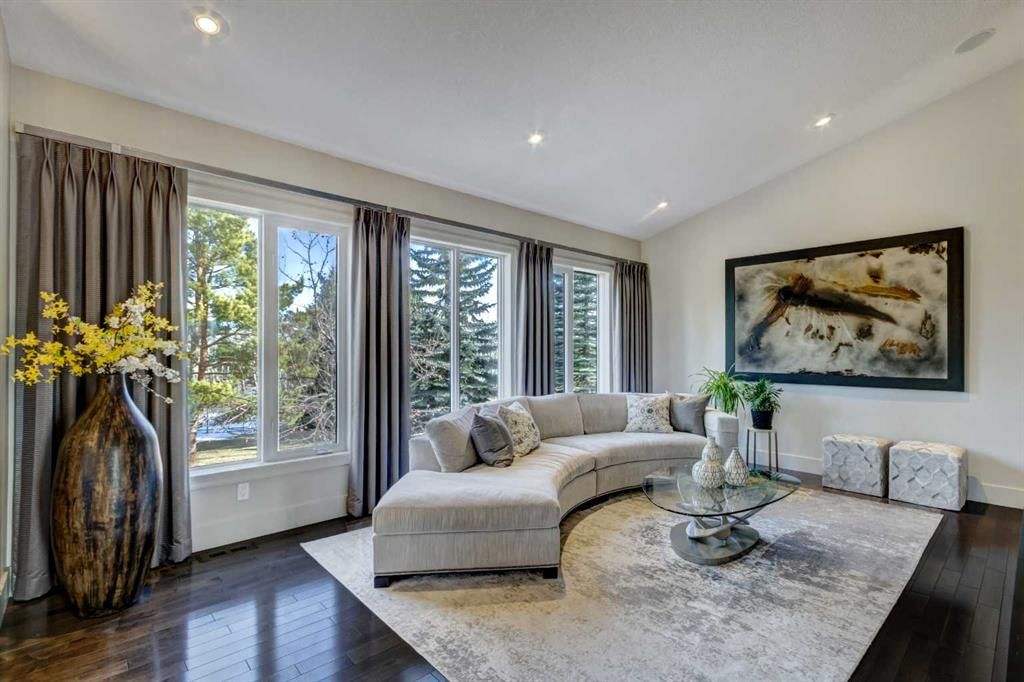
Nestled between the City of Calgary and Heritage Pointe, 1+2 bedrooms, 3158 Sq Ft Walkout Bungalow offers a rare opportunity to own an exquisite 1.4-acre ravine property that perfectly blends luxury, comfort, and natural beauty. This extraordinary estate captures the best of both worlds—tranquil country living and easy city access—making it an ideal sanctuary for those seeking privacy without compromise. From the moment you arrive, the property’s serene setting draws you in. Framed by mature trees and sweeping ravine views, this oversized, fully serviced lot provides an unparalleled sense of space and seclusion while remaining only minutes from Calgary’s city limits. Whether hosting lively gatherings or enjoying peaceful mornings on the deck, this bungalow promises a lifestyle defined by balance, elegance, and connection to nature. Completely renovated throughout, this exceptional bungalow showcases refined design and exceptional craftsmanship. The open-concept main floor features vaulted ceilings and a striking two-sided stone fireplace, creating an atmosphere of warmth and sophistication. Sunlight fills the living spaces, emphasizing the home’s flowing layout and high-end finishes that blend timeless charm with contemporary function. At the heart of the home lies a gourmet chef’s kitchen—an inspiring space designed for both culinary adventures and entertaining. Granite countertops, a large island with breakfast bar, and a dedicated scullery kitchen provide both beauty and convenience, seamlessly blending style and practicality. Every element has been thoughtfully curated to create a kitchen that is as inviting as it is functional. The primary suite is a serene retreat offering spa-like luxury with in floor heating, digital shower controls, and a five-piece ensuite designed for relaxation. Each bedroom includes a walk-in closet, and all bathrooms feature premium finishes that elevate daily routines into indulgent experiences. Transition effortlessly from indoor to outdoor living, where an expansive front deck with a stone fireplace and built-in seating offers the perfect gathering spot for evenings under the stars. The multi-tiered back deck, featuring a built-in hot tub, overlooks the breathtaking ravine—ideal for entertaining or simply unwinding in nature’s embrace. The fully developed walk-out basement expands the home’s versatility with in floor heating, a spacious recreation room with wet bar, a private gym, and a second den or home office. Every square foot is designed for both relaxation and functionality. Thoughtful additions such as an oversized triple garage with in floor heating, a main floor laundry room with full cabinetry, a mud room, and abundant storage space enhance convenience and comfort throughout. With its prime location, meticulous renovations, and unrivaled privacy, This bungalow redefines ravine living. This one-of-a-kind estate delivers the ultimate combination of natural beauty, modern luxury, and effortless convenience.
Property Taxes
$8,814/yr (2026)

Listing Information

MLS® NumberA2345739
StatusActive
List Price$2, 097, 000
Days on Market14 days
OccupancyOwner

Property Details

Property TypeDetached
Architectural StyleAcreage with Residence, Bungalow
ZoningCR
Above-Grade Sq Ft3, 157 sq ft
Year Built1997
Bedrooms1
Full Bathrooms4
Half Bathrooms1
Total Bathrooms4.5

Interior

BasementFull, Finished, Walk Out
FlooringCarpet, Hardwood, Linoleum, Tile
Fireplaces3
HeatingIn Floor, Fireplace Insert, Forced Air, Natural Gas
Air ConditioningCentral Air
Central VacuumYes

Exterior & Parking

ExteriorCement Fiber Board, Shingle Siding
RoofAsphalt Shingle
FoundationPoured Concrete
Garage Spaces3
Total Parking7
Patio / DeckDeck, Side Porch

Site & Lot

Lot Size62, 726 sq ft
Lot Acres1.44 acres
Lot FeaturesIrregular Lot, Landscaped, Many Trees
Water SourceCistern, Drinking Water, Private, Well
SewerSeptic System
Legal Description2510570

Inclusions

Bar Fridge,Built-In Oven,Dishwasher,Gas Cooktop,Microwave,Oven-Built-In,Range Hood,Refrigerator,Washer/Dryer,Window Coverings,Wine Refrigerator

Room Dimensions

Main Level
2pc Bathroom5`7" × 7`4"
3pc Ensuite bath7`3" × 12`11"
5pc Ensuite bath13`0" × 13`2"
Dining Room12`7" × 12`0"
Family Room13`7" × 17`8"
Foyer6`0" × 7`10"
Kitchen15`9" × 23`5"
Laundry14`0" × 15`6"
Living Room15`1" × 19`6"
Mud Room7`8" × 12`0"
Den17`10" × 15`6"
Bedroom - Primary14`11" × 21`7"
Walk-In Closet9`2" × 15`11"
Basement Level
3pc Bathroom6`7" × 10`10"
Other6`10" × 19`11"
Bedroom13`6" × 14`4"
Bedroom11`11" × 14`1"
Den14`1" × 11`5"
Exercise Room23`8" × 11`3"
Game Room33`7" × 27`1"
Storage4`11" × 9`8"
Storage18`7" × 9`8"
Furnace/Utility Room12`11" × 15`10"
Furnace/Utility Room17`7" × 12`0"
Walk-In Closet8`6" × 6`4"

Property History

No previous MLS® listings on record for this property — this appears to be its first time offered. Want to know how often homes nearby change hands? Ask our team.

What did similar homes here actually sell for?

CalgaryListings Group clients see recent sold prices and sale-to-list ratios for homes just like this one — plus smart matches and one-tap showing requests. Free with your client portal account.

Questions about this home

How much is 566 Pine Creek Ridge?

566 Pine Creek Ridge is listed for sale at $2,097,000. It has been on the market 14 days.

How many bedrooms and bathrooms does 566 Pine Creek Ridge have?

566 Pine Creek Ridge has 1 bedroom and 4 bathrooms. The listing records 3,157 sq ft above grade. It is a detached house.

Live MLS® Data · Calgary Listings Group · Serving Calgary Since 1997
Enlarged listing photo

Free account · no cost, no obligation

Everything we give our clients, before you're one.

One free account opens the whole toolkit — the guides we write for Calgary buyers and sellers, the checklists we actually use on deals, the video library, and a concierge that answers your questions any time of day.

Already have one? Sign in →

Takes about twenty seconds. Unsubscribe any time.