← Back to all Calgary listings

4 Norris Coulee Loop, Rural Foothills County
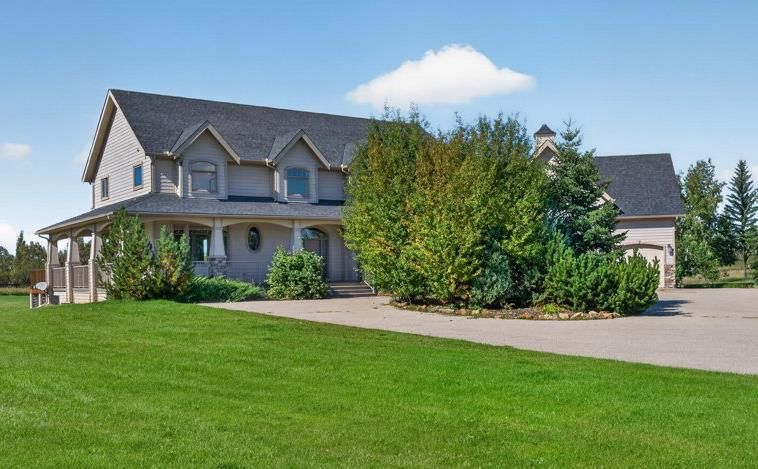
ActiveMLS® A2345416· 45 days on market
$1,999,900
$411 per sq ft (asking)
Was $2,150,000 · reduced $150,100 (7.0%) on Oct 20, 2026
5
Bedrooms
5.5
Bathrooms
4,871
Sq ft
2000
Year built
$13,424
Property tax (2026)
3
Garage
185,130
Lot sq ft
CalgaryListings Insight
This home at 4 Norris Coulee Loop is a 5-bedroom home with 5.5 bathrooms, built in 2000. It offers 4,871 sq ft of living space above grade. Additional features include a finished walkout basement, a triple garage, hardwood flooring, 3 fireplaces, and a quiet cul-de-sac location. Before writing, ask about recent comparable sales, inspection items, permits, basement development, and long-term resale fit. If rental income is part of the plan, verify suite legality, permits, insurance, lender treatment, and current lease details before removing conditions. The recent price adjustment may change how this property compares with nearby active listings. MLS® A2345416.

Want to see this home?

Tour this home in person with a CalgaryListings REALTOR® and get straight answers before you decide.

A REALTOR® from our team replies, not a call centre. No obligation.

Ask a Question About This ListingCalgary Listings Group · eXp Realty
Homeowners · Free & InstantThinking of selling?Curious what your own home could be worth? Get an instant, no-obligation estimate based on current market data.
Get an Instant Home Evaluation →

About this property

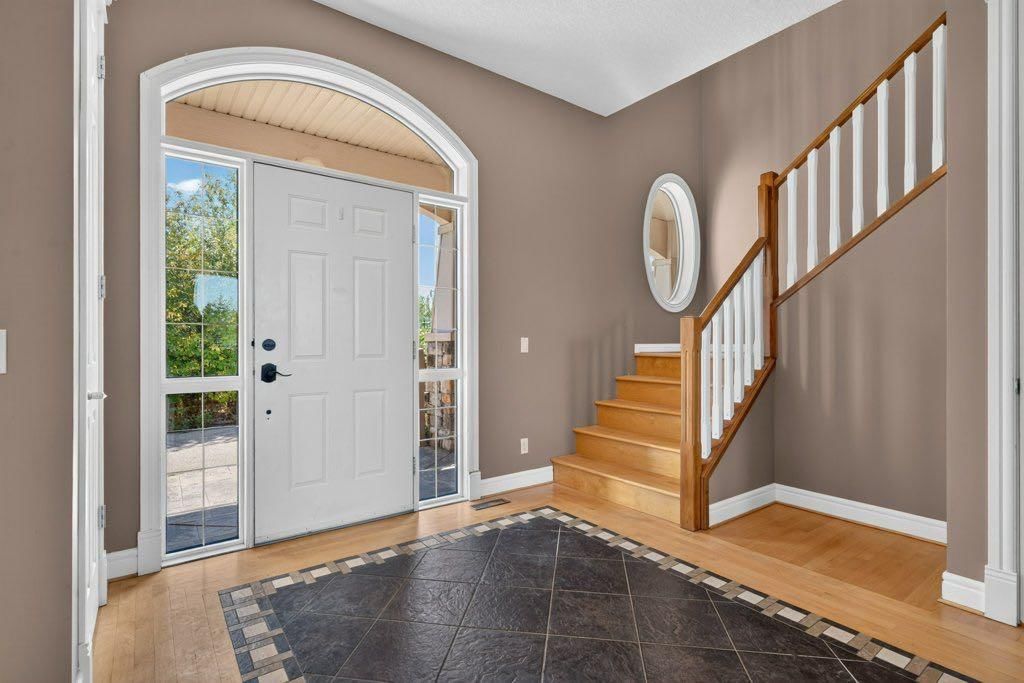
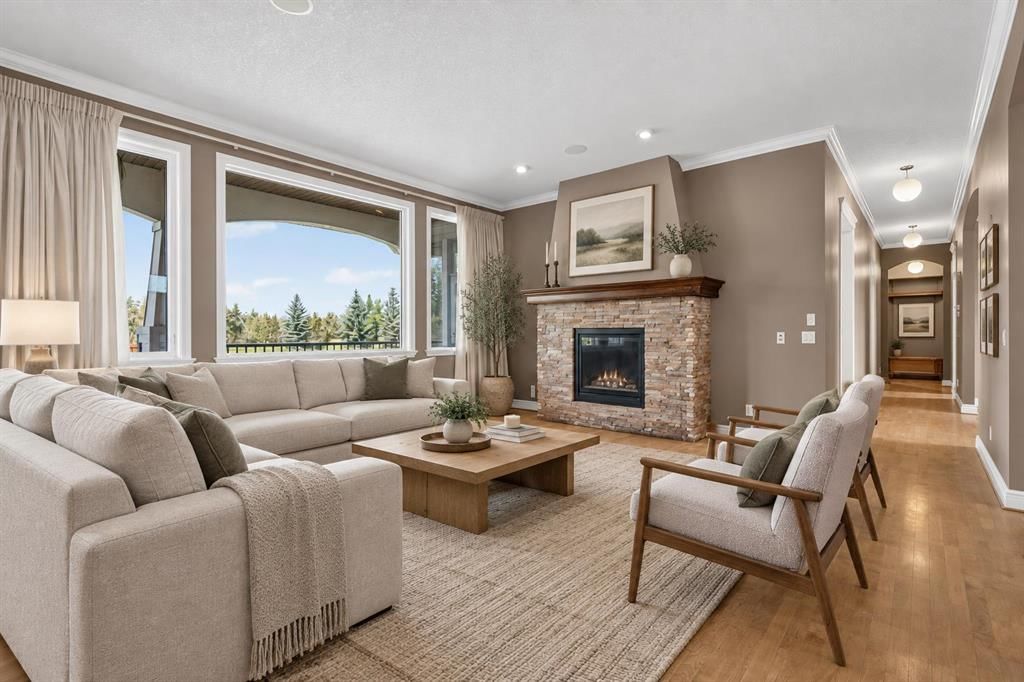
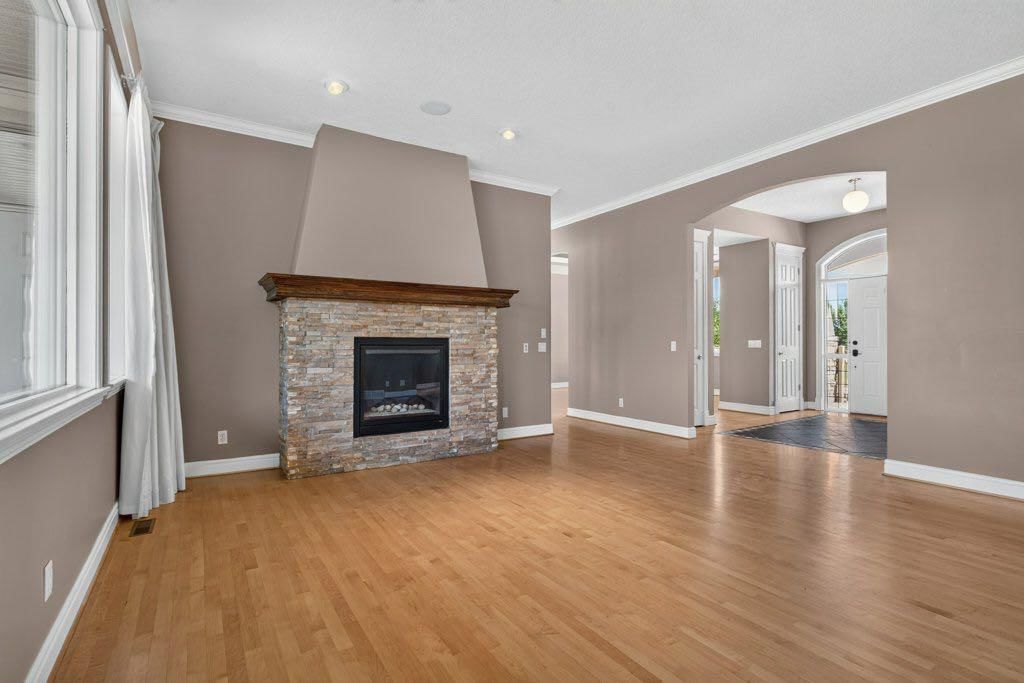
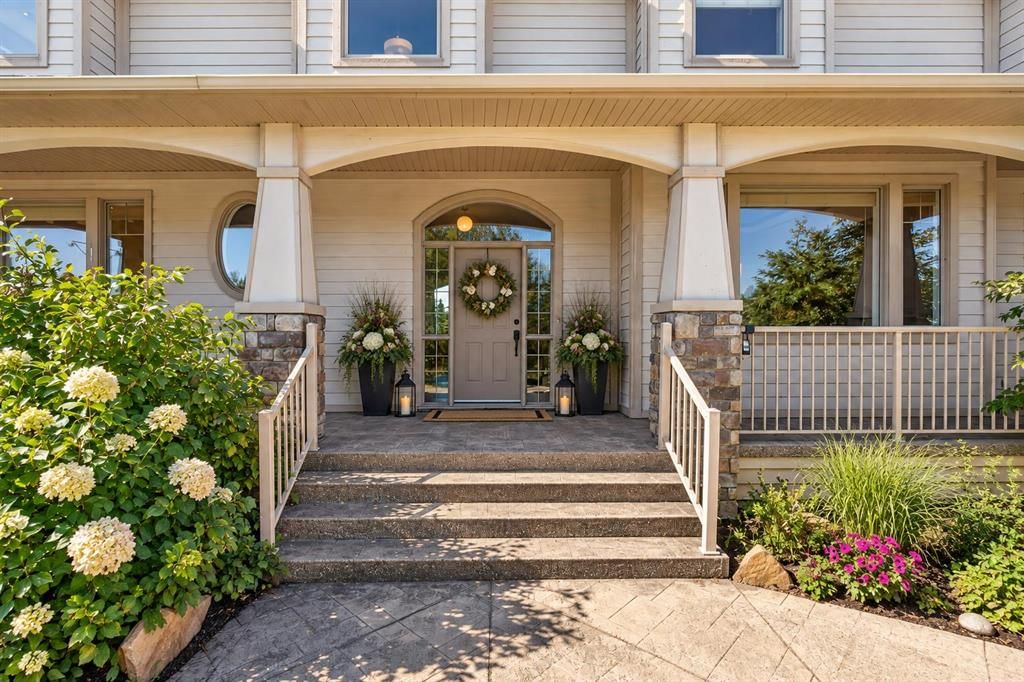
Welcome to 4 Norris Coulee Loop, an updated 2-storey home on 4.25 landscaped acres in Norris Coulee Country Estates. This quiet, established community of large custom homes on spacious small acreages offers bridle paths, open views and country privacy, just 15 minutes south of Calgary and minutes from Okotoks, with Heritage Heights School (K-9), St. Francis Academy and Scott Seaman Sports Rink within walking distance. With 4,871 sq ft above grade plus a fully developed lower level, the home offers over 6,900 sq ft of living space with 6 bedrooms and 5 bathrooms (4 full, 1 half). Recent updates include a new roof in 2026 with 40-year Malarkey Vista Class 4 impact-resistant shingles, new tile and in-floor heat in the kitchen and breakfast nook in 2026, maple hardwood floors refinished in 2024 and a new fridge in 2025. Earlier renovations include a new kitchen, granite counters throughout, a renovated primary ensuite with in-floor heat, a walk-in closet/dressing room, a cinema room and a refinished lower level. The main floor opens with a large foyer leading to a living room with gas fireplace, a formal dining room and a home office. The kitchen has dual Bosch wall ovens, granite counters, a large pantry and a breakfast room with a wall of windows. A main-floor bedroom with 4-piece ensuite works well for guests, and a powder room near the triple garage and mudroom completes the level. The Iroko hardwood deck accessed from the kitchen looks out over the property. Upstairs, a library sits at the top of the stairs. The primary bedroom has a gas fireplace, a dressing room with large walk-in closet and a 5-piece ensuite. The upper level also has a theatre/bonus room, a secret room hidden behind the bookcases, two more bedrooms and a full bathroom with dual sinks. The fully developed, walk-up lower level adds two bedrooms, one with a sitting area, a 5-piece bathroom, family room and a wet bar with granite counters, ice maker and double beverage fridge. The pool table is included for hours of family fun. Other features include an oversize, triple attached garage, automated entry gates, two forced-air furnaces plus in-floor heat, and a paved, circular driveway. This is a large, well-kept home on a private acreage in a quiet community. You get all the privacy of country living with the convenience of Calgary and Okotoks minutes away. Call your favourite REALTOR® and book your private showing today!
Property Taxes
$13,424/yr (2026)
Original Price
$2,150,000

Listing Information

MLS® NumberA2345416
StatusActive
List Price$1, 999, 900
Original Price$2, 150, 000
Days on Market45 days
OccupancyVacant

Property Details

Property TypeDetached
Architectural Style2 Storey, Acreage with Residence
ZoningCR
Above-Grade Sq Ft4, 871 sq ft
Year Built2000
Bedrooms5
Full Bathrooms5
Half Bathrooms1
Total Bathrooms5.5

Interior

BasementFull, Finished, Walk Up
FlooringCarpet, Ceramic Tile, Hardwood
Fireplaces3
HeatingIn Floor, Forced Air, Natural Gas
Air ConditioningNone

Exterior & Parking

ExteriorComposite Siding, Wood Frame
RoofAsphalt Shingle
FoundationPoured Concrete
Garage Spaces3
Total Parking6
Patio / DeckDeck, Front Porch

Site & Lot

Lot Size185, 130 sq ft
Lot Acres4.25 acres
Lot FeaturesCul-De-Sac
Water SourceWell
SewerSeptic System
Legal Description0112502

Inclusions

Bar Fridge,Dishwasher,Double Oven,Dryer,Electric Cooktop,Garage Control(s),Microwave,Range Hood,Refrigerator,Washer,Water Conditioner,Water Softener,Window Coverings

Room Dimensions

Main Level
Living Room17`1" × 18`0"
Foyer11`5" × 12`0"
Kitchen23`2" × 14`11"
Dining Room13`6" × 17`2"
2pc Bathroom6`6" × 6`11"
4pc Ensuite bath8`5" × 5`1"
Bedroom13`3" × 14`11"
Office13`2" × 13`7"
Breakfast Nook12`5" × 13`5"
Laundry11`6" × 10`9"
Mud Room11`11" × 10`5"
Pantry
Second Level
Bedroom - Primary18`1" × 16`8"
Walk-In Closet13`10" × 14`3"
Library10`9" × 14`7"
Bedroom14`8" × 11`9"
Bedroom14`9" × 13`0"
Bedroom23`11" × 15`0"
5pc Bathroom5`0" × 12`2"
5pc Ensuite bath18`7" × 13`3"
Media Room21`6" × 23`11"
Bonus Room14`11" × 11`8"
Lower Level
Bedroom12`8" × 13`7"
Bedroom12`7" × 13`10"
Family Room33`4" × 30`2"
Furnace/Utility Room15`10" × 26`4"
5pc Bathroom12`7" × 13`10"

Listing Office

CIR Realty
Listing data provided via MLS®. Not intended to solicit buyers or sellers already under contract.

Property History

No previous MLS® listings on record for this property — this appears to be its first time offered. Want to know how often homes nearby change hands? Ask our team.

What did similar homes here actually sell for?

Calgary Listings Group clients see recent sold prices and sale-to-list ratios for homes just like this one — plus smart matches and one-tap showing requests. Free with your client portal account.

What stands out about this listing

  • Price changeAsking $1,999,900, down from $2,150,000 (7.0% lower). We have tracked it since 2026-09-23.

Worked out from this MLS® record, our published community data and the other active listings in the area. Asking prices only; individual sold prices stay members-only under Alberta VOW rules.

Questions about this home

Is 4 Norris Coulee Loop for sale?

Yes. 4 Norris Coulee Loop is an active MLS® listing (MLS® A2345416). It has been on the market 45 days. Listing data last updated 2026-11-07.

What is the asking price of 4 Norris Coulee Loop?

4 Norris Coulee Loop is listed at $1,999,900.

How many bedrooms and bathrooms does 4 Norris Coulee Loop have?

4 Norris Coulee Loop has 5 bedrooms and 5.5 bathrooms. The listing records 4,871 sq ft above grade. It is a detached house.

Live MLS® Data · Calgary Listings Group · Serving Calgary Since 1997

Comparable homes for sale in Rural Foothills County

Active MLS® listings in Rural Foothills County closest to this home on price, bedrooms and size. Updated every 10 minutes.

Enlarged listing photo

Free account · no cost, no obligation

Everything we give our clients, before you're one.

One free account opens the whole toolkit — the guides we write for Calgary buyers and sellers, the checklists we actually use on deals, the video library, and a concierge that answers your questions any time of day.

Already have one? Sign in →

Takes about twenty seconds. Unsubscribe any time.