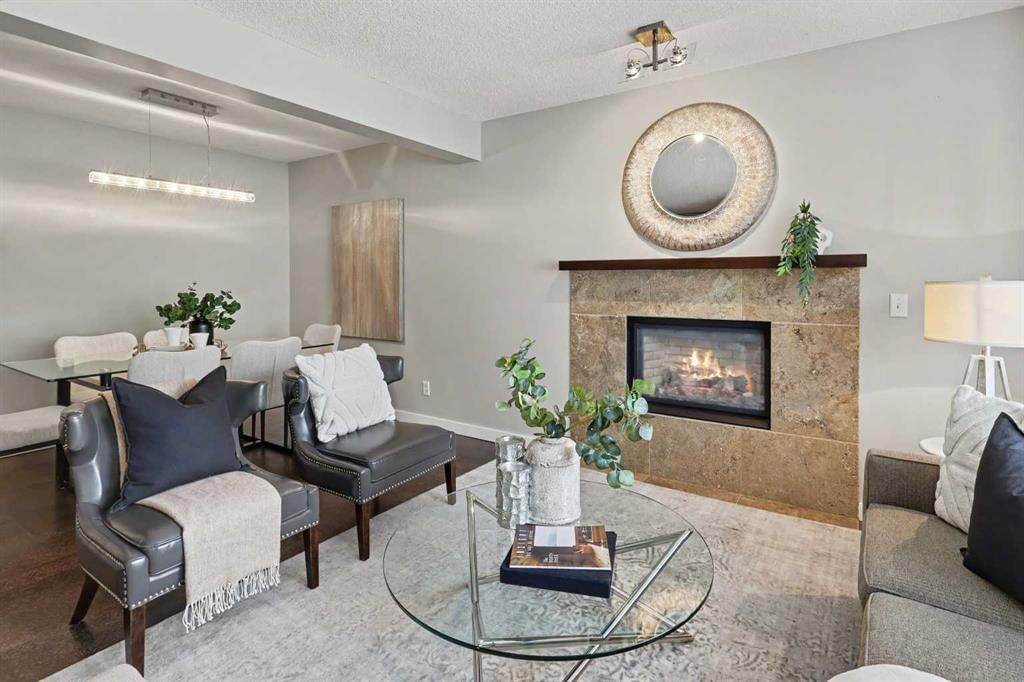
236 Cedarwood Park SW, Cedarbrae, Calgary

← Back to all Calgary listings
3
Bedrooms
2
Bathrooms
1,340
Sq ft
1989
Year built
$2,729
Property tax (2026)
$370
Condo / HOA fee /mo
$385,000
$287 per sq ft (asking)
236 Cedarwood Park SW, Calgary T2W 5T6
Cedarbrae
NewMLS® A2345323· 1 day on market
CalgaryListings Insight
This home at 236 Cedarwood Park SW is a 3-bedroom home with 2.5 bathrooms. Built in 1989, it is located in the community of Cedarbrae and offers 1,340 sq ft of living space above grade. Additional features include a fully finished basement and a fireplace. Condo fees are approximately $370/month, including parking. For townhomes, review condo fees or HOA fees, exterior maintenance responsibilities, parking, pet rules, and resale fit. This one is new to market, so showing access and offer timing may matter. MLS® A2345323.

Want to see this home?

Tour this home in person with a CalgaryListings REALTOR® and get straight answers before you decide.

Ask a Question About This ListingCalgary Listings Group · eXp Realty
Homeowners · Free & InstantThinking of selling?Curious what your own home could be worth? Get an instant, no-obligation estimate based on current market data.
Get an Instant Home Evaluation →

About this property

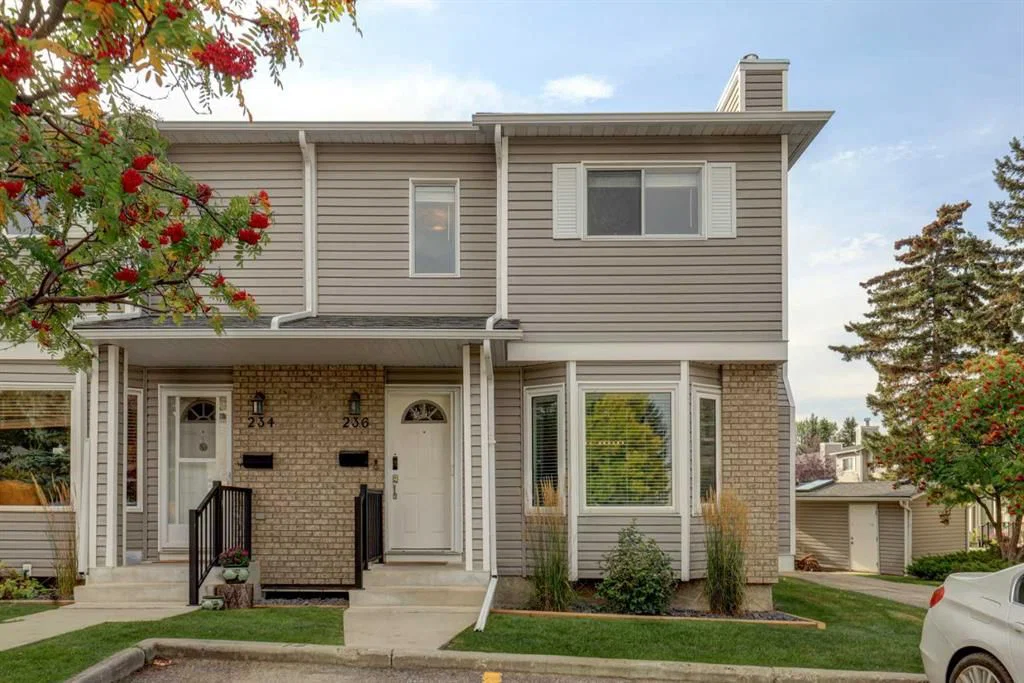
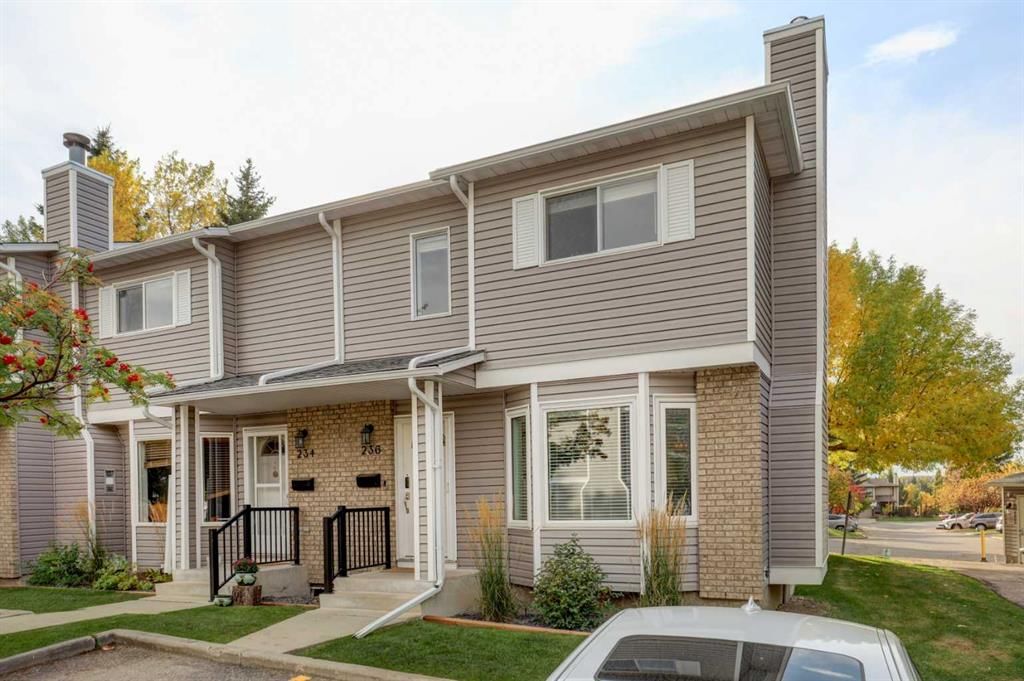
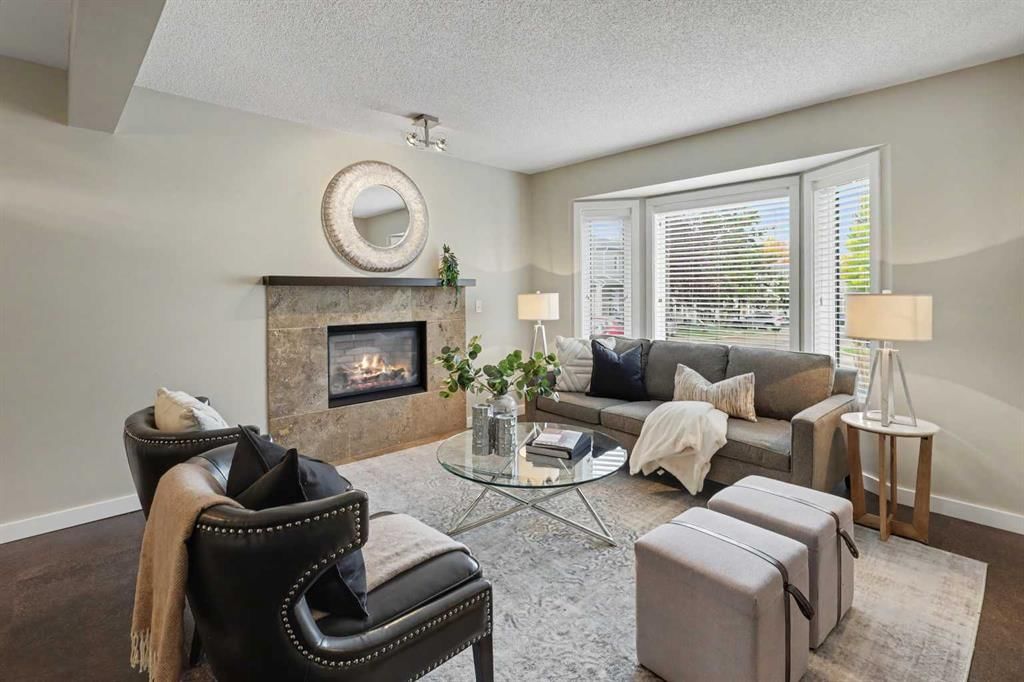
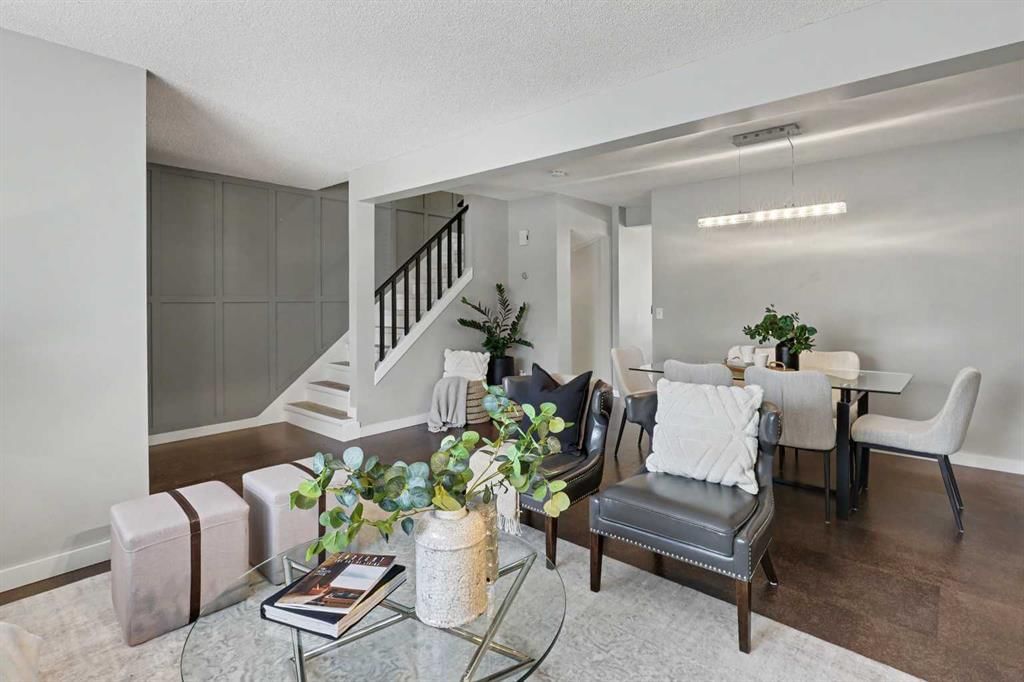
Welcome to 236 Cedarwood Park SW, a beautifully updated END-UNIT townhome offering a stylish interior, generous living space and a fantastic location in the established community of Cedarbrae. With 1340 sq ft, 3 bedrooms upstairs, a fully developed basement and a large outdoor deck, this inviting home offers a great combination of comfort, character and functionality. Step inside to a bright and welcoming main floor featuring rich flooring, neutral tones and thoughtful design details throughout. The spacious living room is anchored by the large front bay window and gas fireplace with an impressive tile surround and wood mantle, creating a warm inviting space. The adjoining dining area offers plenty of room for family dinners and entertaining. The beautifully updated kitchen is a standout, featuring an impressive oversized island with seating, induction cooktop, built-in oven, microwave, and extensive cabinetry with glass-front accent cabinets and a textured tile backsplash. A large rear bay window fills the kitchen with natural light, while the generous island creates a wonderful gathering place for casual meals and conversation. The main floor is completed by a stylishly updated 2-piece powder room with shiplap detailing, patterned wallpaper, vessel-style sink and modern finishes. Upstairs you'll find 3 bedrooms, including a spacious primary bedroom, along with a full 4-piece bathroom. The fully developed lower level adds even more versatility with a large recreation room perfect for movie nights, a games area, home gym or playroom. An additional flex room provides options for a home office or spare bedroom. A spacious laundry/utility area and plenty of storage complete the lower level. Outside, enjoy a large deck spanning the back of the home, offering plenty of room to relax, entertain or enjoy the warmer months. Mature trees add shade and character to the setting, while the desirable end-unit position provides additional green space alongside the home. Located in the mature southwest community of Cedarbrae, you'll enjoy convenient access to community schools, parks, playgrounds, shopping, transit, biking pathways and easy access to Anderson Rd and Stoney Trail.
Property Taxes
$2,729/yr (2026)
Condo / HOA Fee
$370/mo

Listing Information

MLS® NumberA2345323
StatusActive
List Price$385, 000
Days on Market1 day
OccupancyOwner

Property Details

Property TypeRow/Townhouse
Architectural Style2 Storey
ZoningM-CG d44
Above-Grade Sq Ft1, 340 sq ft
Year Built1989
Bedrooms3
Full Bathrooms2
Half Bathrooms1
Total Bathrooms2.5
Parking TypeStall

Interior

BasementFull, Finished, None
FlooringCarpet, Cork, Vinyl
Fireplaces1
HeatingFireplace(s), Forced Air
Air ConditioningNone

Exterior & Parking

ExteriorAluminum Siding, Brick, Wood Frame
RoofAsphalt Shingle
FoundationPoured Concrete
Total Parking1
Parking TypeStall
Patio / DeckDeck

Site & Lot

Lot FeaturesLow Maintenance Landscape
Legal Description8911803;43

Inclusions

Dishwasher,Dryer,Induction Cooktop,Microwave,Oven,Refrigerator,Washer,Window Coverings

Condo Details

Monthly Condo Fee$370/mo
Fee IncludesParking
Parking TypeStall
Pet PolicyYes
Building AmenitiesParking · Visitor Parking

Room Dimensions

Main Level
2pc Bathroom4`11" × 4`0"
Dining Room15`0" × 7`5"
Kitchen12`7" × 13`3"
Living Room18`10" × 12`1"
Second Level
4pc Bathroom10`0" × 5`9"
Bedroom8`5" × 12`0"
Bedroom10`0" × 8`7"
Bedroom - Primary16`6" × 13`8"
Basement Level
Bedroom8`4" × 13`6"
Game Room18`3" × 21`4"

Property History

No previous MLS® listings on record for this property — this appears to be its first time offered. Want to know how often homes nearby change hands? Ask our team.

What did similar homes here actually sell for?

CalgaryListings Group clients see recent sold prices and sale-to-list ratios for homes just like this one — plus smart matches and one-tap showing requests. Free with your client portal account.

Where this price sits in Cedarbrae

Asking $385,000. That is in line with the $386,750 median sale price for townhomes in Cedarbrae over September 2025 – August 2026, across 26 recorded sales. Those sales took 42 days on the market on average. Across all home types, sellers in Cedarbrae got 99.2% of their asking price on average and the community was carrying 1.9 months of supply.

Aggregate MLS® statistics from our own published dataset (community medians, methodology). Medians are not adjusted for size, age or condition, and individual sold prices stay members-only under Alberta VOW rules.

Schools near this home

  • Cedarbrae SchoolPublic (CBE) · Elementary · 277 m · about 2 mins by carSchool website
  • St. Cyril SchoolCatholic (CCSD) · Elementary/Junior High · 735 m · about 3 mins by carSchool website
  • Nellie McClung SchoolPublic (CBE) · Elementary · 1.9 km · about 6 mins by carSchool website
  • John Ware SchoolPublic (CBE) · Junior High · 2.2 km · about 6 mins by carSchool website
  • Our Lady of the Rockies High SchoolCatholic (CCSD) · about 11 mins by carSchool website
  • Central Memorial High SchoolPublic (CBE) · about 12 mins by carSchool website

Distances and drive times are measured from the centre of Cedarbrae, not from this address. Designation depends on address, grade, program and capacity and changes from year to year — check the CBE or Calgary Catholic finder before you buy.

Commute from Cedarbrae

DestinationBy carBy transit
Downtown Calgary20 mins49 mins
University of Calgary20 mins1 hour 7 mins
Foothills Medical Centre19 mins1 hour 19 mins
Mount Royal University12 mins38 mins
Calgary International Airport30 mins1 hour 32 mins
Westside Recreation Centre13 mins1 hour 20 mins

Off-peak estimates measured from the centre of Cedarbrae, not from this address. Live traffic varies.

Who lives in Cedarbrae

  • 5,935Population
  • 2.3Average household size
  • 74%Owner-occupied households
  • $88KMedian household income
  • 16%Residents aged 0–14

2021 Census of Canada, via the City of Calgary community profile — long-term neighbourhood context, not current market activity. Full Cedarbrae census profile →

Questions about this home

How much is 236 Cedarwood Park SW?

236 Cedarwood Park SW in Cedarbrae is listed for sale at $385,000. It has been on the market 1 day.

How many bedrooms and bathrooms does 236 Cedarwood Park SW have?

236 Cedarwood Park SW in Cedarbrae has 3 bedrooms and 2 bathrooms. The listing records 1,340 sq ft above grade. It is a townhouse.

Is 236 Cedarwood Park SW priced above or below the Cedarbrae market?

Its $385,000 asking price is in line with the $386,750 median sale price for townhomes in Cedarbrae (September 2025 – August 2026, 26 sales). Medians are not adjusted for size, age or condition.

Live MLS® Data · Calgary Listings Group · Serving Calgary Since 1997

Comparable homes for sale in Cedarbrae

All Cedarbrae listings →

The active MLS® listings in Cedarbrae closest to this home on price. Updated every 10 minutes.

Enlarged listing photo

Free account · no cost, no obligation

Everything we give our clients, before you're one.

One free account opens the whole toolkit — the guides we write for Calgary buyers and sellers, the checklists we actually use on deals, the video library, and a concierge that answers your questions any time of day.

Already have one? Sign in →

Takes about twenty seconds. Unsubscribe any time.