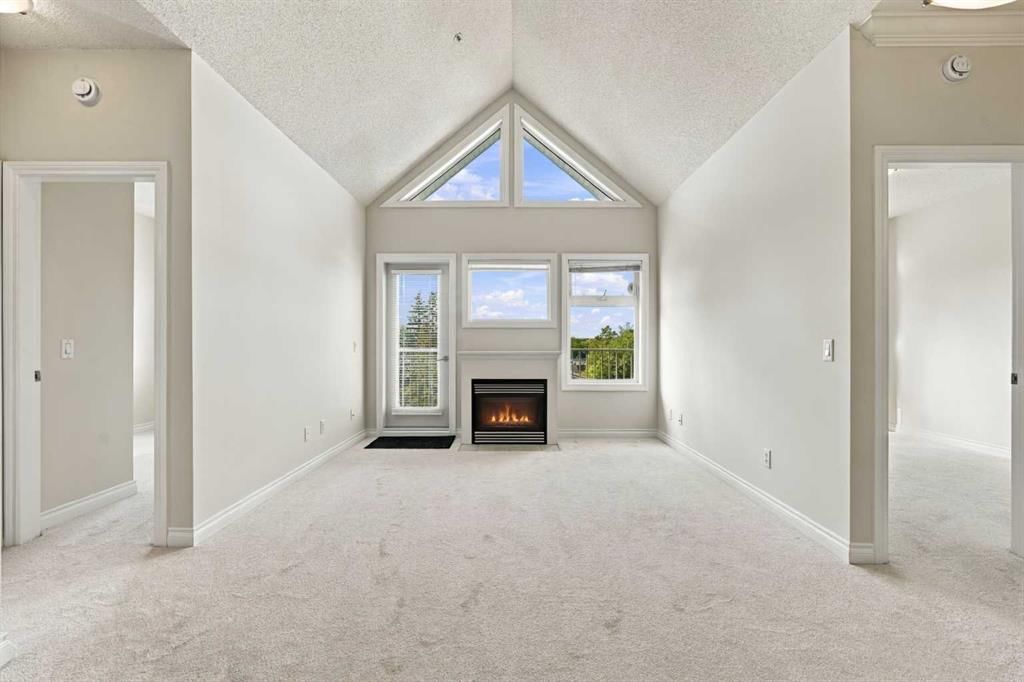
302, 11170 30 Street SW, Cedarbrae, Calgary

← Back to all Calgary listings
$349,800
$398 per sq ft (asking)
302, 11170 30 Street SW, Calgary T2W 6J2
Cedarbrae
NewMLS® A2350841· New listing
2
Bedrooms
2
Bathrooms
878
Sq ft
2005
Year built
$2,194
Property tax (2026)
$628
Condo / HOA fee /mo
CalgaryListings Insight
Welcome to 302, 11170 30 Street SW — a 2-bedroom home built in 2005, featuring 2 bathrooms in the community of Cedarbrae, with 878 sq ft of living space above grade. Standout details include tile flooring and a fireplace. Condo fees are approximately $628/month, including heat, water, and parking. Before writing, ask about condo fees, reserve fund health, bylaws, insurance deductibles, and building history. If rental income is part of the plan, verify suite legality, permits, insurance, lender treatment, and current lease details before removing conditions. This one is new to market, so showing access and offer timing may matter. MLS® A2350841.

Want to see this home?

Tour this home in person with a CalgaryListings REALTOR® and get straight answers before you decide.

A REALTOR® from our team replies, not a call centre. No obligation.

Ask a Question About This ListingCalgary Listings Group · eXp Realty
Homeowners · Free & InstantThinking of selling?Curious what your own home could be worth? Get an instant, no-obligation estimate based on current market data.
Get an Instant Home Evaluation →

About this property

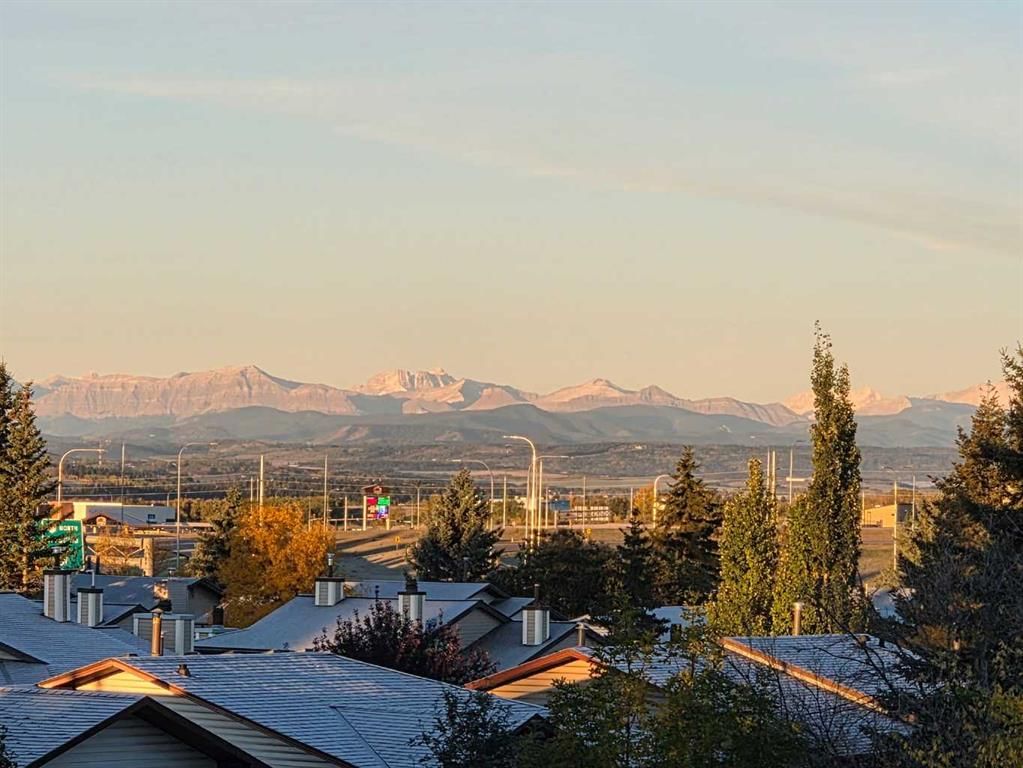
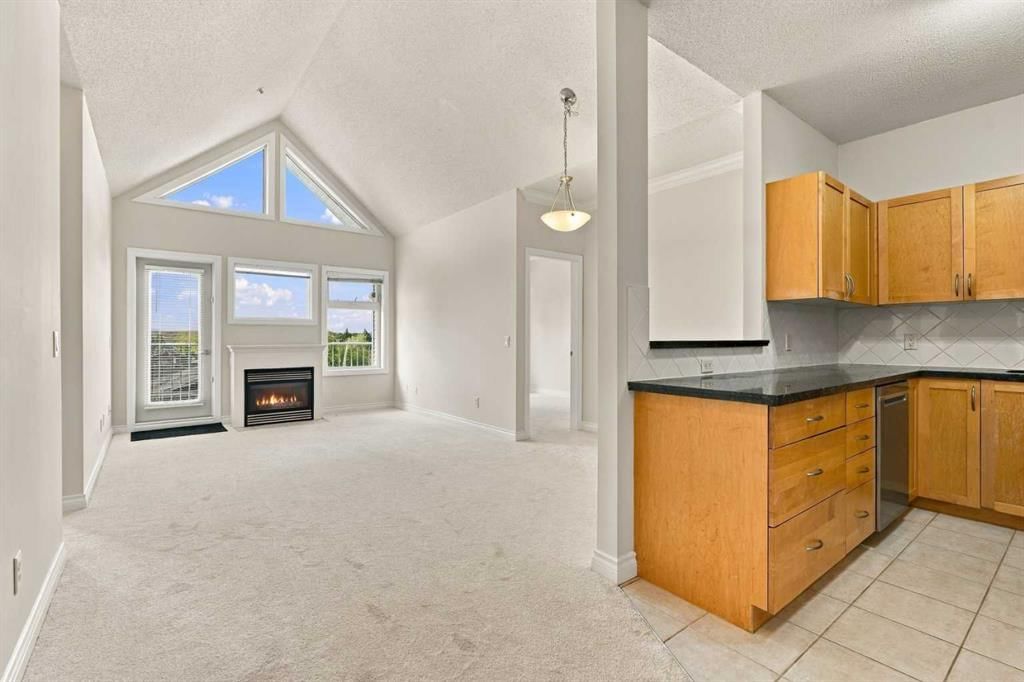
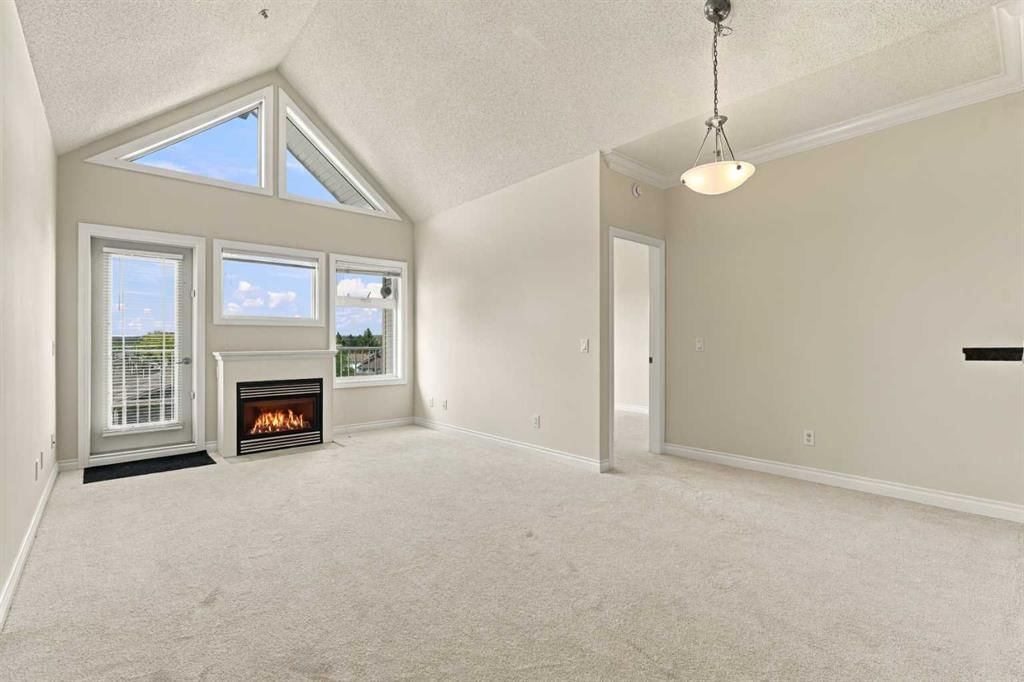
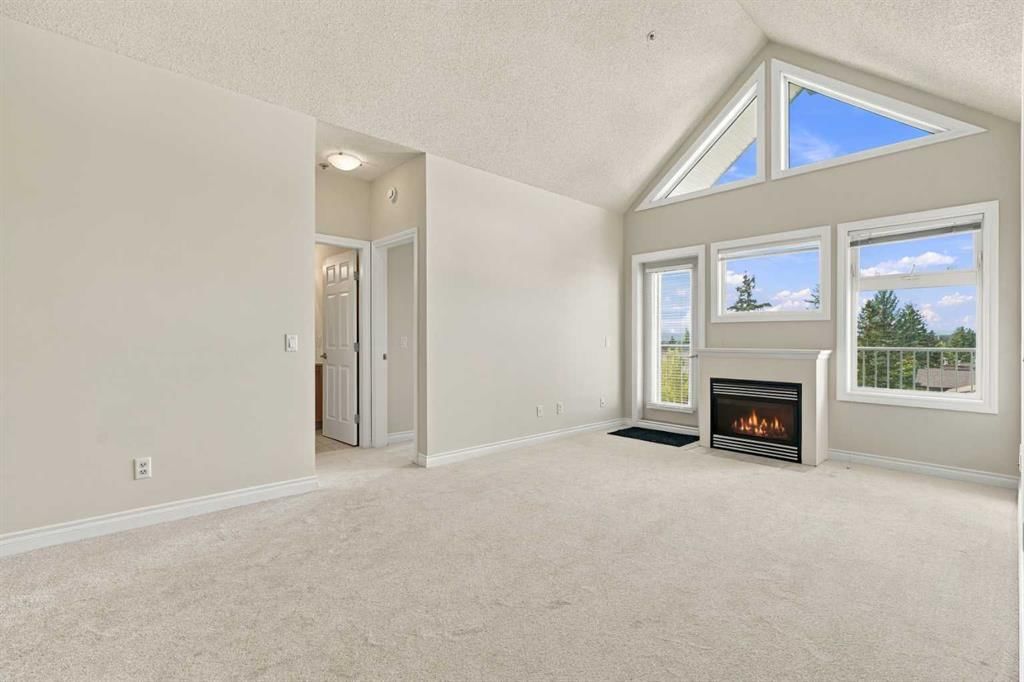
TOP-FLOOR. VAULTED CEILINGS. MOUNTAIN VIEWS. Welcome to this beautifully refreshed 2-BEDROOM plus DEN, 2-BATHROOM condo in the established southwest community of Cedarbrae. Enjoying a desirable WEST-facing position in the complex, this inviting home offers approximately 879 sq. ft. of thoughtfully designed living space, EXCEPTIONAL natural light and a sense of openness that makes an immediate impression. FRESH paint throughout and BRAND-NEW plush carpet create a clean, comfortable backdrop, ready for your furniture and personal style. The SOARING vaulted ceiling and striking upper windows bring architectural character to the open-concept living area, while the cozy fireplace provides a welcoming focal point for relaxed evenings at home. With room to gather around the dining table and a seamless connection between the kitchen, dining and living spaces, the layout is equally suited to everyday comfort and entertaining. The STYLISH kitchen features shaker cabinetry, granite countertops, stainless steel appliances and a convenient breakfast bar for casual meals or conversation while cooking. A BRAND-NEW dishwasher and microwave hood fan add to the appeal, while ample cabinetry and a pantry keep everyday essentials close at hand. Step onto your private WEST-facing balcony and savour the afternoon sunshine, beautiful MOUNTAIN VIEWS and changing colours of the evening sky. Whether enjoying a quiet coffee, unwinding after work or taking in a sunset, this outdoor space is a WONDERFUL extension of the home. The primary bedroom offers a relaxing RETREAT with a generous walk-in closet fitted with shelving and a private 3-piece ensuite with a shower. A second bedroom and a separate 4-piece bathroom provide flexibility for family, guests or a roommate. The dedicated den adds valuable space for a home office, reading room or hobbies, allowing you to keep work and relaxation comfortably separate. In-suite laundry with a BRAND-NEW washer and dryer makes daily routines easy. One UNDERGROUND parking stall and additional storage round out the practical features, while building amenities include a event room, fitness room and bicycle storage. Cedarbrae brings together the comfort of an established neighbourhood and the convenience of southwest Calgary living. Enjoy local parks, playgrounds, schools and community recreation, with nearby shopping and services making errands easy to fit into your day. Southland Leisure Centre offers year-round recreation, while Fish Creek Provincial Park and the Glenmore park system provide wonderful opportunities for walking, cycling and spending time outdoors. Access to Anderson Road, Southland Drive and Stoney Trail keeps you connected to destinations throughout the city and beyond. With fresh updates, versatile space, vaulted ceilings & a balcony made for mountain views and sunset watching, this TOP-FLOOR home is ready for its next chapter. Discover a welcoming place to settle in & enjoy the best of relaxed condo living. Book your PRIVATE TOUR TODAY!!
Property Taxes
$2,194/yr (2026)
Condo / HOA Fee
$628.44/mo

Listing Information

MLS® NumberA2350841
StatusActive
List Price$349, 800
Days on MarketNew listing
OccupancyVacant

Property Details

Property TypeApartment
Architectural StyleApartment-Single Level Unit
ZoningM-C1 d57
Above-Grade Sq Ft878 sq ft
Year Built2005
Bedrooms2
Full Bathrooms2
Total Bathrooms2
Parking TypeAssigned, Parkade, Underground

Interior

FlooringCarpet, Tile
Fireplaces1
HeatingIn Floor
Air ConditioningNone

Exterior & Parking

ExteriorStone, Vinyl Siding, Wood Frame
RoofAsphalt Shingle
FoundationPoured Concrete
Total Parking1
Parking TypeAssigned, Parkade, Underground
Patio / DeckBalcony(s)

Site & Lot

Legal Description0511057;110

Inclusions

Dishwasher,Dryer,Electric Range,Microwave Hood Fan,Refrigerator,Washer,Window Coverings

Condo Details

Unit Number302
Monthly Condo Fee$628.44/mo
Fee IncludesHeat · Water · Parking
Unit ExposureW
Building Stories3 storeys
Parking TypeAssigned, Parkade, Underground
Pet PolicyRestrictions, Yes
Building AmenitiesBicycle Storage · Elevator(s) · Fitness Center · Parking · Snow Removal · Storage

Room Dimensions

Main Level
3pc Ensuite bath8`3" × 5`1"
4pc Bathroom7`6" × 5`9"
Bedroom11`5" × 9`1"
Den9`3" × 9`1"
Dining Room12`8" × 14`9"
Kitchen8`3" × 11`7"
Living Room10`4" × 11`6"
Bedroom - Primary12`0" × 9`11"
Walk-In Closet8`0" × 6`7"

Property History

No previous MLS® listings on record for this property — this appears to be its first time offered. Want to know how often homes nearby change hands? Ask our team.

What did similar homes here actually sell for?

CalgaryListings Group clients see recent sold prices and sale-to-list ratios for homes just like this one — plus smart matches and one-tap showing requests. Free with your client portal account.

Where this price sits in Cedarbrae

Asking $349,800. That is about 27% below the $477,500 median sale price for homes of all types in Cedarbrae over October 2025 – September 2026, across 91 recorded sales. Those sales took 30 days on the market on average. Across all home types, sellers in Cedarbrae got 99.5% of their asking price on average and the community was carrying 1.8 months of supply.

Aggregate MLS® statistics from our own published dataset (community medians, methodology). Medians are not adjusted for size, age or condition, and individual sold prices stay members-only under Alberta VOW rules.

About Stonecroft at Cedarbrae

Stonecroft at Cedarbrae is at 11170 30 Street SW in Cedarbrae.

Year built2005
Building storeys3
This unit's condo fee$628.44/mo
Fee includesHeat · Water · Parking
Building amenitiesBicycle Storage · Elevator(s) · Fitness Center · Parking · Snow Removal · Storage

See every unit for sale in Stonecroft at Cedarbrae and the building’s full profile →

Schools near this home

  • Cedarbrae SchoolPublic (CBE) · Elementary · 277 m · about 2 mins by carSchool website
  • St. Cyril SchoolCatholic (CCSD) · Elementary/Junior High · 735 m · about 3 mins by carSchool website
  • Nellie McClung SchoolPublic (CBE) · Elementary · 1.9 km · about 6 mins by carSchool website
  • John Ware SchoolPublic (CBE) · Junior High · 2.2 km · about 6 mins by carSchool website
  • Our Lady of the Rockies High SchoolCatholic (CCSD) · about 11 mins by carSchool website
  • Central Memorial High SchoolPublic (CBE) · about 12 mins by carSchool website

Distances and drive times are measured from the centre of Cedarbrae, not from this address. Designation depends on address, grade, program and capacity and changes from year to year — check the CBE or Calgary Catholic finder before you buy.

Commute from Cedarbrae

DestinationBy carBy transit
Downtown Calgary20 mins49 mins
University of Calgary20 mins1 hour 7 mins
Foothills Medical Centre19 mins1 hour 19 mins
Mount Royal University12 mins38 mins
Calgary International Airport30 mins1 hour 32 mins
Westside Recreation Centre13 mins1 hour 20 mins

Off-peak estimates measured from the centre of Cedarbrae, not from this address. Live traffic varies.

Who lives in Cedarbrae

  • 5,935Population
  • 2.3Average household size
  • 74%Owner-occupied households
  • $88KMedian household income
  • 16%Residents aged 0–14

2021 Census of Canada, via the City of Calgary community profile — long-term neighbourhood context, not current market activity. Full Cedarbrae census profile →

Questions about this home

How much is 302, 11170 30 Street SW?

302, 11170 30 Street SW in Cedarbrae is listed for sale at $349,800. It came on the market within the last day.

How many bedrooms and bathrooms does 302, 11170 30 Street SW have?

302, 11170 30 Street SW in Cedarbrae has 2 bedrooms and 2 bathrooms. The listing records 878 sq ft above grade. It is an apartment condo.

Is 302, 11170 30 Street SW priced above or below the Cedarbrae market?

Its $349,800 asking price is about 27% below the $477,500 median sale price for homes of all types in Cedarbrae (October 2025 – September 2026, 91 sales). Medians are not adjusted for size, age or condition.

What building is 302, 11170 30 Street SW in?

This unit is in Stonecroft at Cedarbrae at 11170 30 Street SW, built in 2005. The condo fee on this unit is $628.44 per month.

Live MLS® Data · Calgary Listings Group · Serving Calgary Since 1997

Comparable homes for sale in Cedarbrae

All Cedarbrae listings →

The active MLS® listings in Cedarbrae closest to this home on price. Updated every 10 minutes.

Recently sold in Cedarbrae

All Cedarbrae listings →
Enlarged listing photo

Free account · no cost, no obligation

Everything we give our clients, before you're one.

One free account opens the whole toolkit — the guides we write for Calgary buyers and sellers, the checklists we actually use on deals, the video library, and a concierge that answers your questions any time of day.

Already have one? Sign in →

Takes about twenty seconds. Unsubscribe any time.