The sale price and sold-to-list ratio for this home are members-only under Alberta VOW rules.
Takes 10 seconds · no spam · board rules require a free account
2
Bedrooms
2
Bathrooms
1,955
Sq ft
1955
Year built
$5,635
Property tax (2026)
2
Garage
7,158
Lot sq ft
CalgaryListings Insight Located in the community of Banff Trail, 2204 Halifax Crescent NW is a 2-bedroom home with 2 bathrooms, built in 1955, offering 1,955 sq ft of living space above grade. This home also offers a fully finished basement, a double garage, hardwood flooring, a fireplace, and air conditioning. Before writing, ask about recent comparable sales, inspection items, permits, basement development, and long-term resale fit. This sale can help you understand current pricing in the area. Ask us how it compares with nearby active and recently sold homes. MLS® A2345179.
Thinking of selling nearby?
This property sold in Banff Trail. Find out what your home could be worth in today’s market — no obligation.
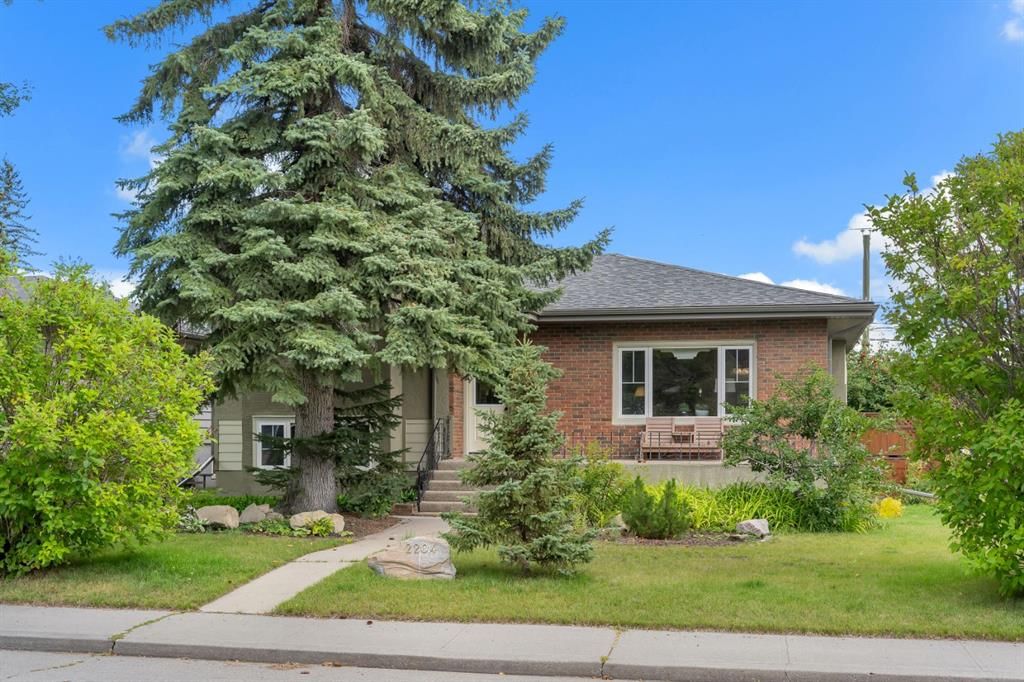
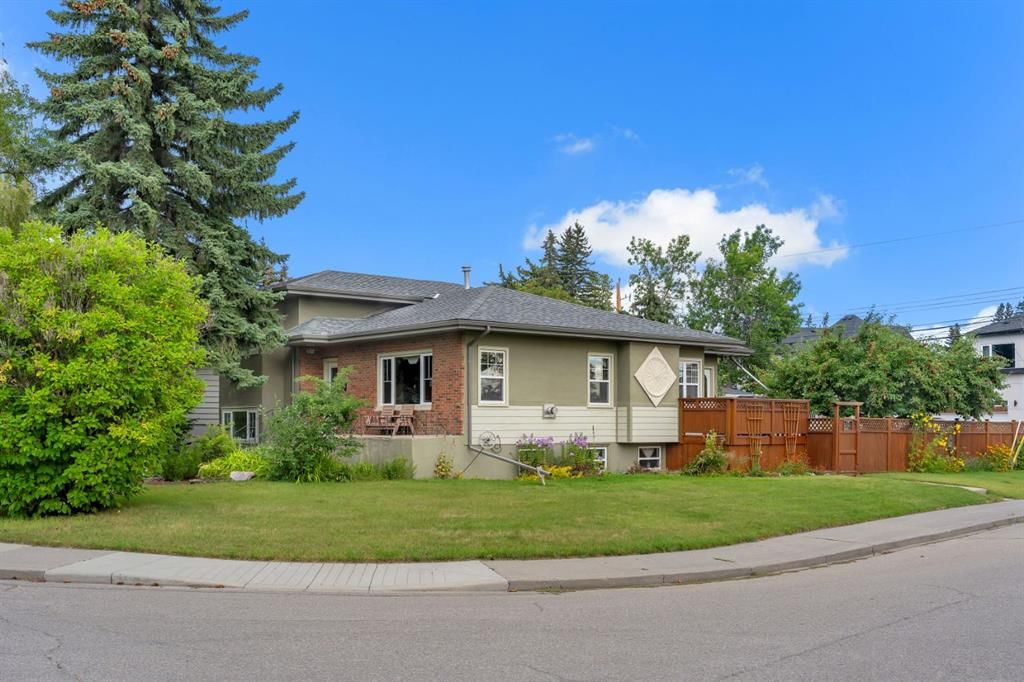
Welcome to 2204 Halifax Crescent NW, a beautifully cared-for four-level split on a stunning 66’ x 128' corner lot in the heart of Banff Trail.
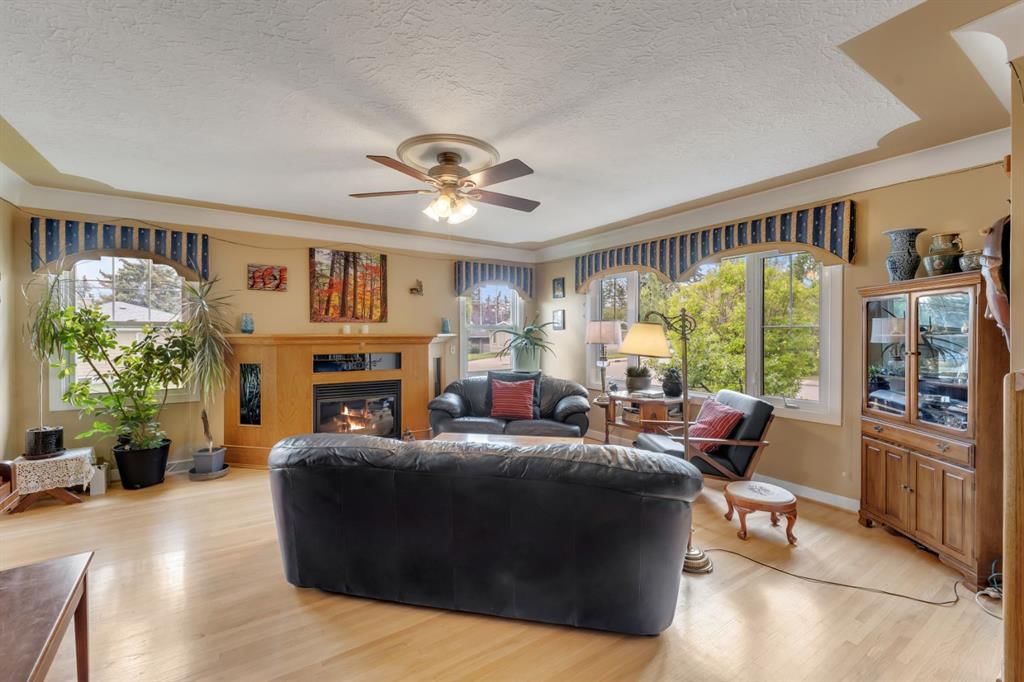
Set among mature trees and beautiful landscaping, this home has a warmth and character that is hard to find. Large windows surround the home, bringing in an incredible amount of natural light and allowing you to enjoy the greenery and views from throughout the property.
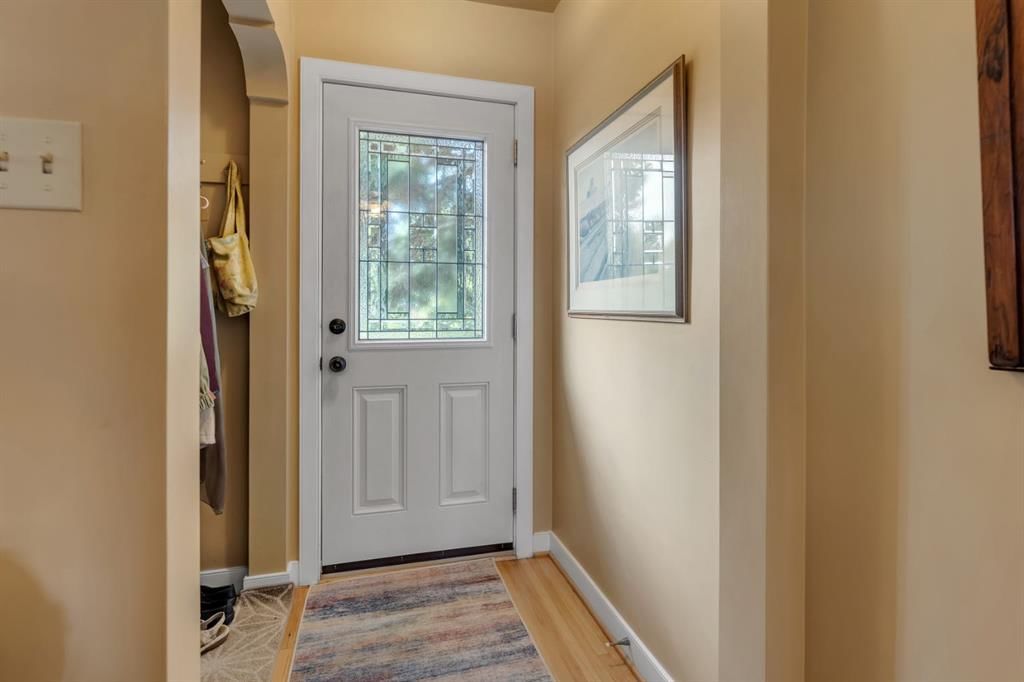
The four-level split layout offers 4 bedrooms, 2 bathrooms and plenty of comfortable living space. Quality hardwood flooring throughout the main and upper levels adds to the charm of the home, while the overall condition reflects how well it has been maintained over the years.
This custom cherry wood cabinets highlights the kitchen which is in excellent condition and features a well-designed layout with a central island that creates a natural gathering point for the home. Plenty of counter space provides an abundance of room for cooking and meal preparation, while the thoughtful layout makes the space both practical and inviting.
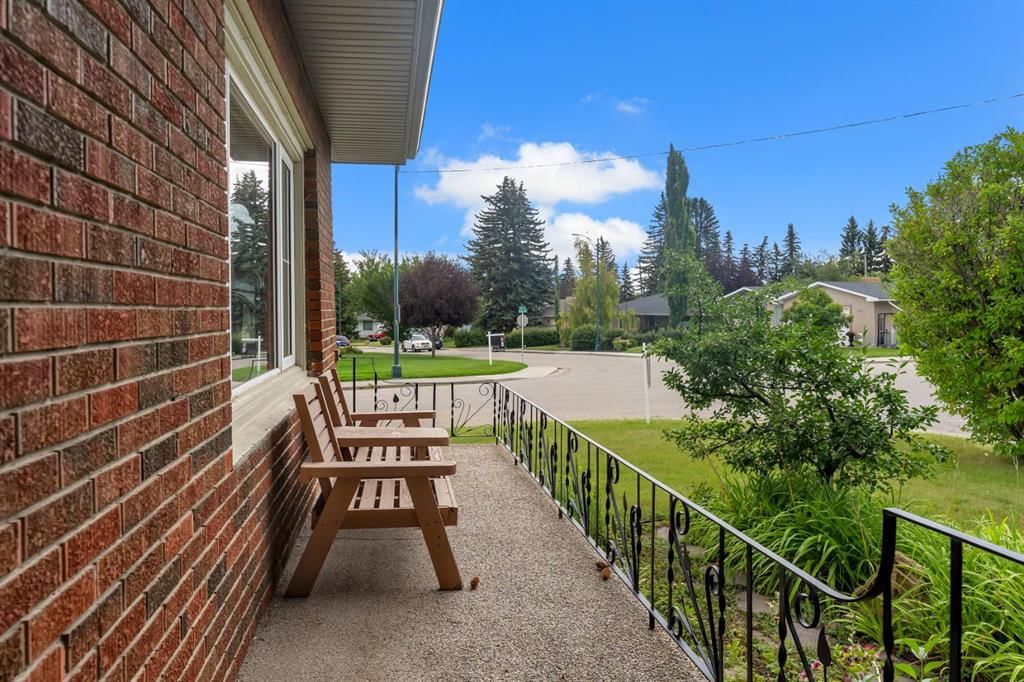
The outdoor space is a true highlight. The large, private corner lot offers plenty of room to relax, garden, or entertain, featuring a beautifully landscaped interior courtyard, a wraparound deck off the corner of the home, and a welcoming front porch—perfect for morning coffee or relaxing summer evenings.
Located in one of Calgary’s most desirable and established northwest communities, Banff Trail offers an unbeatable inner-city lifestyle. Enjoy quick access to the University of Calgary, Foothills Medical Centre, Alberta Children’s Hospital, SAIT, Confederation Park, schools, shopping, transit and major roadways, all while coming home to a quiet, mature residential neighbourhood.
A beautiful home, an incredible lot and location that is difficult to beat. If you are an invester seeking rental income or a developer searching for a premium 66'X 128' intercity corner lot this property offers exceptional value and future potential
Remarks as published by the listing brokerage while this home was on the market. Open house dates, showing instructions and offer deadlines in this text have passed.
Property Taxes
$5,635/yr (2026)
Listing Information
MLS® NumberA2345179
StatusSold
List Price$969, 900
Days on Market11 days
OccupancyOwner
Property Details
Property TypeDetached
Architectural Style4 Level Split
ZoningR-CG
Above-Grade Sq Ft1, 955 sq ft
Year Built1955
Bedrooms2
Full Bathrooms2
Total Bathrooms2
Interior
BasementFull, Finished, None
FlooringCarpet, Hardwood, Linoleum
Fireplaces1
HeatingFireplace(s), Forced Air, Natural Gas
Air ConditioningCentral Air
Exterior & Parking
ExteriorBrick, Concrete, Vinyl Siding
RoofAsphalt Shingle
FoundationPoured Concrete
Garage Spaces2
Total Parking2
Patio / DeckFront Porch, Patio
Site & Lot
Lot Size7, 158 sq ft
Lot Acres0.16 acres
Lot Width66.00
Lot FeaturesBack Yard, Corner Lot, Front Yard, Fruit Trees/Shrub(s), Garden, Landscaped, Level, Private, Treed
William Aberhart High SchoolPublic (CBE) · Junior High/Senior High · 165 m · about 2 mins by carSchool website
Banff Trail SchoolPublic (CBE) · Elementary · 463 m · about 2 mins by carSchool website
Branton SchoolPublic (CBE) · Elementary/Junior High · 877 m · about 4 mins by carSchool website
University of CalgaryPost-Secondary · 1.0 km · about 5 mins by carSchool website
St. Pius X SchoolCatholic (CCSD) · Elementary · 1.1 km · about 3 mins by carSchool website
SAIT PolytechnicPost-Secondary · about 7 mins by carSchool website
Distances and drive times are measured from the centre of Banff Trail, not from this address. Designation depends on address, grade, program and capacity and changes from year to year — check the CBE or Calgary Catholic finder before you buy.
Commute from Banff Trail
Destination
By car
By transit
Downtown Calgary
14 mins
34 mins
University of Calgary
5 mins
18 mins
Foothills Medical Centre
8 mins
25 mins
Mount Royal University
11 mins
38 mins
Calgary International Airport
25 mins
44 mins
Westside Recreation Centre
19 mins
58 mins
Off-peak estimates measured from the centre of Banff Trail, not from this address. Live traffic varies.
Who lives in Banff Trail
3,805Population
2.3Average household size
42%Owner-occupied households
$84KMedian household income
12%Residents aged 0–14
2021 Census of Canada, via the City of Calgary community profile — long-term neighbourhood context, not current market activity. Full Banff Trail census profile →
Questions about this home
Is 2204 Halifax Crescent NW still for sale?
No. The MLS® record for 2204 Halifax Crescent NW in Banff Trail (MLS® A2345179) is marked sold. The last publicly advertised asking price was $969,900; the final sale price is available only to signed-in members under Alberta VOW rules.
How many bedrooms and bathrooms does 2204 Halifax Crescent NW have?
2204 Halifax Crescent NW in Banff Trail has 2 bedrooms and 2 bathrooms. The listing records 1,955 sq ft above grade. It is a detached house.
Live MLS® Data · Calgary Listings Group · Serving Calgary Since 1997
Everything we give our clients, before you're one.
One free account opens the whole toolkit — the guides we
write for Calgary buyers and sellers, the checklists we actually use on deals, the
video library, and a concierge that answers your questions any time of day.