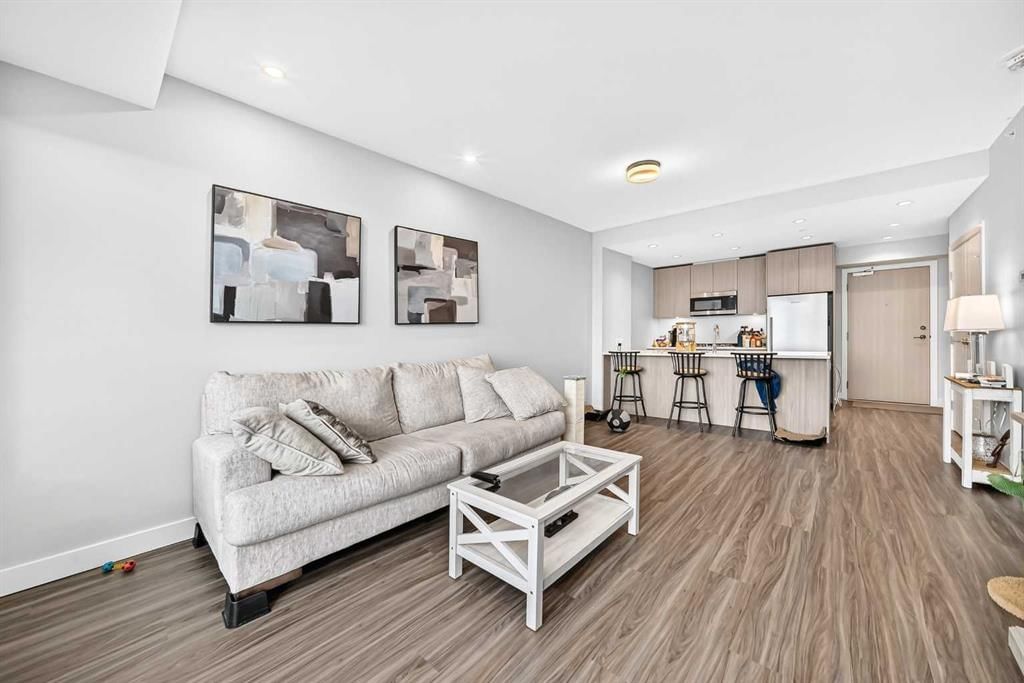
View all 37 photos
1
Bedrooms
1
Bathrooms
645
Sq ft
2024
Year built
$2,390
Property tax (2026)
$482
Condo / HOA fee /mo
$379,000
1807, 530 3 Street SE, Calgary T2G2L8
Downtown East VillageNewMLS® A2345102· New listing
CalgaryListings Insight
Welcome to 1807, 530 3 Street SE — a 1-bedroom home built in 2024, featuring 1 bathroom in the community of Downtown East Village, with 645 sq ft of living space above grade. Notable features include tile flooring and air conditioning. Condo fees are approximately $482/month, including heat and water. Before writing, ask about condo fees, reserve fund health, bylaws, insurance deductibles, and building history. This one is new to market, so showing access and offer timing may matter. MLS® A2345102.
Welcome to 1807, 530 3 Street SE — a 1-bedroom home built in 2024, featuring 1 bathroom in the community of Downtown East Village, with 645 sq ft of living space above grade. Notable features include tile flooring and air conditioning. Condo fees are approximately $482/month, including heat and water. Before writing, ask about condo fees, reserve fund health, bylaws, insurance deductibles, and building history. This one is new to market, so showing access and offer timing may matter. MLS® A2345102.
Want to see this home?
Tour this home in person with a CalgaryListings REALTOR® and get straight answers before you decide.
Ask a Question About This ListingCalgary Listings Group · eXp RealtyHomeowners · Free & InstantThinking of selling?Curious what your own home could be worth? Get an instant, no-obligation estimate based on current market data.
Get an Instant Home Evaluation →About this property
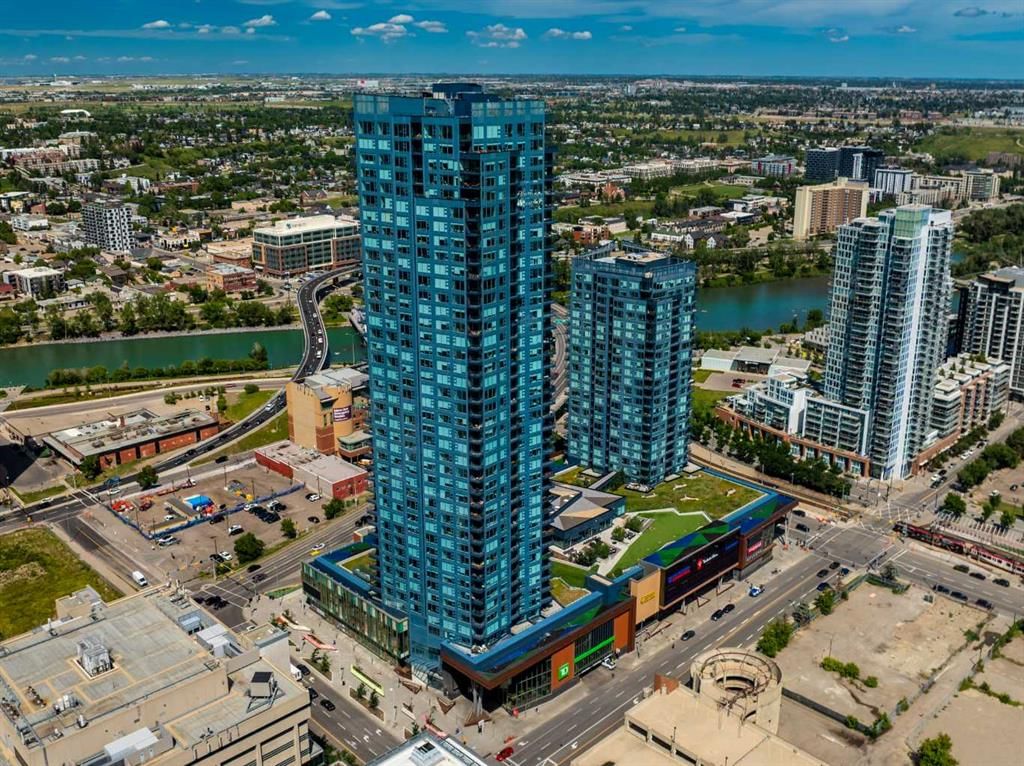
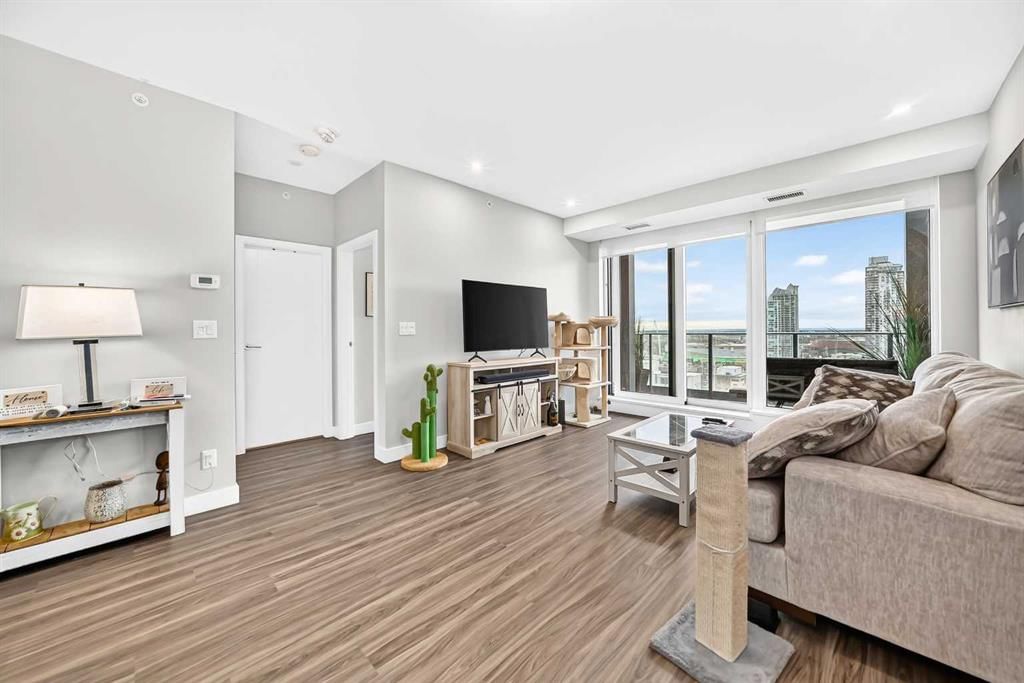
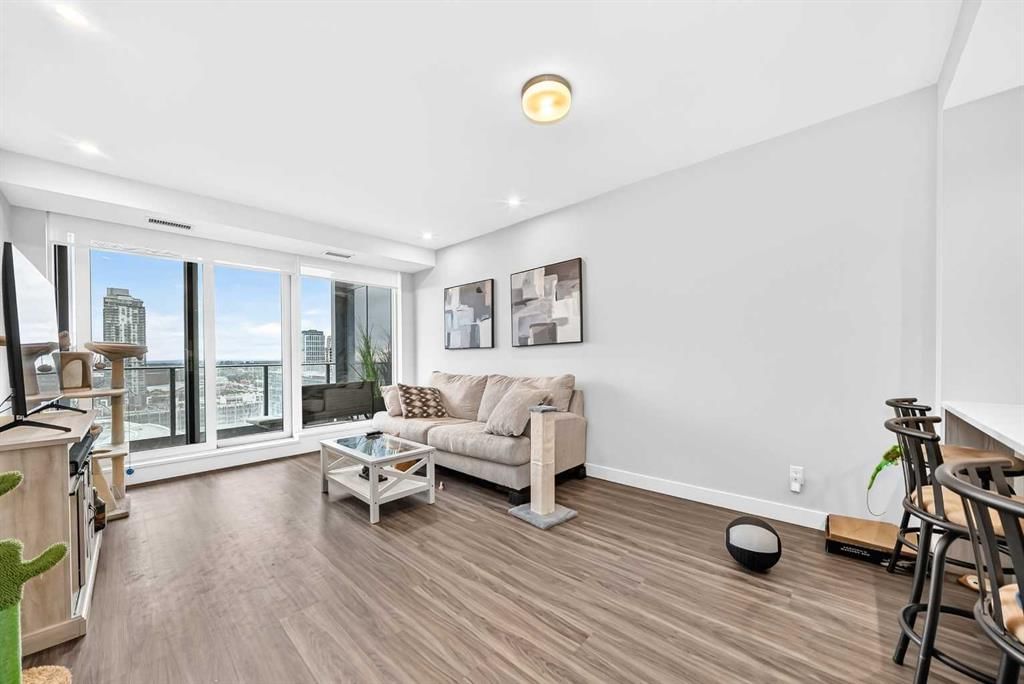
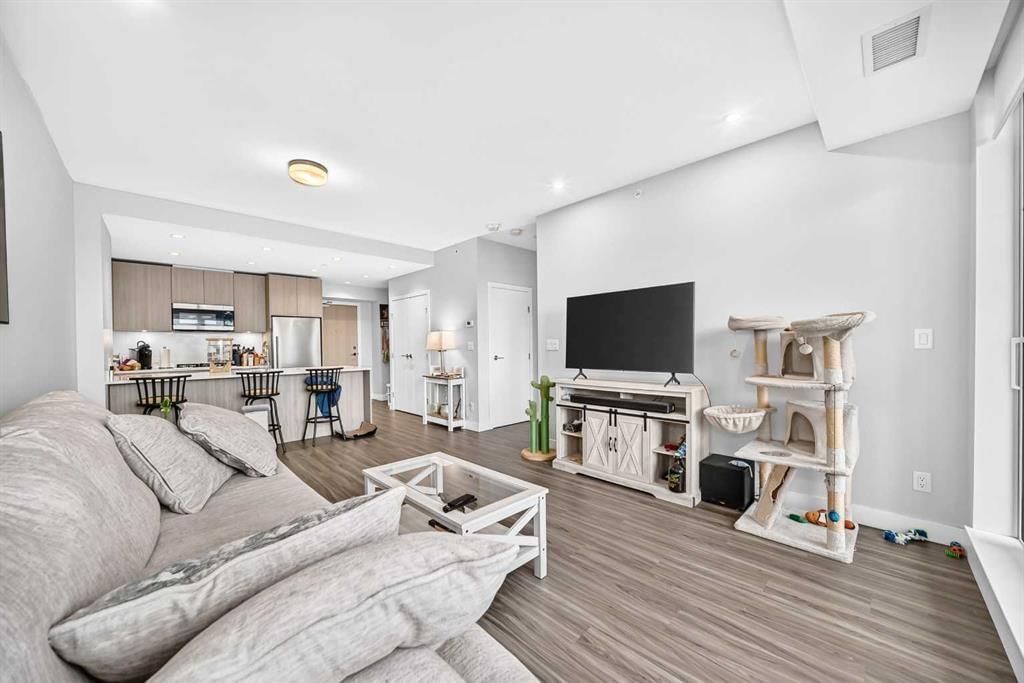
Experience elevated downtown living from this impressive 18th-floor residence in the heart of East Village. This spacious 1 bedroom + den, 1 bathroom condo offers floor-to-ceiling windows and a desirable south-facing exposure, filling the home with an abundance of natural light and sunshine throughout the day. The thoughtfully designed open-concept layout features a generous kitchen with ample cabinetry, stainless steel appliances and plenty of space for both everyday living and entertaining. Residents enjoy an exceptional collection of amenities, including 24-hour concierge service, a fully equipped fitness centre, indoor pool, hot tub, steam room, sauna, stylish social lounge, dining room, dedicated study areas and an outdoor dog park. The building also offers direct access to a grocery store and additional shopping, while the CTrain station is just one block away. With an unbeatable location, sophisticated amenities and a bright, spacious interior, this is an outstanding opportunity to enjoy the very best of East Village living.
Property Taxes
$2,390/yr (2026)
Condo / HOA Fee
$481.89/mo
Listing Information
MLS® NumberA2345102
StatusActive
List Price$379, 000
Days on MarketNew listing
OccupancyTenant
Property Details
Property TypeApartment
Architectural StyleApartment-Single Level Unit
ZoningDC
Above-Grade Sq Ft645 sq ft
Year Built2024
Bedrooms1
Full Bathrooms1
Total Bathrooms1
Parking TypeStall, Underground
Interior
FlooringTile, Vinyl
Fireplaces0
HeatingForced Air
Air ConditioningCentral Air
Exterior & Parking
ExteriorAluminum Siding, Concrete
Total Parking1
Parking TypeStall, Underground
Patio / DeckDeck
Site & Lot
Legal Description2410668;138
Inclusions
Dishwasher,Gas Cooktop,Microwave,Refrigerator,Washer/Dryer,Window Coverings
Condo Details
Unit Number1807
Monthly Condo Fee$481.89/mo
Fee IncludesHeat · Water
Unit ExposureS
Building Stories41 storeys
Parking TypeStall, Underground
Pet PolicyYes
Building AmenitiesCar Wash · Dog Park · Fitness Center · Indoor Pool · Party Room · Sauna
Room Dimensions
Main Level
4pc Bathroom4`11" × 8`7"
Bedroom - Primary9`6" × 11`6"
Den7`4" × 7`11"
Laundry3`7" × 3`4"
Kitchen9`0" × 9`10"
Dining Room12`5" × 7`2"
Living Room12`5" × 10`9"
Balcony11`10" × 5`6"
Property History
No previous MLS® listings on record for this property — this appears to be its first time offered. Want to know how often homes nearby change hands? Ask our team.
What did similar homes here actually sell for?
CalgaryListings Group clients see recent sold prices and sale-to-list ratios for homes just like this one — plus smart matches and one-tap showing requests. Free with your client portal account.