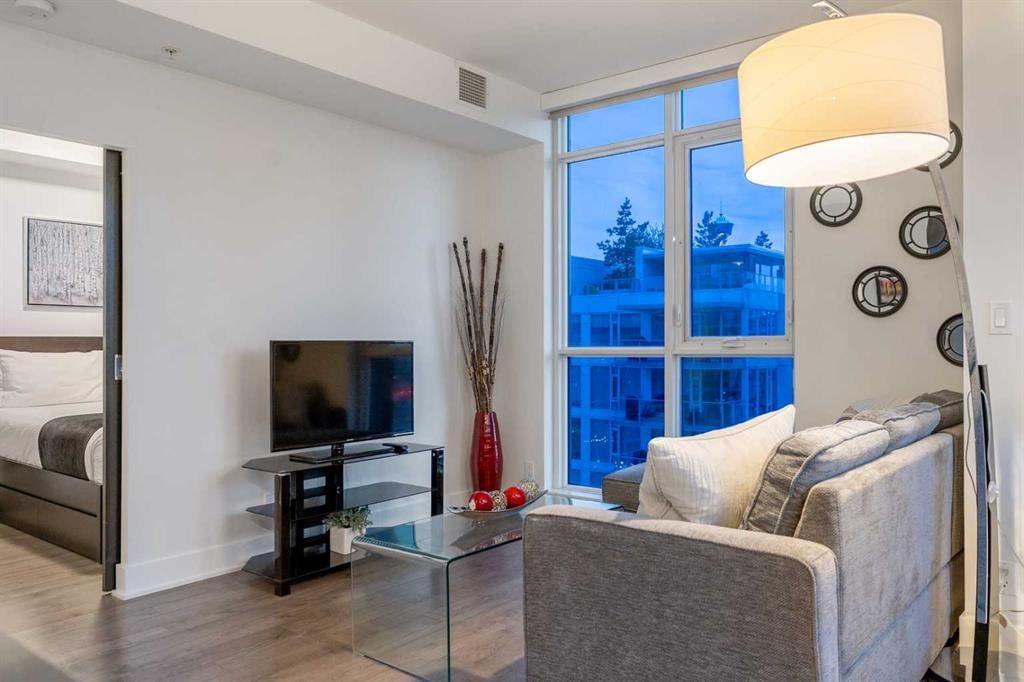
810, 550 Riverfront Avenue SE, Downtown East Village, Calgary

← Back to all Calgary listings
2
Bedrooms
2
Bathrooms
709
Sq ft
2015
Year built
$2,274
Property tax (2025)
$723
Condo / HOA fee /mo
$364,900
$515 per sq ft (asking)
810, 550 Riverfront Avenue SE, Calgary T3P 1E9
Downtown East Village
NewMLS® A2349603· New listing
CalgaryListings Insight
810, 550 Riverfront Avenue SE is a 2-bedroom home in the community of Downtown East Village, built in 2015, offering 2 bathrooms and 709 sq ft of living space above grade. Additional features include vinyl plank flooring and air conditioning. Condo fees are approximately $723/month, including heat and water. Before writing, ask about condo fees, reserve fund health, bylaws, insurance deductibles, and building history. If rental income is part of the plan, verify suite legality, permits, insurance, lender treatment, and current lease details before removing conditions. This one is new to market, so showing access and offer timing may matter. MLS® A2349603.

Want to see this home?

Tour this home in person with a CalgaryListings REALTOR® and get straight answers before you decide.

Ask a Question About This ListingCalgary Listings Group · eXp Realty
Homeowners · Free & InstantThinking of selling?Curious what your own home could be worth? Get an instant, no-obligation estimate based on current market data.
Get an Instant Home Evaluation →

About this property

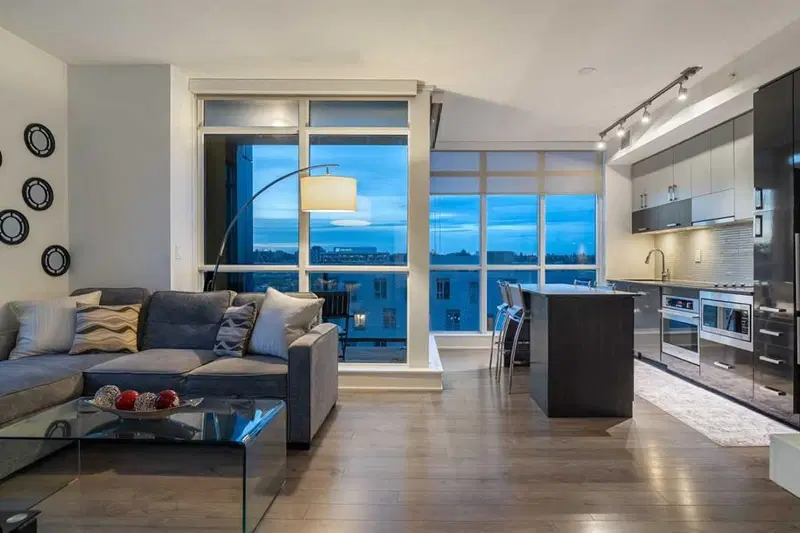
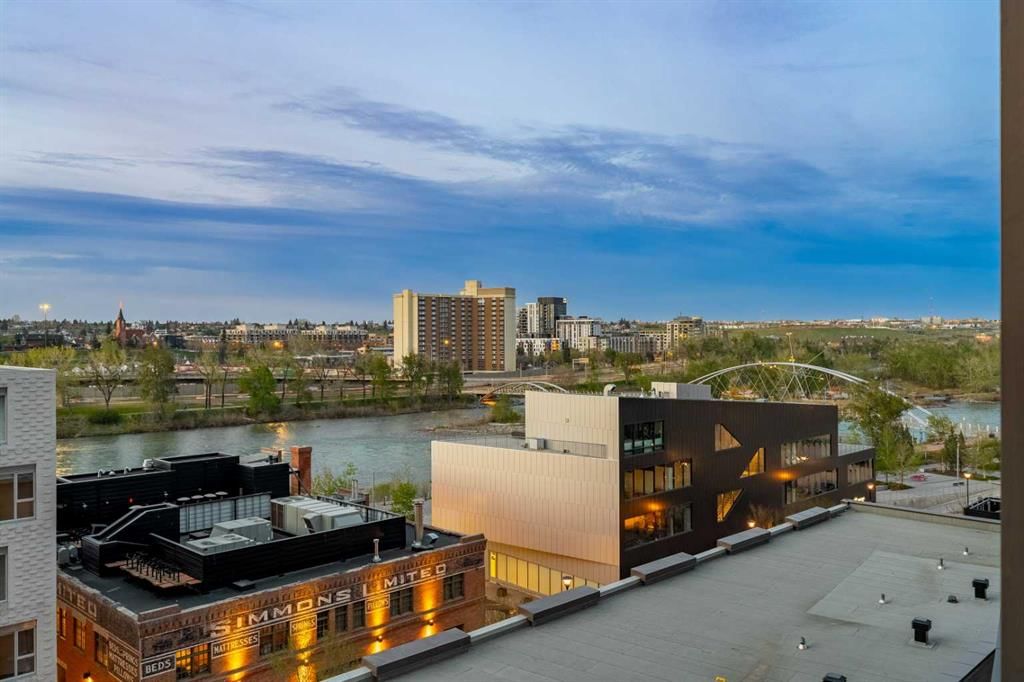
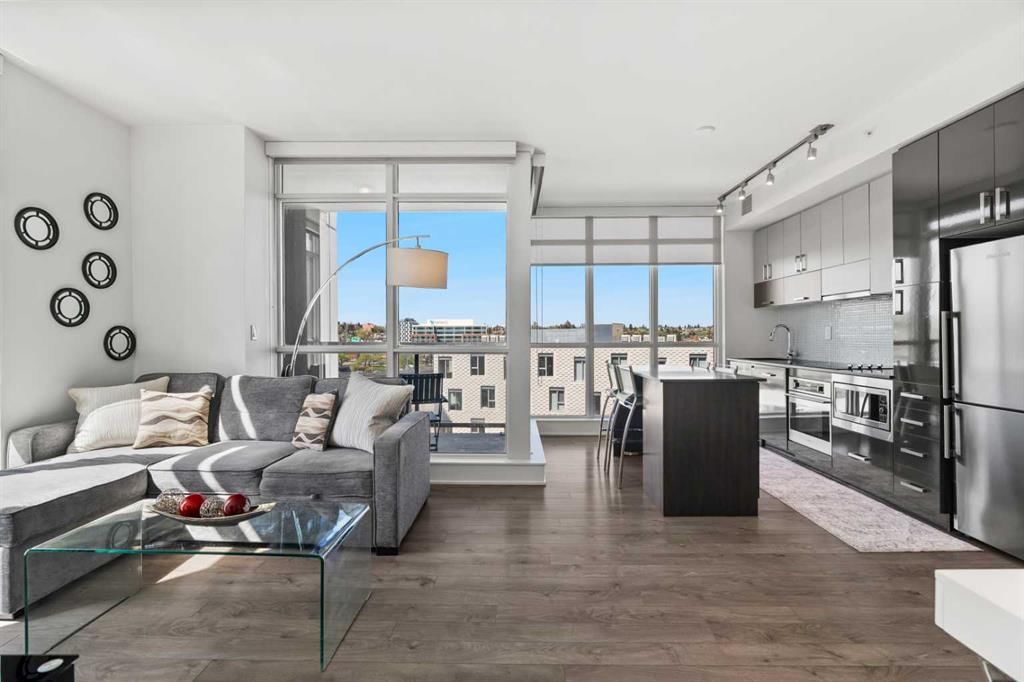
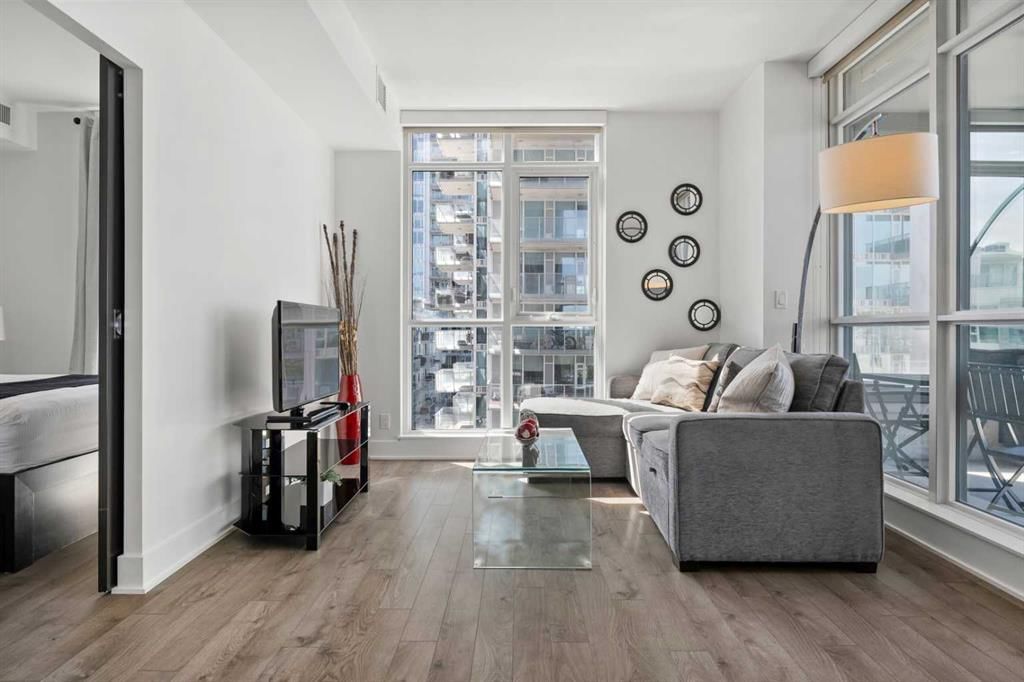
This show-home worthy condo hosts two-bedrooms, two-bathrooms, and 700 square feet of elevated living! This residence welcomes you with a formal entryway, inspiring 9’ ceilings, luxury vinyl plank flooring, and a modern, yet timeless ambiance. Step into your extraordinary living area, where you are enveloped by floor-to-ceiling windows, a benefit of being a rare corner unit, and you will be captivated by the plethora of natural light and breathtaking sightlines of the Bow River and beyond! The culinary retreat exudes opulence, showcasing designer cabinets, quartz countertops, refined tile and a top-tier appliance suite. The extravagant island duals as a dining table with sitting room for four and the open-concept design seamlessly integrates into the sunlit family room, designed for effortless entertaining. The family room features a designated space that can be used for an office nook. The family room offers access to your balcony with panoramic Bow River and City Views, and from here you can take in the sunrise or dine alfresco, all while feeling like you are on vacation. From the family room, balcony and primary bedroom, you can enjoy a peek-a-boo Calgary Tower View too. Step into the gorgeous primary bedroom, which features dual walk-through closets that lead to your private three-piece ensuite spa. The spa is stunning with quarts details and a large walk-in shower elevated with tile. The second bedroom is ensconced on the opposing end of the unit, an ideal configuration for privacy between roommates, guests, and family members alike. This bedroom is adorned with river views and is situated next to the shared four-piece bath. This property offers versatility as a live-in or rent-out investment, and yes, the furniture is included too. This unit features a heated underground parking stall, a private storage locker and in-suite laundry. Living here means you can leave your vehicle at home and walk to the new arena to enjoy the Flames game, Conferences, Stampede and more. The building offers first-class amenities including concierge service, security, a full-sized gym, yoga studio, courtyard and of course a gorgeous sky lounge with panoramic views and a rooftop terrace overlooking the river – perfect for entertaining, working from home, or unwinding - without needing to leave the building. For those of you with an active lifestyle, The Bow River Pathway system and Princess Island Park are steps away and this complex offers a walk score of 92 and a bike score of 93. The boutiques, restaurants, and cafes of Inglewood, Bridgeland and The Core right next door. This home is suited to both live-in or rent-out, and offers versatility for young professionals, those looking to right size, families, or as a lock-and-leave retreat. This inspiring condo promises to leave a lasting impression!
Property Taxes
$2,274/yr (2025)
Condo / HOA Fee
$723.38/mo

Listing Information

MLS® NumberA2349603
StatusActive
List Price$364, 900
Days on MarketNew listing
OccupancyVacant

Property Details

Property TypeApartment
Architectural StyleApartment-Single Level Unit
ZoningCC-EMU
Above-Grade Sq Ft709 sq ft
Year Built2015
Bedrooms2
Full Bathrooms2
Total Bathrooms2
Parking TypeUnderground

Interior

FlooringVinyl Plank
Fireplaces0
HeatingFan Coil
Air ConditioningCentral Air

Exterior & Parking

ExteriorConcrete
RoofNone
Total Parking1
Parking TypeUnderground
Patio / DeckBalcony(s)

Site & Lot

Legal Description1512745;106

Inclusions

Built-In Oven,Induction Cooktop,Microwave,Range Hood,Refrigerator,Washer/Dryer

Condo Details

Unit Number810
Monthly Condo Fee$723.38/mo
Fee IncludesHeat · Water
Unit ExposureNE
Building Stories18 storeys
Parking TypeUnderground
Pet PolicyRestrictions, Yes
Building AmenitiesFitness Center · Other · Party Room · Snow Removal · Trash · Visitor Parking

Room Dimensions

Main Level
3pc Ensuite bath8`6" × 5`0"
4pc Bathroom8`0" × 5`0"
Bedroom11`2" × 8`2"
Kitchen11`7" × 10`1"
Living Room11`4" × 17`7"
Bedroom - Primary8`10" × 13`4"

Property History

810, 550 Riverfront Avenue SE has been listed 2 times before — see each asking price, what happened, and any sold prices.

Takes 10 seconds · no spam · instant access

What did similar homes here actually sell for?

CalgaryListings Group clients see recent sold prices and sale-to-list ratios for homes just like this one — plus smart matches and one-tap showing requests. Free with your client portal account.

Where this price sits in Downtown East Village

Asking $364,900. That is about 17% above the $312,500 median sale price for apartment condos in Downtown East Village over October 2025 – September 2026, across 77 recorded sales. Those sales took 59 days on the market on average. Across all home types, sellers in Downtown East Village got 96.5% of their asking price on average and the community was carrying 7.9 months of supply.

Aggregate MLS® statistics from our own published dataset (community medians, methodology). Medians are not adjusted for size, age or condition, and individual sold prices stay members-only under Alberta VOW rules.

About First

First is at 550 Riverfront Avenue SE in Downtown East Village.

Year built2015
Building storeys18
This unit's condo fee$723.38/mo
Fee includesHeat · Water
Building amenitiesFitness Center · Other · Party Room · Snow Removal · Trash · Visitor Parking

See every unit for sale in First and the building’s full profile →

Schools near this home

  • St. Monica SchoolCatholic (CCSD) · Elementary/Junior High · 1.8 km · about 11 mins by carSchool website
  • Crescent Heights High SchoolPublic (CBE) · Senior High · 2.0 km · about 7 mins by carSchool website
  • Western Canada High SchoolPublic (CBE) · Senior High · 2.3 km · about 14 mins by carSchool website
  • Riverside SchoolPublic (CBE) · about 6 mins by carSchool website
  • Sacred Heart SchoolCatholic (CCSD) · about 14 mins by carSchool website
  • Connaught SchoolPublic (CBE) · about 13 mins by carSchool website

Distances and drive times are measured from the centre of Downtown East Village, not from this address. Designation depends on address, grade, program and capacity and changes from year to year — check the CBE or Calgary Catholic finder before you buy.

Commute from Downtown East Village

DestinationBy carBy transit
Downtown Calgary8 mins15 mins
University of Calgary17 mins40 mins
Foothills Medical Centre17 mins35 mins
Mount Royal University16 mins35 mins
Calgary International Airport18 mins49 mins
Westside Recreation Centre25 mins36 mins

Off-peak estimates measured from the centre of Downtown East Village, not from this address. Live traffic varies.

Who lives in Downtown East Village

  • 3,140Population
  • 1.5Average household size
  • 27%Owner-occupied households
  • $68KMedian household income
  • 5%Residents aged 0–14

2021 Census of Canada, via the City of Calgary community profile — long-term neighbourhood context, not current market activity. Full Downtown East Village census profile →

Questions about this home

How much is 810, 550 Riverfront Avenue SE?

810, 550 Riverfront Avenue SE in Downtown East Village is listed for sale at $364,900. It came on the market within the last day.

How many bedrooms and bathrooms does 810, 550 Riverfront Avenue SE have?

810, 550 Riverfront Avenue SE in Downtown East Village has 2 bedrooms and 2 bathrooms. The listing records 709 sq ft above grade. It is an apartment condo.

Is 810, 550 Riverfront Avenue SE priced above or below the Downtown East Village market?

Its $364,900 asking price is about 17% above the $312,500 median sale price for apartment condos in Downtown East Village (October 2025 – September 2026, 77 sales). Medians are not adjusted for size, age or condition.

What building is 810, 550 Riverfront Avenue SE in?

This unit is in First at 550 Riverfront Avenue SE, built in 2015. The condo fee on this unit is $723.38 per month.

Live MLS® Data · Calgary Listings Group · Serving Calgary Since 1997
Enlarged listing photo

Free account · no cost, no obligation

Everything we give our clients, before you're one.

One free account opens the whole toolkit — the guides we write for Calgary buyers and sellers, the checklists we actually use on deals, the video library, and a concierge that answers your questions any time of day.

Already have one? Sign in →

Takes about twenty seconds. Unsubscribe any time.