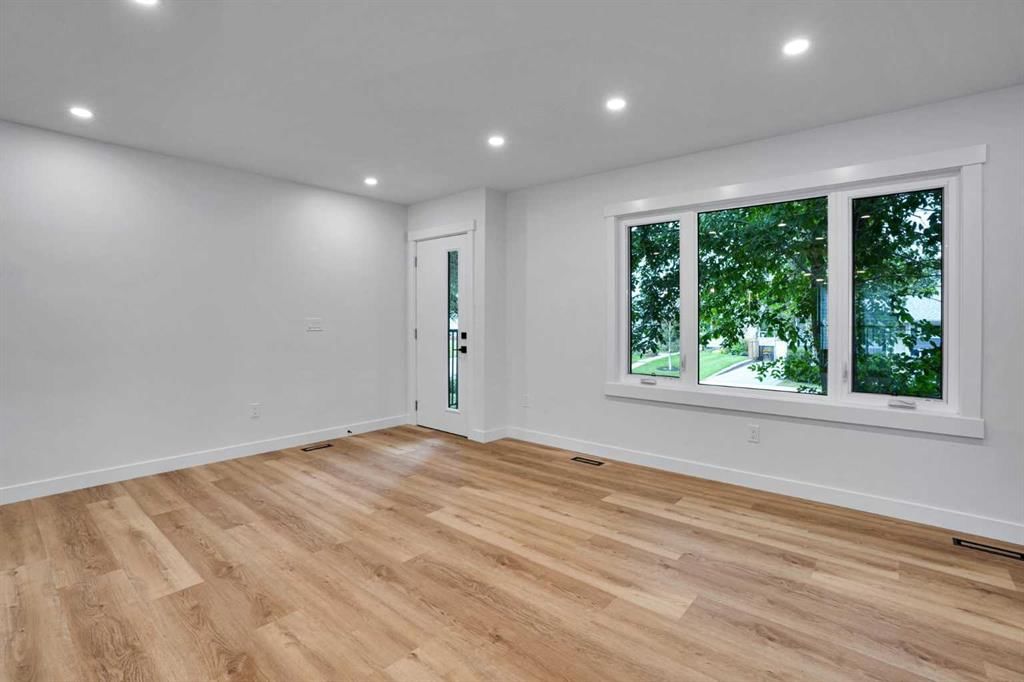
View all 44 photos
2
Bedrooms
3
Bathrooms
1,070
Sq ft
1959
Year built
$3,698
Property tax (2025)
2
Garage
5,500
Lot sq ft
$699,888
100 Fairview Drive SE, Calgary T2H 1B1
FairviewNewMLS® A2344952· New listing
CalgaryListings Insight
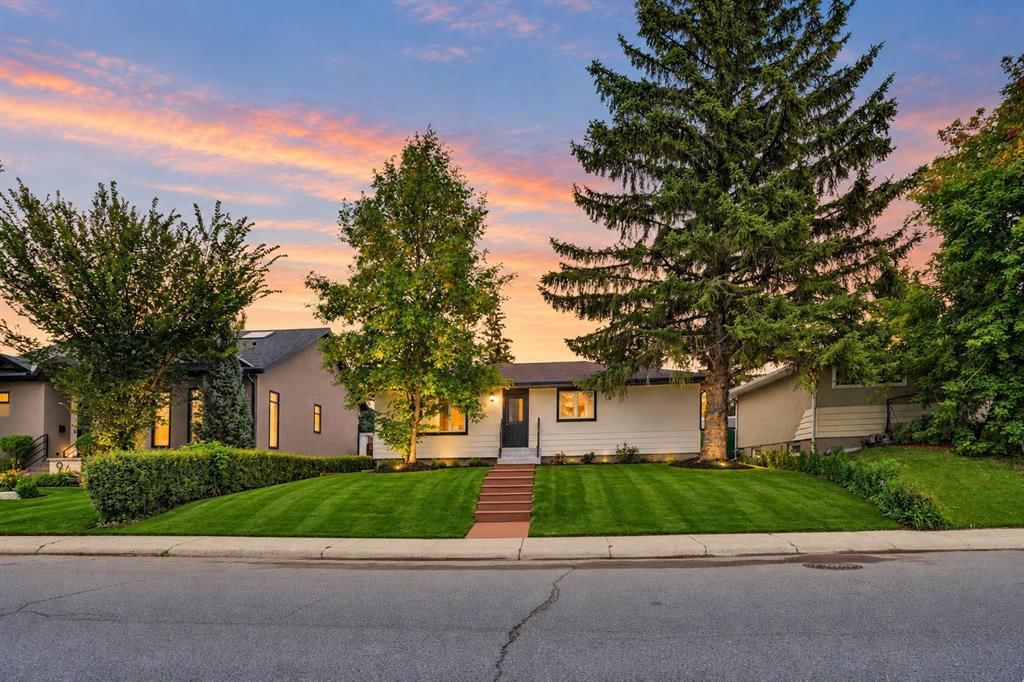
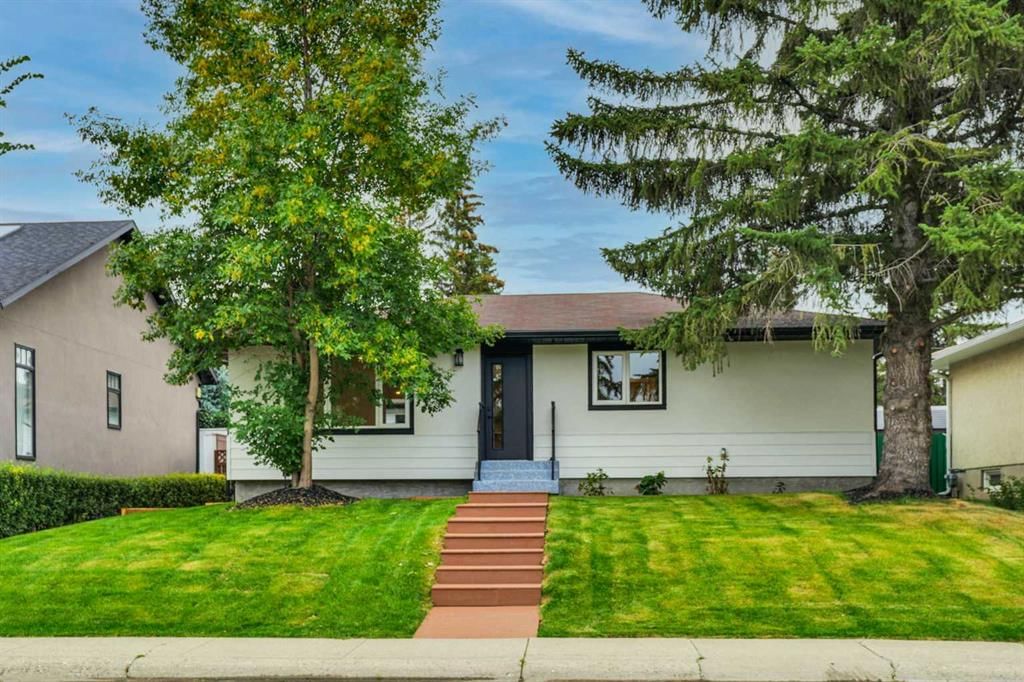
Welcome to 100 Fairview Drive SE — a 2-bedroom home built in 1959, featuring 3 bathrooms in the community of Fairview, with 1,070 sq ft of living space above grade. Additional features include a fully finished basement, a double garage, laminate flooring, and 2 fireplaces. Before writing, ask about recent comparable sales, inspection items, permits, basement development, and long-term resale fit. If rental income is part of the plan, verify suite legality, permits, insurance, lender treatment, and current lease details before removing conditions. This one is new to market, so showing access and offer timing may matter. MLS® A2344952.
Welcome to 100 Fairview Drive SE — a 2-bedroom home built in 1959, featuring 3 bathrooms in the community of Fairview, with 1,070 sq ft of living space above grade. Additional features include a fully finished basement, a double garage, laminate flooring, and 2 fireplaces. Before writing, ask about recent comparable sales, inspection items, permits, basement development, and long-term resale fit. If rental income is part of the plan, verify suite legality, permits, insurance, lender treatment, and current lease details before removing conditions. This one is new to market, so showing access and offer timing may matter. MLS® A2344952.
Want to see this home?
Tour this home in person with a CalgaryListings REALTOR® and get straight answers before you decide.
Ask a Question About This ListingCalgary Listings Group · eXp RealtyHomeowners · Free & InstantThinking of selling?Curious what your own home could be worth? Get an instant, no-obligation estimate based on current market data.
Get an Instant Home Evaluation →About this property
Welcome to 100 Fairview Drive SE, a fully renovated bungalow tucked into the heart of Fairview, one of Calgary's most established and desirable southeast communities. Known for its mature trees, oversized lots, and quiet, settled charm, Fairview offers the kind of neighborhood character that's increasingly hard to find in the city today. This beautifully updated home delivers a complete top-to-bottom renovation inside that classic bungalow shell, with 4 bedrooms and 3 full bathrooms spread across a smart, functional layout that suits growing families, multi-generational households, or investors seeking a proven, turnkey property.
The main floor has been thoughtfully redesigned around comfort and everyday livability. The primary bedroom is a true retreat, featuring a private ensuite complete with dual sinks and a generous walk-in closet with room for a full wardrobe. A standout feature of this primary suite is its own private door leading directly out to the backyard deck, creating a seamless indoor-outdoor flow that's perfect for morning coffee or unwinding after a long day. The second main-floor bedroom sits comfortably nearby, serviced by an additional full bathroom, making the main level fully functional for family living or hosting guests without anyone needing to head downstairs.
The fully finished lower level is where this home really shines for entertaining. Two additional bedrooms provide flexible space for kids, guests, or a home office, while the open recreational area is anchored by a stylish built-in bar and a striking feature wall that instantly elevates the space. Whether it's game nights or hosting friends for the weekend, this lower level was clearly designed with entertaining in mind.
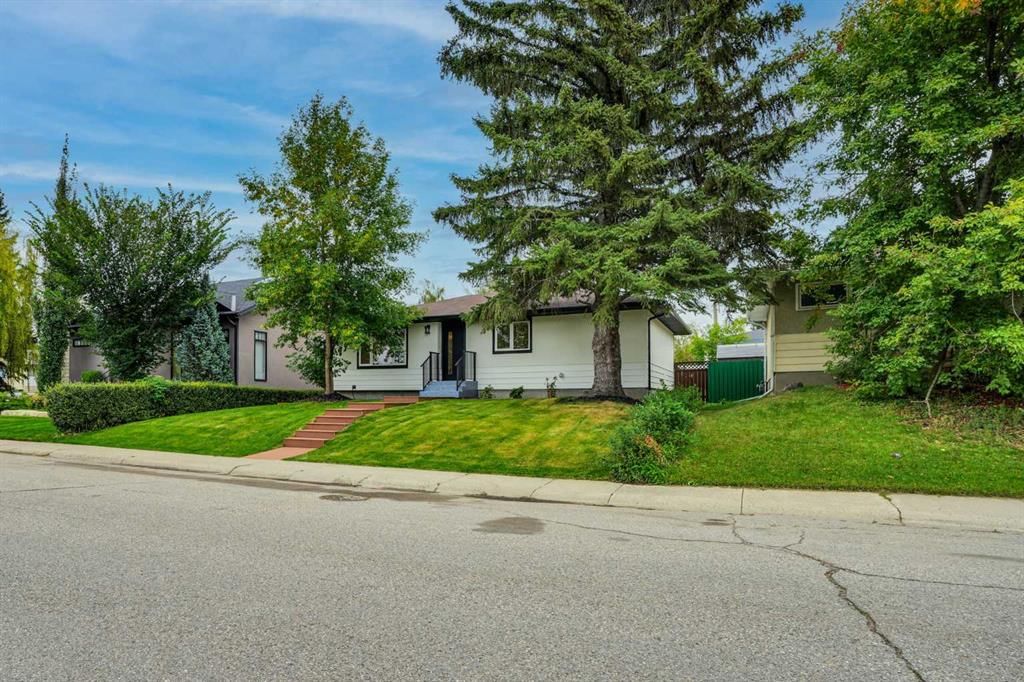
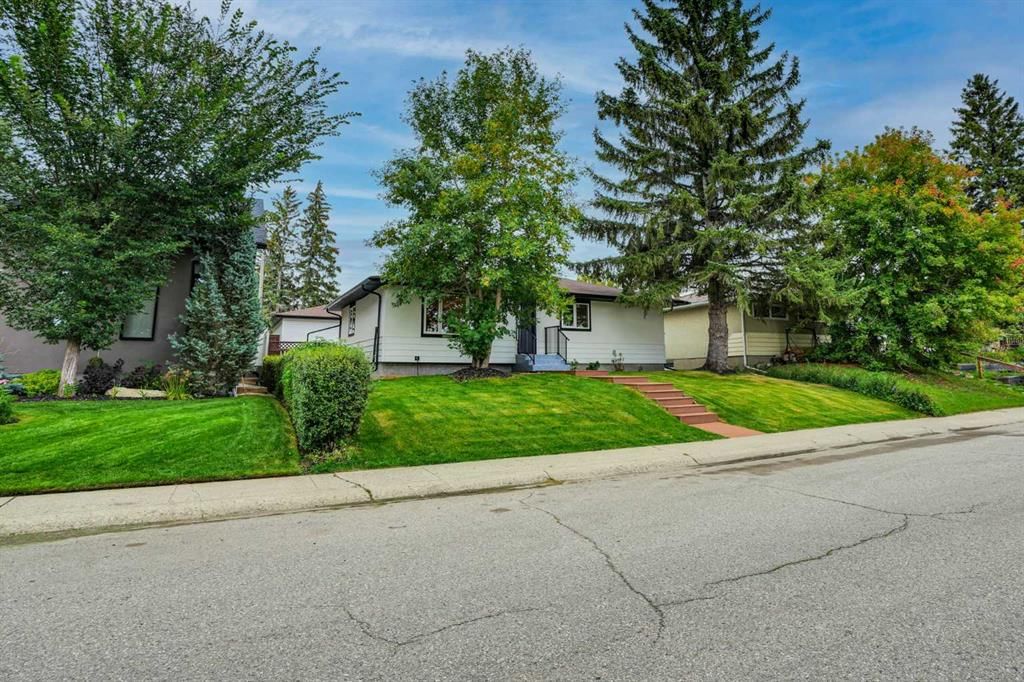
No detail was overlooked in this renovation. The home has been outfitted with new windows throughout, brand new appliances, a new furnace, and a new hot water tank, meaning major mechanical and comfort systems are essentially new. Plumbing and electrical have been fully upgraded as well, giving buyers real peace of mind that goes well beyond cosmetic updates. On the exterior, fresh stucco and new front steps give the home genuine curb appeal and a clean, modern first impression from the street. A double detached garage completes the package, offering secure parking plus valuable extra storage space, a sought-after feature on a bungalow lot.
Location is where this property truly stands out. Situated in a quiet, family-friendly pocket of Fairview, the home is just steps from Fairview School, making it a natural fit for families with young children. Commuters will appreciate the close proximity to Heritage LRT Station, while shopping, dining, and entertainment are all within easy reach at Chinook Centre and Southcentre Mall. Major routes including Macleod Trail and Glenmore Trail provide fast, convenient access to the rest of the city.
Property Taxes
$3,698/yr (2025)
Listing Information
MLS® NumberA2344952
StatusActive
List Price$699, 888
Days on MarketNew listing
OccupancyVacant
Property Details
Property TypeDetached
Architectural StyleBungalow
ZoningR-CG
Above-Grade Sq Ft1, 070 sq ft
Year Built1959
Bedrooms2
Full Bathrooms3
Total Bathrooms3
Interior
BasementFull, Finished, Other
FlooringLaminate
Fireplaces2
HeatingHigh Efficiency, Forced Air
Air ConditioningNone
Exterior & Parking
ExteriorWood Frame
RoofAsphalt Shingle
FoundationPoured Concrete
Garage Spaces2
Total Parking4
Patio / DeckDeck
Site & Lot
Lot Size5, 500 sq ft
Lot Acres0.13 acres
Lot Width180.46
Lot FeaturesBack Lane, Back Yard
Legal Description2832HQ
Inclusions
Bar Fridge,Dishwasher,Electric Range,Electric Stove,Garage Control(s),Microwave,Washer/Dryer
Room Dimensions
Main Level
4pc Bathroom8`6" × 5`0"
4pc Ensuite bath11`7" × 4`11"
Bedroom12`10" × 10`9"
Dining Room11`11" × 7`6"
Kitchen11`11" × 10`11"
Living Room14`6" × 18`10"
Bedroom - Primary13`2" × 11`1"
Walk-In Closet6`4" × 3`8"
Walk-In Closet5`0" × 3`8"
Basement Level
4pc Bathroom4`11" × 8`0"
Bedroom10`1" × 12`7"
Bedroom12`7" × 9`2"
Game Room23`1" × 16`2"
Storage5`4" × 2`11"
Furnace/Utility Room8`1" × 13`1"
Other8`5" × 6`5"
Walk-In Closet4`9" × 8`0"
Property History
2024-01-01
Listed at $000,000
Status
2024-01-01
Listed at $000,000
Status
2024-01-01
Listed at $000,000
Status
This property has been listed 1 time before — see each asking price, what happened, and any sold prices.
Takes 10 seconds · no spam · instant access
What did similar homes here actually sell for?
CalgaryListings Group clients see recent sold prices and sale-to-list ratios for homes just like this one — plus smart matches and one-tap showing requests. Free with your client portal account.