The sale price and sold-to-list ratio for this home are members-only under Alberta VOW rules.
Takes 10 seconds · no spam · board rules require a free account
2
Bedrooms
2.5
Bathrooms
1,114
Sq ft
1959
Year built
$4,004
Property tax (2025)
5,252
Lot sq ft
CalgaryListings Insight 51 Foxwell Road SE is a 2-bedroom home in the community of Fairview, built in 1959, offering 2.5 bathrooms and 1,114 sq ft of living space above grade. Standout details include a fully finished basement, tile flooring, and a fireplace. Before writing, ask about recent comparable sales, inspection items, permits, basement development, and long-term resale fit. This sale can help you understand current pricing in the area. Ask us how it compares with nearby active and recently sold homes. MLS® A2306765.
Thinking of selling nearby?
This property sold in Fairview. Find out what your home could be worth in today’s market — no obligation.
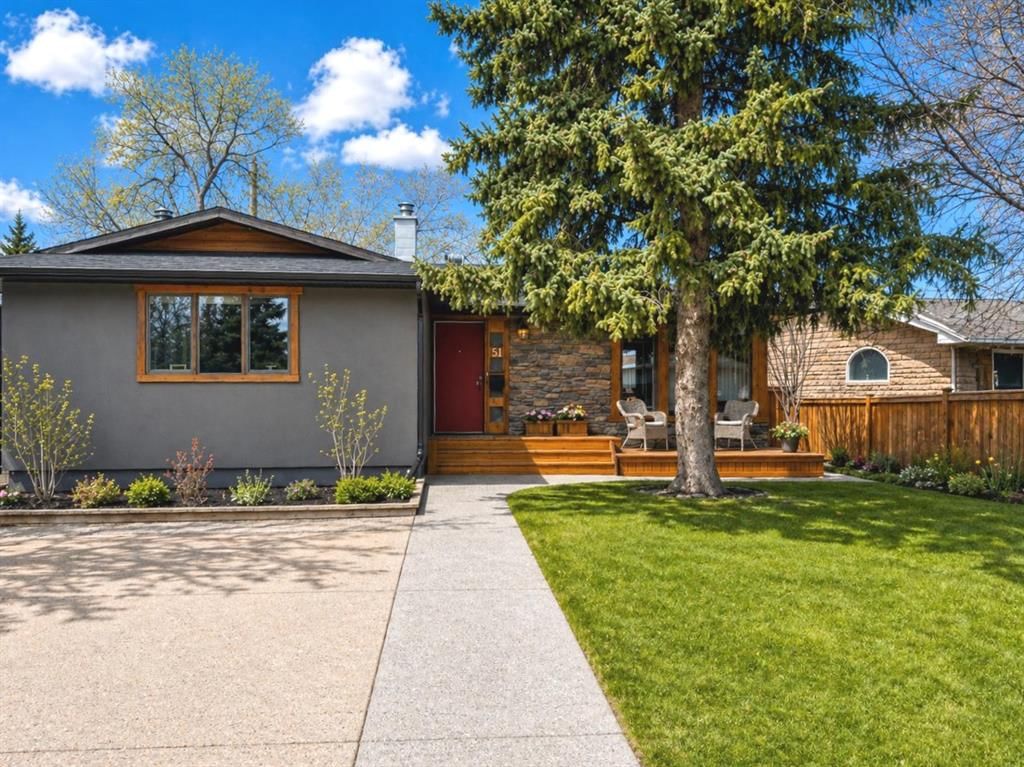
OPEN HOUSE CANCELLED ON SATURDAY. What a fantastic opportunity to own this updated and charming 1,114 sq. ft. bungalow with a fully finished basement and a “She Shed” in Fairview, close to all amenities. You’ll absolutely love this charming home that shows pride of ownership throughout and is located on a reverse pie lot with a south-facing backyard. The updated, south-facing kitchen offers plenty of cupboard and counter space, highlighted by exposed brick accents and a stainless steel appliance package. You’ll also find a spacious formal dining area, along with a cozy nook featuring patio doors that lead to your private backyard with tiered decks and multiple seating areas—creating exceptional outdoor living space. A truly unique feature of this property is the “she shed,” (9’4x13’4), complete with electricity and an electric heater (3 season), making it ideal as a guest space, studio, home office, or whatever you envision. The yard is an absolute must see that you will enjoy all summer long.
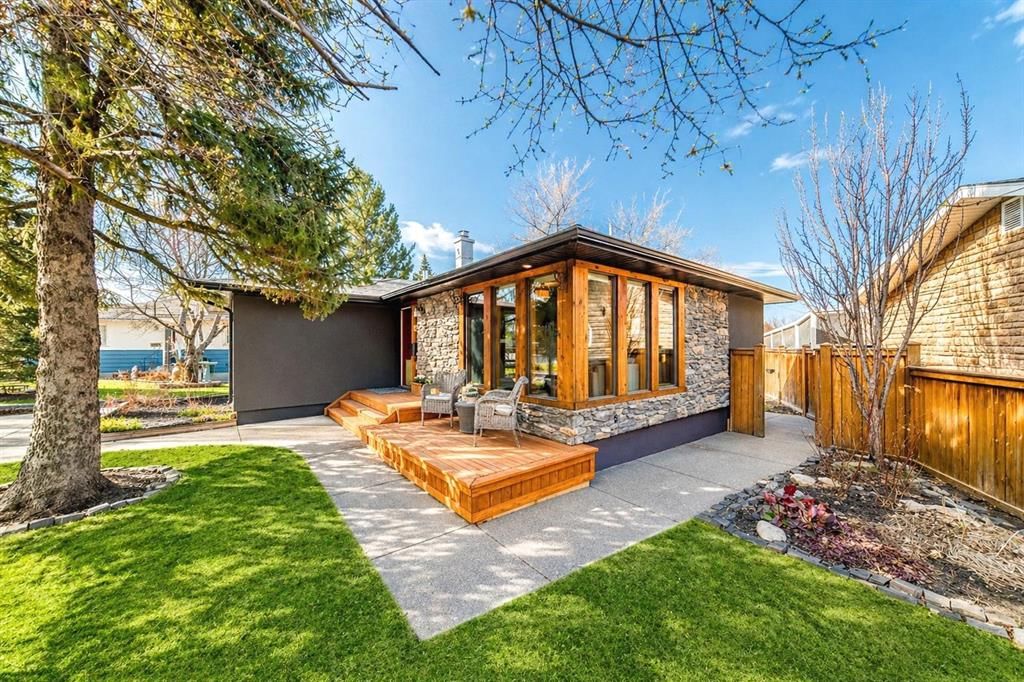
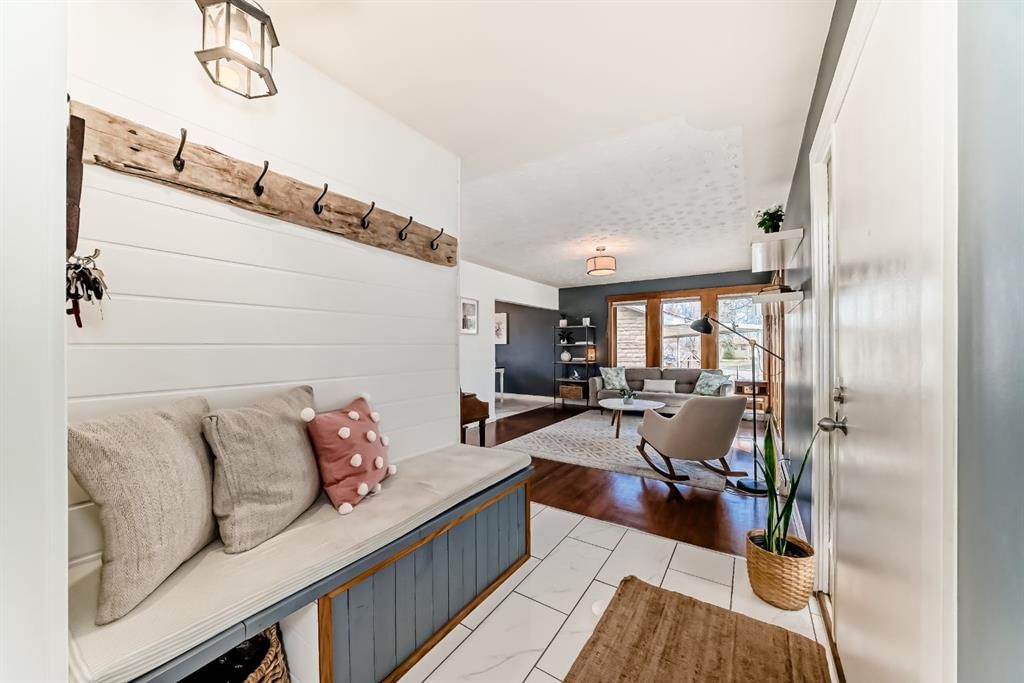
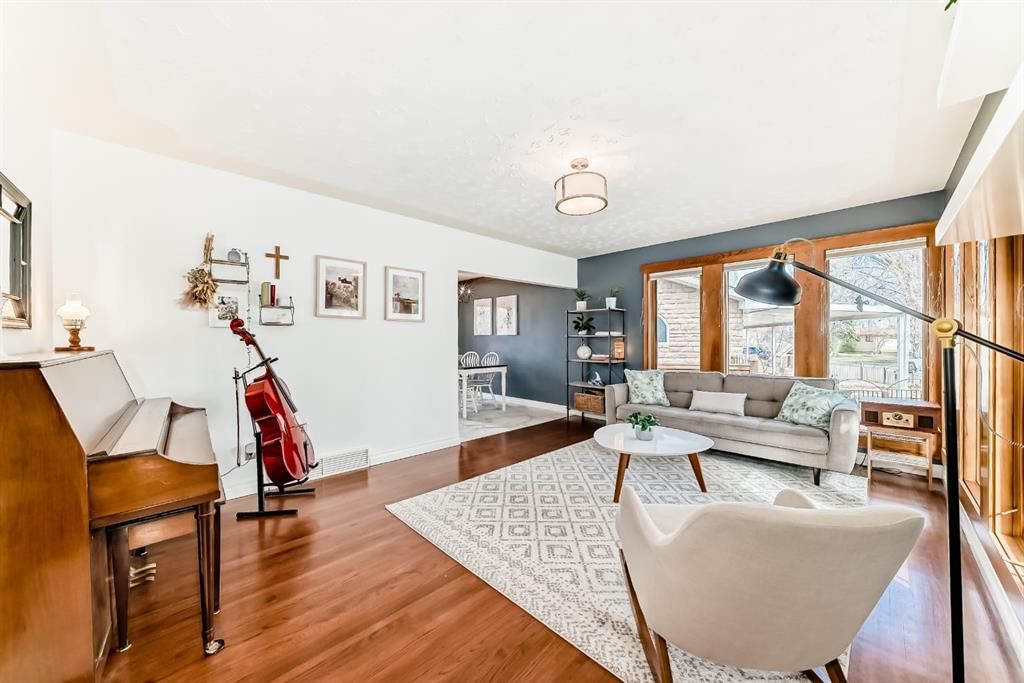
When you enter the home, you’re welcomed by a functional and inviting entryway featuring a bench and plenty of hooks for jackets and bags. The living room is stunning, with large windows that span from the front to the side of the home, filling the space with an abundance of natural light. The upper level offers two spacious bedrooms, along with a beautiful spa-like bathroom complete with a cheater door to one of the bedrooms. You’ll also appreciate the generous closet space throughout.
The fully finished basement features a large family room with built-in shelving, a freestanding wood-burning fireplace, and a separate flex area currently used as a kids’ play space. The lower level also includes a third bedroom, an additional bathroom, a bright laundry area, a storage room, and a dedicated crafting or flex space.
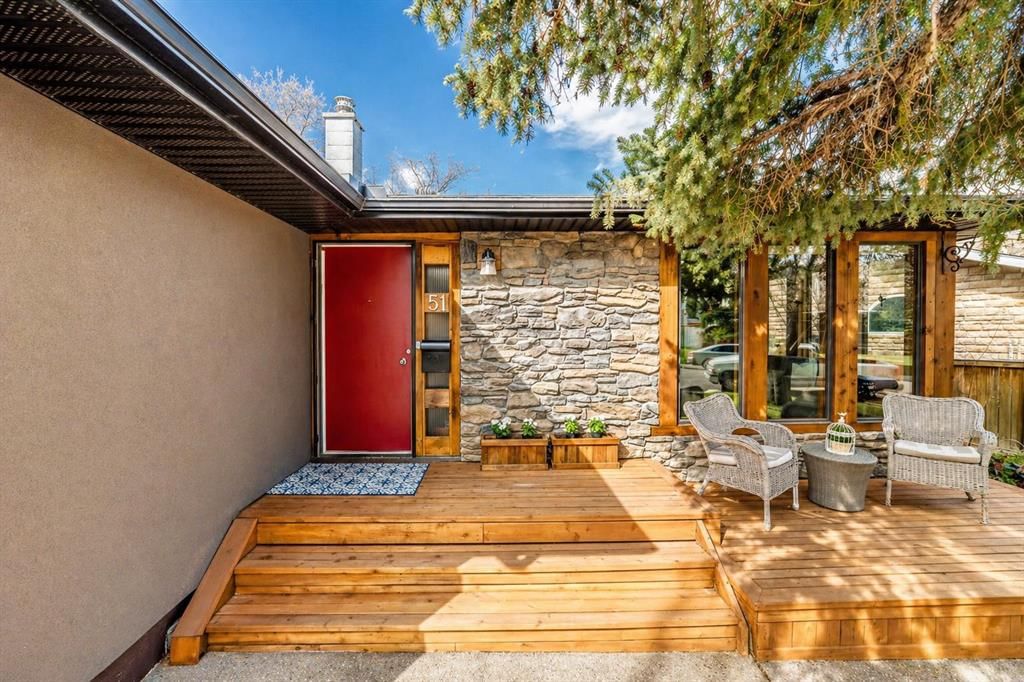
Set on a highly desirable street, this home offers exceptional curb appeal along with a front parking pad for two vehicles. A front deck/patio provides the perfect spot to enjoy your morning coffee or relax in a shaded outdoor space. Located close to all amenities and major routes, the convenience is hard to beat.
Remarks as published by the listing brokerage while this home was on the market. Open house dates, showing instructions and offer deadlines in this text have passed.
Property Taxes
$4,004/yr (2025)
Listing Information
MLS® NumberA2306765
StatusSold
List Price$659, 900
Days on Market8 days
OccupancyOwner
Property Details
Property TypeDetached
Architectural StyleBungalow
ZoningR-CG
Above-Grade Sq Ft1, 114 sq ft
Year Built1959
Bedrooms2
Full Bathrooms2
Half Bathrooms1
Total Bathrooms2.5
Interior
BasementFull, Finished, Other
FlooringCarpet, Ceramic Tile, Wood
Fireplaces1
HeatingFireplace(s), Wood
Air ConditioningNone
Exterior & Parking
ExteriorWood Frame
RoofAsphalt Shingle
FoundationPoured Concrete
Total Parking2
Patio / DeckDeck, Front Porch, See Remarks
Site & Lot
Lot Size5, 252 sq ft
Lot Acres0.12 acres
Lot Width80.61
Lot FeaturesBack Lane, Back Yard, Landscaped, Private, Reverse Pie Shaped Lot, See Remarks
Listing data provided via MLS®. Not intended to solicit buyers or sellers already under contract.
Property History
No previous MLS® listings on record for this property — this appears to be its first time offered. Want to know how often homes nearby change hands? Ask our team.
Fairview SchoolPublic (CBE) · Elementary/Junior High · 91 m · about 1 min by carSchool website
Lord Beaverbrook High SchoolPublic (CBE) · Senior High · 1.3 km · about 4 mins by carSchool website
St. Augustine SchoolCatholic (CCSD) · Elementary/Junior High · 1.6 km · about 7 mins by carSchool website
David Thompson SchoolPublic (CBE) · Elementary/Junior High · 1.7 km · about 4 mins by carSchool website
Acadia SchoolPublic (CBE) · Elementary · 1.9 km · about 5 mins by carSchool website
Our Lady of the Rockies High SchoolCatholic (CCSD) · about 6 mins by carSchool website
Distances and drive times are measured from the centre of Fairview, not from this address. Designation depends on address, grade, program and capacity and changes from year to year — check the CBE or Calgary Catholic finder before you buy.
Commute from Fairview
Destination
By car
By transit
Downtown Calgary
20 mins
36 mins
University of Calgary
17 mins
1 hour 7 mins
Foothills Medical Centre
17 mins
1 hour 2 mins
Mount Royal University
11 mins
45 mins
Calgary International Airport
19 mins
1 hour 28 mins
Westside Recreation Centre
16 mins
1 hour 0 mins
Off-peak estimates measured from the centre of Fairview, not from this address. Live traffic varies.
Who lives in Fairview
3,675Population
2.4Average household size
66%Owner-occupied households
$84KMedian household income
16%Residents aged 0–14
2021 Census of Canada, via the City of Calgary community profile — long-term neighbourhood context, not current market activity. Full Fairview census profile →
Questions about this home
Is 51 Foxwell Road SE still for sale?
No. The MLS® record for 51 Foxwell Road SE in Fairview (MLS® A2306765) is marked sold. The last publicly advertised asking price was $659,900; the final sale price is available only to signed-in members under Alberta VOW rules.
How many bedrooms and bathrooms does 51 Foxwell Road SE have?
51 Foxwell Road SE in Fairview has 2 bedrooms and 2.5 bathrooms. The listing records 1,114 sq ft above grade. It is a detached house.
Live MLS® Data · Calgary Listings Group · Serving Calgary Since 1997
Everything we give our clients, before you're one.
One free account opens the whole toolkit — the guides we
write for Calgary buyers and sellers, the checklists we actually use on deals, the
video library, and a concierge that answers your questions any time of day.