View all 49 photos
2
Bedrooms
2
Bathrooms
1,412
Sq ft
1960
Year built
$5,050
Property tax (2026)
2
Garage
4,994
Lot sq ft
$799,900
7207 Fleetwood Drive SE, Calgary T2H 0X2
FairviewNewMLS® A2343832· New listing
CalgaryListings Insight
Welcome to 7207 Fleetwood Drive SE — a 2-bedroom home built in 1960, featuring 2 bathrooms in the community of Fairview, with 1,412 sq ft of living space above grade. Standout details include a fully finished basement, a double garage, hardwood flooring, and a fireplace. Before writing, ask about recent comparable sales, inspection items, permits, basement development, and long-term resale fit. This one is new to market, so showing access and offer timing may matter. MLS® A2343832.
Welcome to 7207 Fleetwood Drive SE — a 2-bedroom home built in 1960, featuring 2 bathrooms in the community of Fairview, with 1,412 sq ft of living space above grade. Standout details include a fully finished basement, a double garage, hardwood flooring, and a fireplace. Before writing, ask about recent comparable sales, inspection items, permits, basement development, and long-term resale fit. This one is new to market, so showing access and offer timing may matter. MLS® A2343832.
Want to see this home?
Tour this home in person with a CalgaryListings REALTOR® and get straight answers before you decide.
Ask a Question About This ListingCalgary Listings Group · eXp RealtyHomeowners · Free & InstantThinking of selling?Curious what your own home could be worth? Get an instant, no-obligation estimate based on current market data.
Get an Instant Home Evaluation →About this property
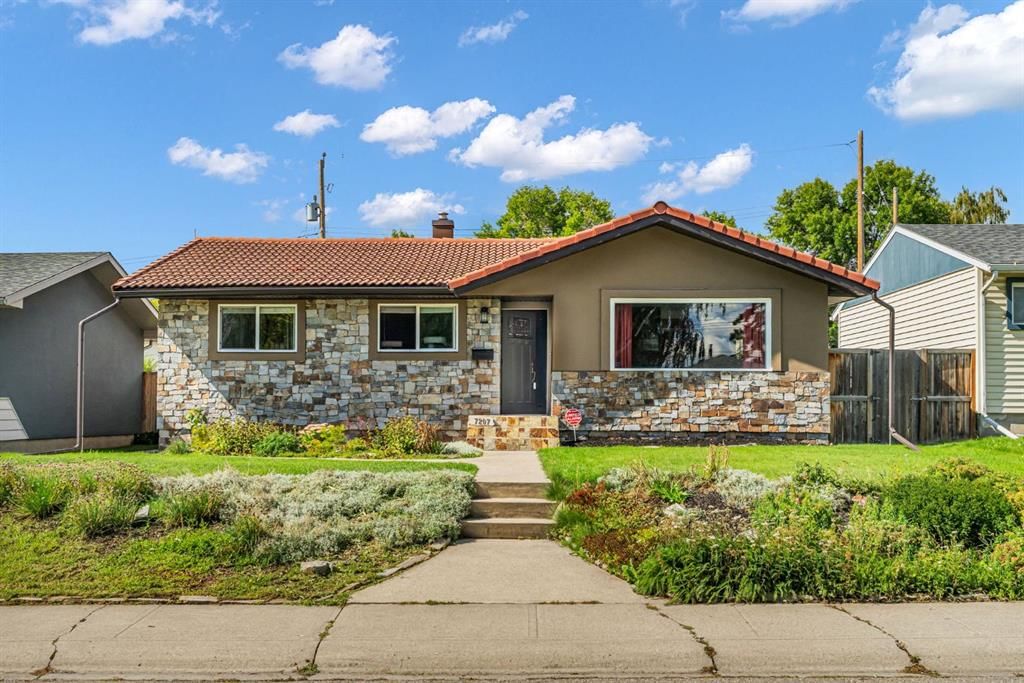
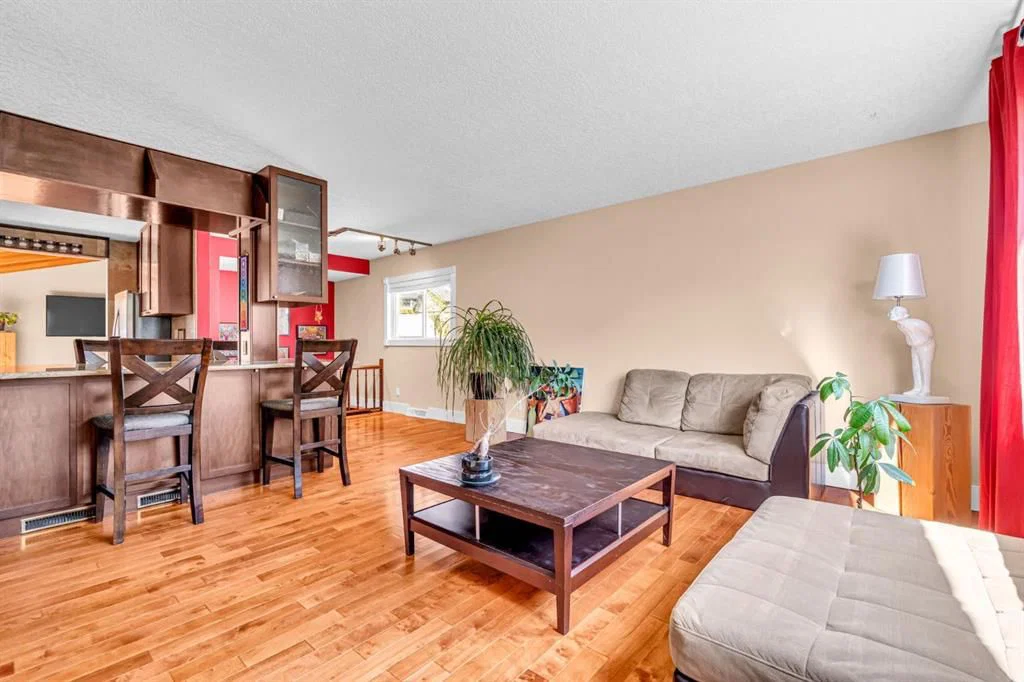
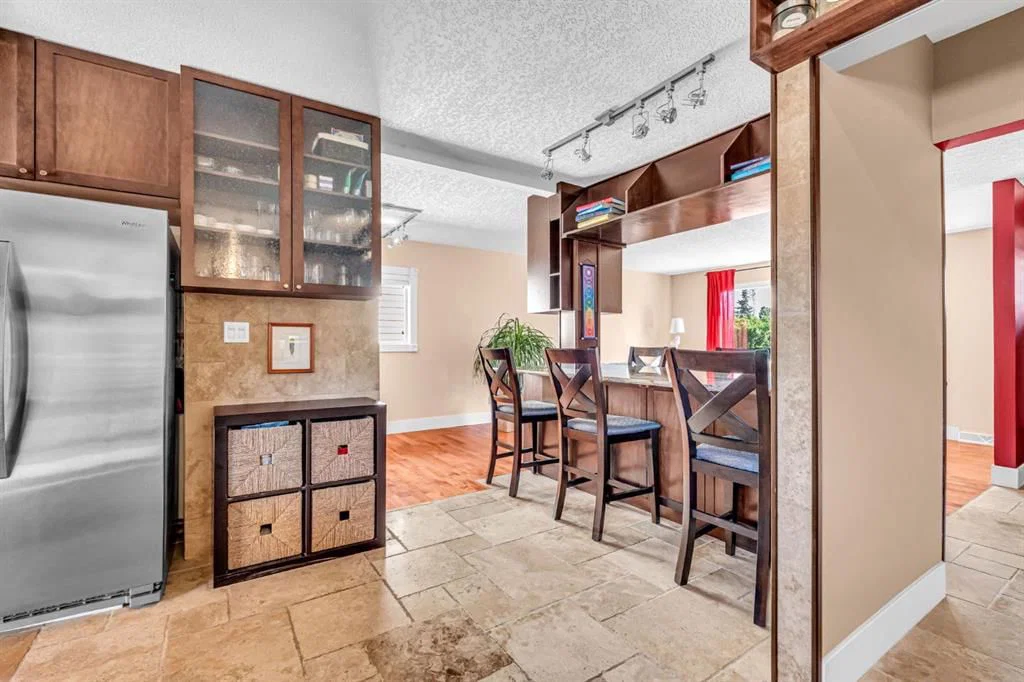
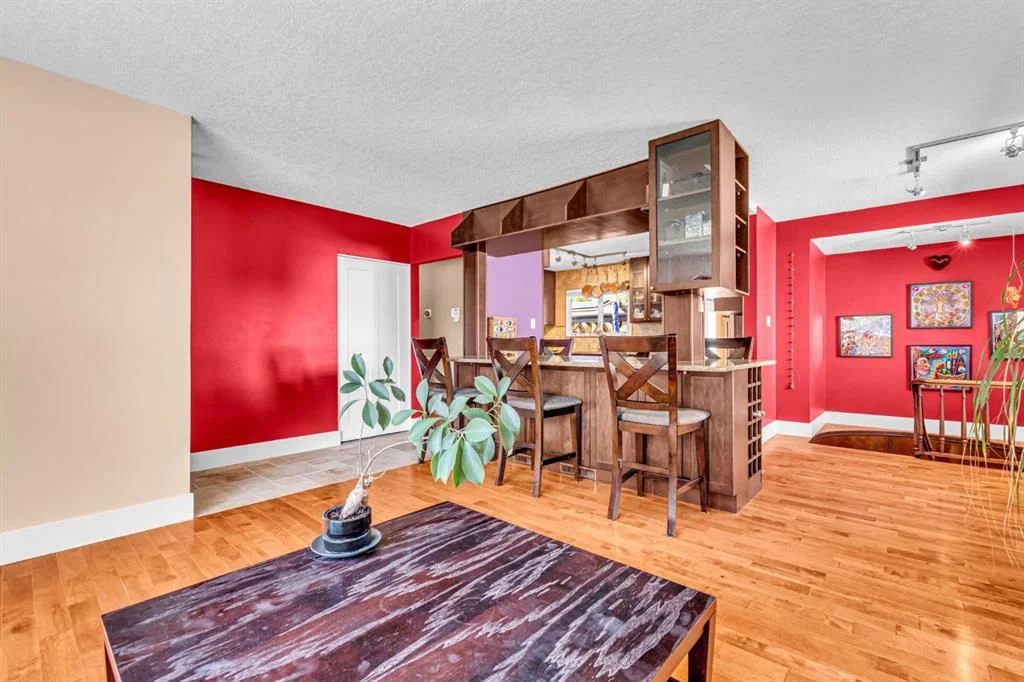
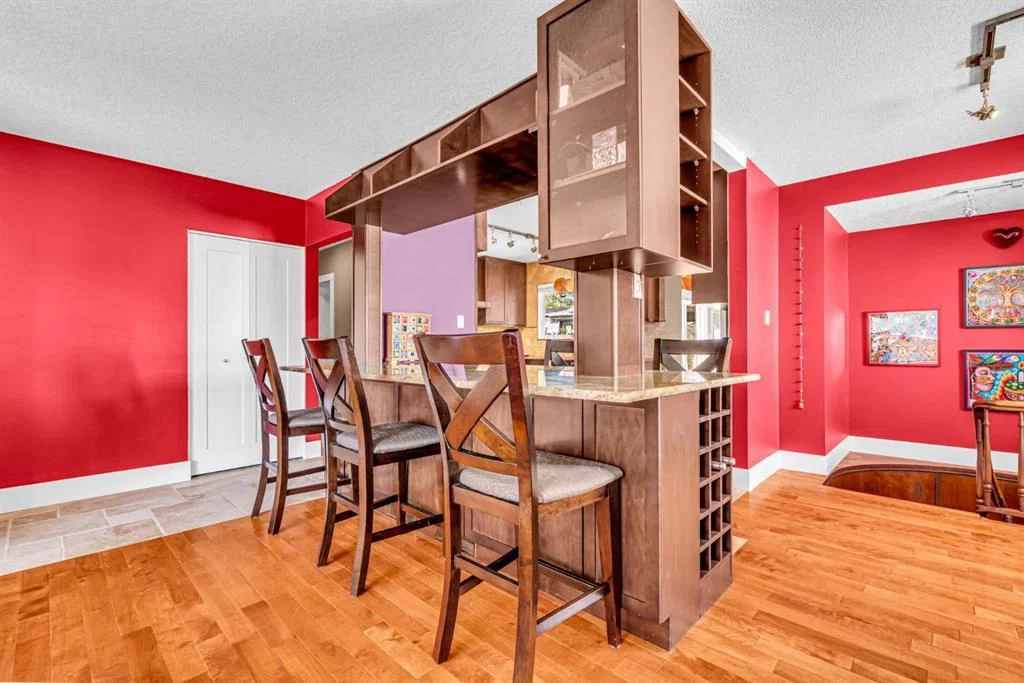
There’s something about this home that makes you feel welcome from the moment you arrive. The distinctive natural stone and stucco exterior sets the tone for a home filled with warmth, character and spaces designed to be lived in. Step inside to a bright front living room where large windows fill the space with natural light. Continue through the home and you’ll discover the heart of the house: a cozy family room with a vaulted, wood-trimmed ceiling and a natural stone wood-burning fireplace that creates the perfect place to settle in on a cool Calgary evening. Patio doors open directly to the backyard, making summer entertaining just as easy as cozy winter nights indoors. The kitchen is equally welcoming, with updated cabinetry, granite countertops, stainless steel appliances, plenty of workspace and a breakfast bar island that naturally becomes the gathering spot for morning coffee or casual conversation. The main level offers the ease of bungalow living, with a comfortable primary bedroom featuring a spacious customized walk-in closet with built-in storage and access to the three-piece bathroom with a fully tiled shower. A second bedroom completes the main floor. Then there’s more. A gorgeous spiral staircase leads to more than 1,260 sq. ft. of developed basement space, opening up a world of possibilities. The large recreation room is ready for movie nights, games, hobbies or entertaining, while additional space could become a bedroom with the addition of an egress window. A sink makes another room ideal for an art studio, home gym, creative space or even a small salon. There’s also a separate room ready to adapt to whatever your lifestyle requires.
And one of the home’s most unexpected perks? An infrared sauna, giving you your own private place to relax and unwind at the end of the day. Outside, the fully fenced backyard offers a private setting for summer evenings, pets, gardening or simply enjoying your morning coffee. A large double garage plus spacious carport provide plenty of parking and storage. Set in an established SE Calgary community, this home offers the charm of mature neighbourhood living with everyday conveniences close by. Walk to the dog park and school, with parks, green spaces, shopping, restaurants and amenities nearby. Major roadways and transit make getting around the city easy. Most windows were replaced in 2011, and the wood-burning fireplace has just been inspected.
Warm, distinctive and full of character, this is a home that offers the comfort of bungalow living with so much more waiting downstairs.
Property Taxes
$5,050/yr (2026)
Listing Information
MLS® NumberA2343832
StatusActive
List Price$799, 900
Days on MarketNew listing
OccupancyOwner
Property Details
Property TypeDetached
Architectural StyleBungalow
ZoningR-CG
Above-Grade Sq Ft1, 412 sq ft
Year Built1960
Bedrooms2
Full Bathrooms2
Total Bathrooms2
Interior
BasementFull, Finished, Other
FlooringCarpet, Hardwood, Laminate, Vinyl Plank
Fireplaces1
HeatingForced Air
Air ConditioningNone
Exterior & Parking
ExteriorStone, Stucco
RoofConcrete
FoundationPoured Concrete
Garage Spaces2
Total Parking4
Patio / DeckDeck
Site & Lot
Lot Size4, 994 sq ft
Lot Acres0.11 acres
Lot Width50.13
Lot FeaturesBack Lane, Back Yard, Front Yard, Landscaped, Lawn, Rectangular Lot
Legal Description1678HT;18;28
Inclusions
Dishwasher,Dryer,Refrigerator,Washer,Window Coverings
Room Dimensions
Main Level
3pc Bathroom8`0" × 8`3"
Bedroom8`7" × 12`8"
Dining Room8`5" × 8`9"
Family Room17`2" × 17`6"
Kitchen14`8" × 12`7"
Living Room15`2" × 14`8"
Bedroom - Primary11`0" × 12`1"
Walk-In Closet8`2" × 13`3"
Basement Level
3pc Bathroom9`7" × 5`0"
Office9`3" × 11`7"
Bonus Room9`5" × 12`2"
Game Room28`2" × 26`2"
Property History
No previous MLS® listings on record for this property — this appears to be its first time offered. Want to know how often homes nearby change hands? Ask our team.
What did similar homes here actually sell for?
CalgaryListings Group clients see recent sold prices and sale-to-list ratios for homes just like this one — plus smart matches and one-tap showing requests. Free with your client portal account.