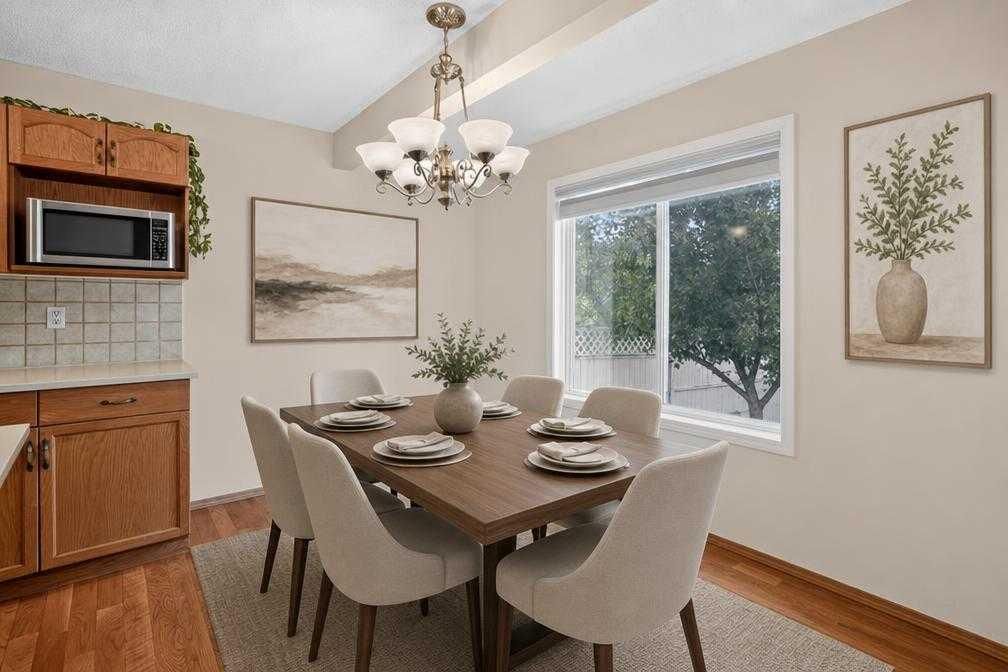
View all 50 photos
3
Bedrooms
4
Bathrooms
1,617
Sq ft
2001
Year built
$4,059
Property tax (2026)
2
Garage
3,692
Lot sq ft
$575,000
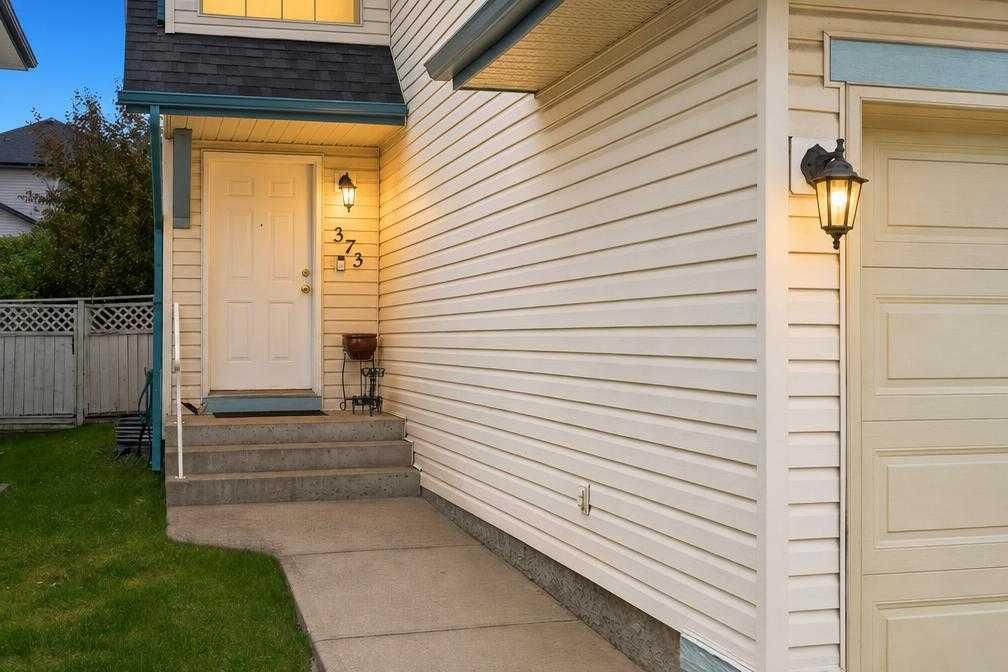
373 Bridlewood Avenue SW, Calgary T2Y 4H5
BridlewoodNewMLS® A2344744· New listing
CalgaryListings Insight
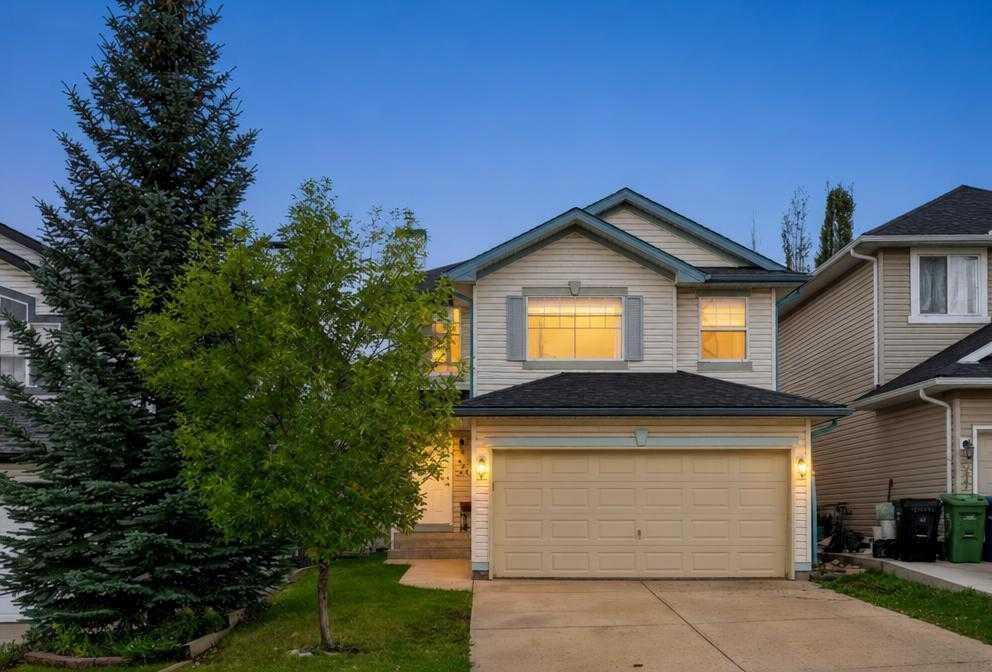
Tucked into the community of Bridlewood, this 3-bedroom home at 373 Bridlewood Avenue SW was built in 2001 and includes 5 bathrooms and 1,617 sq ft of living space above grade. Notable features include a fully finished basement, a double garage, hardwood flooring, and a fireplace. Before writing, ask about recent comparable sales, inspection items, permits, basement development, and long-term resale fit. This one is new to market, so showing access and offer timing may matter. MLS® A2344744.
Tucked into the community of Bridlewood, this 3-bedroom home at 373 Bridlewood Avenue SW was built in 2001 and includes 5 bathrooms and 1,617 sq ft of living space above grade. Notable features include a fully finished basement, a double garage, hardwood flooring, and a fireplace. Before writing, ask about recent comparable sales, inspection items, permits, basement development, and long-term resale fit. This one is new to market, so showing access and offer timing may matter. MLS® A2344744.
Want to see this home?
Tour this home in person with a CalgaryListings REALTOR® and get straight answers before you decide.
Ask a Question About This ListingCalgary Listings Group · eXp RealtyHomeowners · Free & InstantThinking of selling?Curious what your own home could be worth? Get an instant, no-obligation estimate based on current market data.
Get an Instant Home Evaluation →About this property
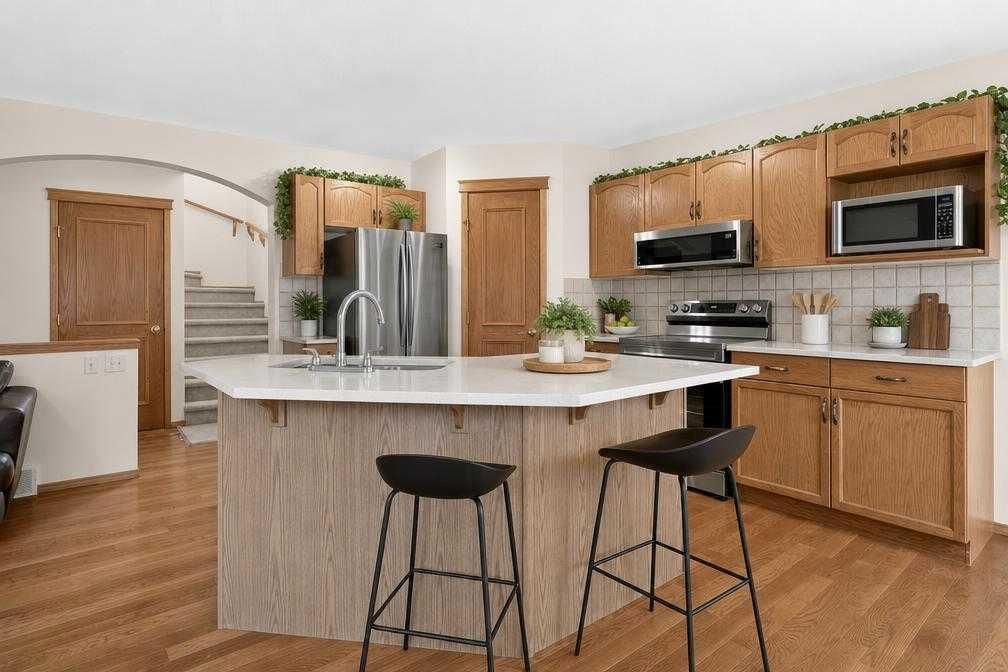
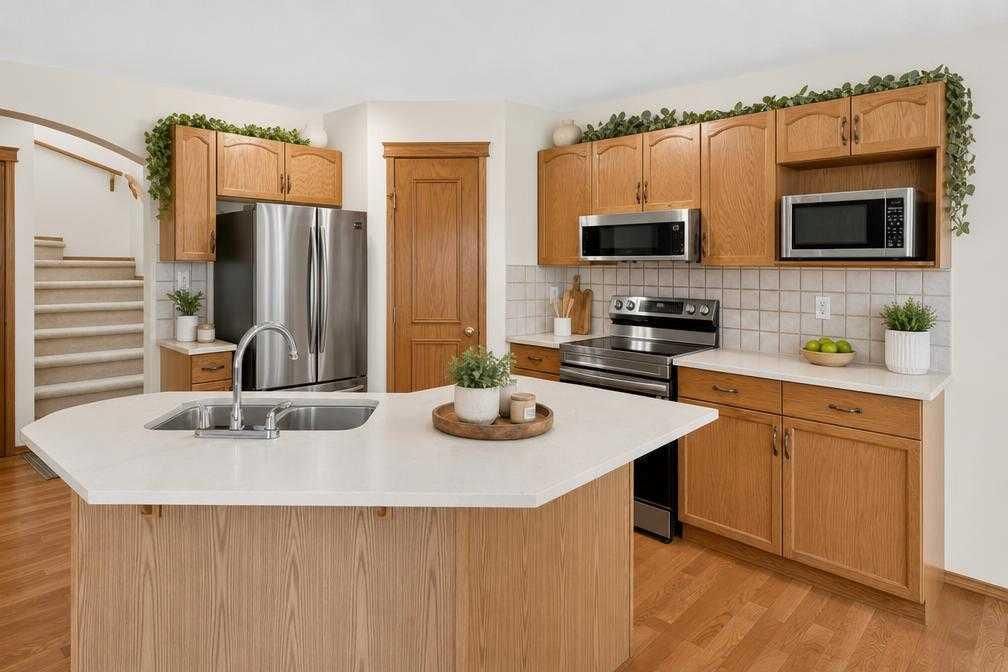
Welcome to this pristine, move-in-ready home nestled in the heart of Calgary's highly desirable community of Bridlewood. The thoughtful and functional layout features three comfortable bedrooms, two full bathrooms, and a light-filled living room anchored by a cozy gas fireplace. Culinary enthusiasts will love the updated kitchen, complete with modern quartz countertops, sleek stainless steel appliances, a center island, and a convenient corner pantry. Upstairs, a versatile bonus room offers the perfect retreat for movie nights, while the fully finished basement provides a massive entertainment space alongside an additional half-bathroom. Step outside to enjoy endless sunshine in your south-facing backyard, or take advantage of the double attached garage. Exceptional convenience surrounds you, with three reputable schools—Bridlewood School, Monsignor J.J. O'Brien School, and Glenmore Christian Academy—just moments away alongside quick access to Sobeys, Tim Hortons, the Somerset-Bridlewood LRT Station, and the extensive retail options at Shawnessy Plaza. With Stoney Trail right nearby, commuting is a breeze, placing Spruce Meadows, Costco, and the scenic mountain gateways of Priddis and Bragg Creek only a short drive away.
Property Taxes
$4,059/yr (2026)
Listing Information
MLS® NumberA2344744
StatusActive
List Price$575, 000
Days on MarketNew listing
OccupancyVacant
Property Details
Property TypeDetached
Architectural Style2 Storey
ZoningR-G
Above-Grade Sq Ft1, 617 sq ft
Year Built2001
Bedrooms3
Full Bathrooms4
Half Bathrooms2
Total Bathrooms5
Interior
BasementFull, Finished, None
FlooringCarpet, Ceramic Tile, Hardwood
Fireplaces1
HeatingForced Air
Air ConditioningNone
Exterior & Parking
ExteriorVinyl Siding, Wood Frame
RoofAsphalt Shingle
FoundationPoured Concrete
Garage Spaces2
Total Parking4
Patio / DeckDeck
Site & Lot
Lot Size3, 692 sq ft
Lot Acres0.08 acres
Lot Width32.19
Lot FeaturesNo Back Lane
Legal Description0113132;6;31
Inclusions
Dishwasher,Dryer,Refrigerator,Stove(s),Washer
Room Dimensions
Main Level
Entrance5`8" × 6`5"
Living Room11`8" × 15`5"
Dining Room7`0" × 11`0"
Kitchen11`0" × 11`0"
Laundry5`0" × 9`5"
2pc Bathroom4`7" × 4`7"
Upper Level
Bonus Room11`5" × 17`0"
Bedroom - Primary10`11" × 13`7"
Bedroom9`5" × 9`8"
Bedroom9`4" × 10`0"
4pc Bathroom5`0" × 9`9"
4pc Ensuite bath7`6" × 11`8"
Basement Level
Family Room19`5" × 21`8"
Storage3`0" × 3`4"
2pc Bathroom5`0" × 8`8"
Property History
2024-01-01
Listed at $000,000
Status
2024-01-01
Listed at $000,000
Status
2024-01-01
Listed at $000,000
Status
This property has been listed 1 time before — see each asking price, what happened, and any sold prices.
Takes 10 seconds · no spam · instant access
What did similar homes here actually sell for?
CalgaryListings Group clients see recent sold prices and sale-to-list ratios for homes just like this one — plus smart matches and one-tap showing requests. Free with your client portal account.