CalgaryListings Insight Welcome to 82 Bridleridge Way SW — a 3-bedroom home built in 2001, featuring 3.5 bathrooms in the community of Bridlewood, with 1,322 sq ft of living space above grade. Highlights include a fully finished basement, a single garage, vinyl plank flooring, a fireplace, and air conditioning. Before writing, ask about recent comparable sales, inspection items, permits, basement development, and long-term resale fit. If rental income is part of the plan, verify suite legality, permits, insurance, lender treatment, and current lease details before removing conditions. This sale can help you understand current pricing in the area. Ask us how it compares with nearby active and recently sold homes. MLS® A2271409.
Thinking of selling nearby?
This property sold in Bridlewood. Find out what your home could be worth in today’s market — no obligation.
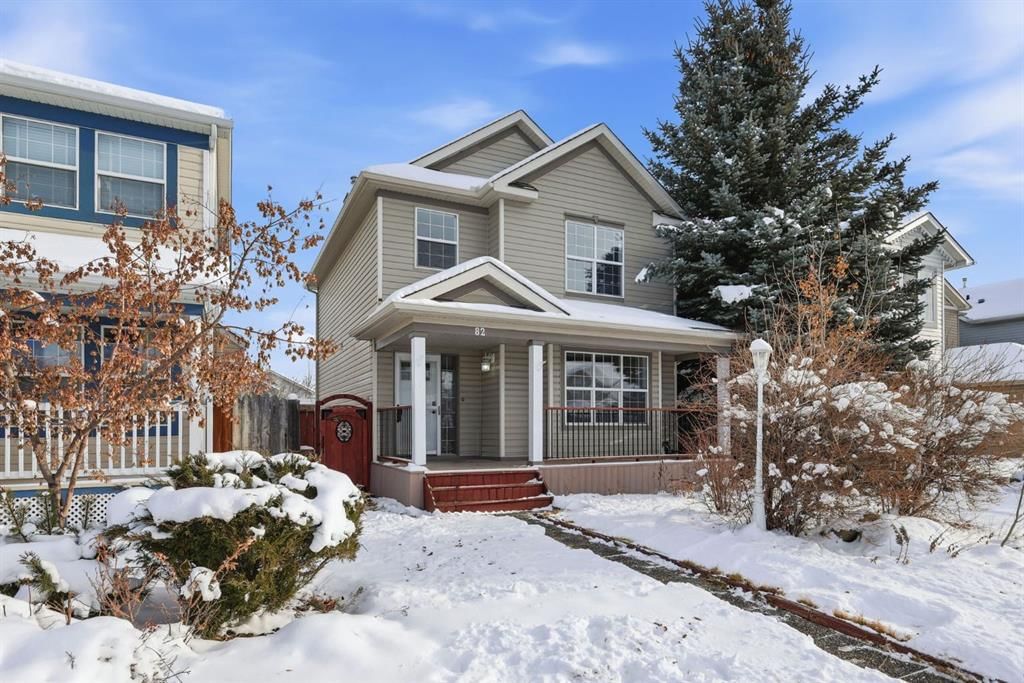
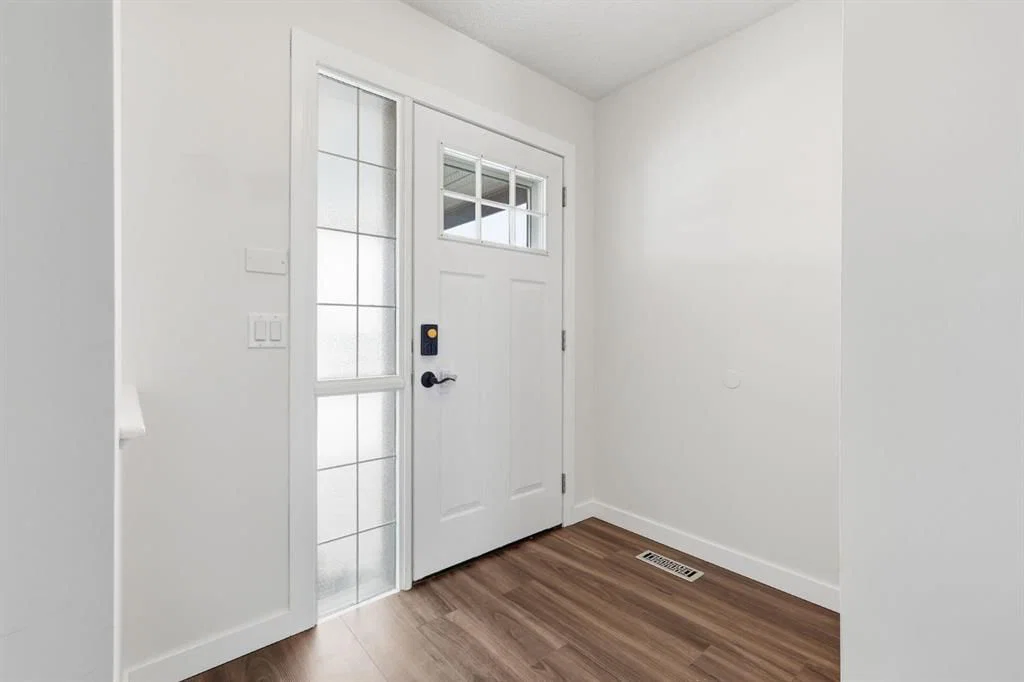
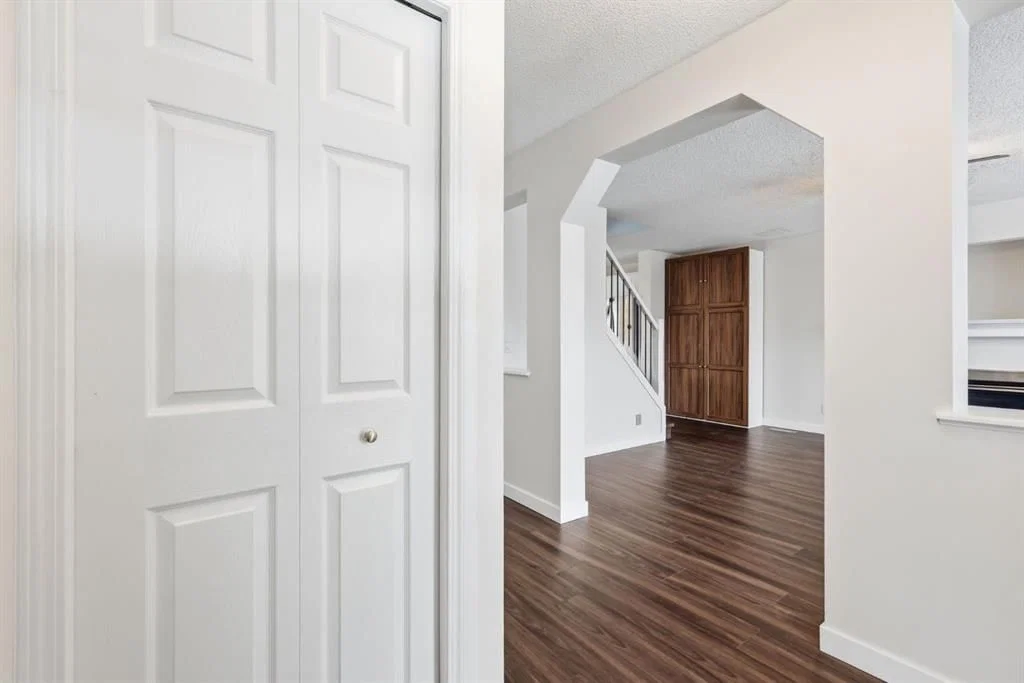
Stunning Former Showhome in the Heart of Bridlewood – Immaculate Inside & Out, with fresh and bright professional paint throughout, and brand-new flooring on main and upper.
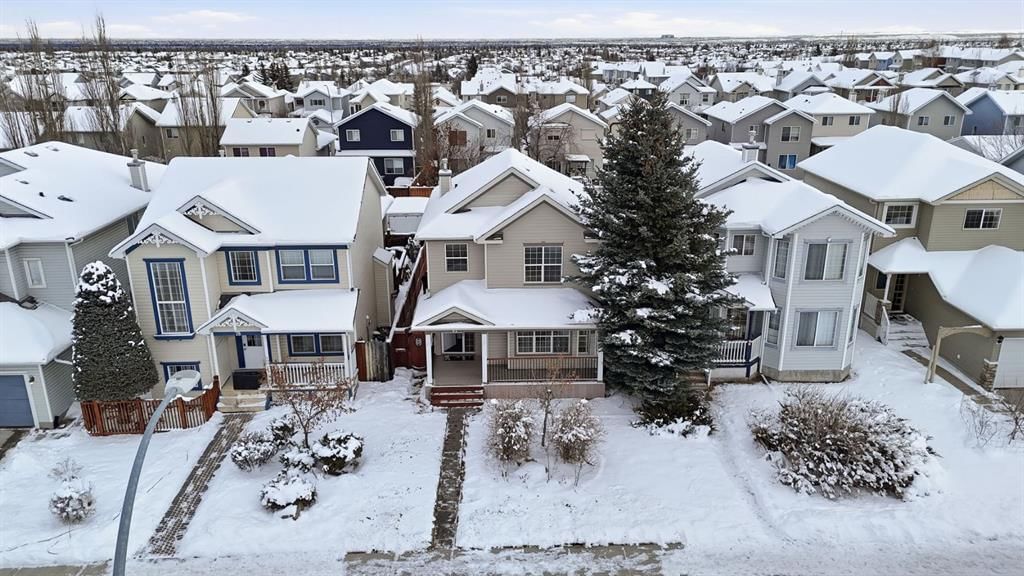
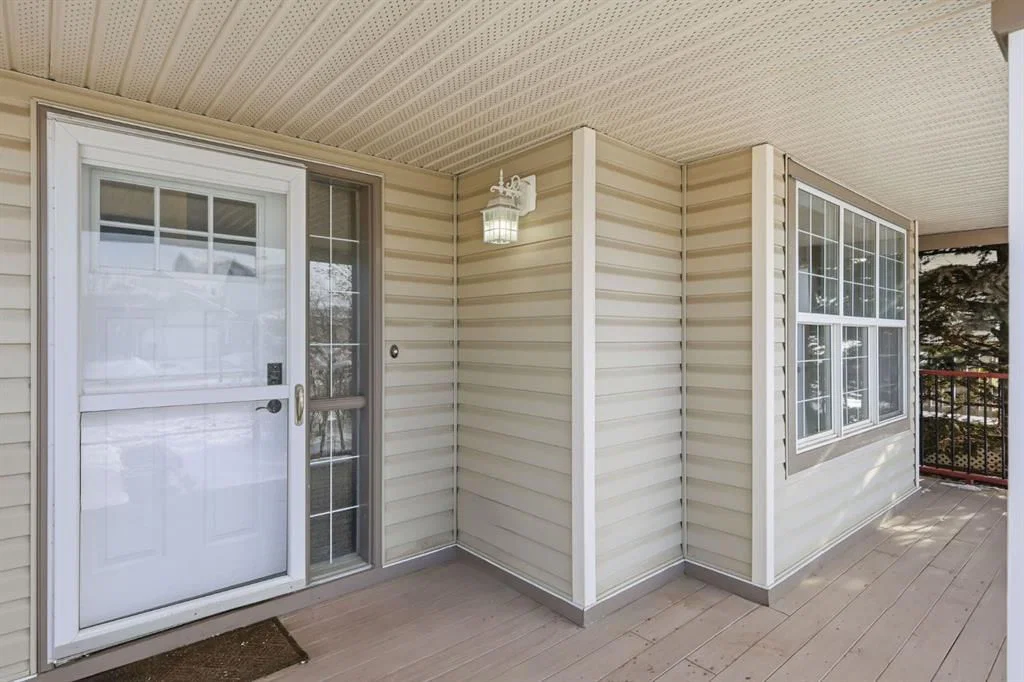
Ideally located on a quiet street in the popular family friendly community of Bridlewood. From the moment you arrive, you’ll notice the inviting curb appeal with its charming front porch upgraded with low-maintenance decking.
Step inside to a warm and thoughtfully designed main floor featuring new flooring up and down, bright West-facing windows, and a cozy gas fireplace that anchors the living space. The kitchen offers timeless white cabinetry, upgraded stainless steel appliances, a stylish backsplash, and a versatile moveable island with power—perfect for meal prep or extra seating. A built-in desk area with added cabinetry complements the adjoining dining space, which opens onto a spacious covered East-facing deck complete with outdoor roller shades—great for morning coffee or evening shade.
Upstairs, the large primary suite includes his and hers closets and convenient access to the updated 4-piece bathroom. Two additional bedrooms complete this level, along with access to attic storage for those extra items.
The fully finished basement expands your living options with laminate flooring, a comfortable family room, a dedicated recreation/games area, a 3-piece bathroom, and a laundry area with sink plus extra storage under the stairs.
A major standout is the oversized double detached garage, fully insulated and set up for the hobbyist with a 220V heater, wood stove, and workshop. There’s even dedicated RV parking for added versatility.
Shingles were replaced on the house in 2012 and on the garage in 2022, recently installed A/C cooling, water filtration system - offering peace of mind for the next owner.
This home is perfectly situated within walking distance to schools, parks, restaurants, and everyday shopping, with quick access to Stoney and Macleod Trail. Properties this well maintained are rare—this one truly shows pride of ownership throughout.
Property Taxes
$3,482/yr (2025)
Listing Information
MLS® NumberA2271409
StatusSold
List Price$545, 000
Days on Market9 days
OccupancyVacant
Property Details
Property TypeDetached
Architectural Style2 Storey
ZoningDC (pre 1P2007)
Above-Grade Sq Ft1, 322 sq ft
Year Built2001
Bedrooms3
Full Bathrooms3
Half Bathrooms1
Total Bathrooms3.5
Interior
BasementFull, Finished, None
FlooringTile, Vinyl Plank
Fireplaces1
HeatingForced Air
Air ConditioningCentral Air
Exterior & Parking
ExteriorWood Frame
RoofAsphalt Shingle
FoundationPoured Concrete
Garage Spaces1
Total Parking2
Patio / DeckDeck, Front Porch
Site & Lot
Lot Size3, 702 sq ft
Lot Acres0.09 acres
Lot Width32.19
Lot FeaturesBack Lane, Front Yard, Garden, Landscaped, Rectangular Lot, Street Lighting
No previous MLS® listings on record for this property — this appears to be its first time offered. Want to know how often homes nearby change hands? Ask our team.
Bridlewood SchoolPublic (CBE) · Elementary · 554 m · about 2 mins by carSchool website
Samuel W. Shaw SchoolPublic (CBE) · Elementary/Junior High · 1.4 km · about 5 mins by carSchool website
Ron Southern SchoolPublic (CBE) · Elementary · 2.5 km · about 7 mins by carSchool website
Centennial High SchoolPublic (CBE) · Senior High · 3.5 km · about 8 mins by carSchool website
Monsignor J.J. O’Brien SchoolCatholic (CCSD) · about 1 min by carSchool website
Bishop O’Byrne High SchoolCatholic (CCSD) · about 7 mins by carSchool website
Distances and drive times are measured from the centre of Bridlewood, not from this address. Designation depends on address, grade, program and capacity and changes from year to year — check the CBE or Calgary Catholic finder before you buy.
Commute from Bridlewood
Destination
By car
By transit
Downtown Calgary
26 mins
1 hour 8 mins
University of Calgary
23 mins
1 hour 29 mins
Foothills Medical Centre
22 mins
1 hour 38 mins
Mount Royal University
15 mins
1 hour 22 mins
Calgary International Airport
32 mins
1 hour 46 mins
Westside Recreation Centre
16 mins
1 hour 31 mins
Off-peak estimates measured from the centre of Bridlewood, not from this address. Live traffic varies.
Who lives in Bridlewood
12,545Population
3.0Average household size
81%Owner-occupied households
$105KMedian household income
21%Residents aged 0–14
2021 Census of Canada, via the City of Calgary community profile — long-term neighbourhood context, not current market activity. Full Bridlewood census profile →
Questions about this home
How much is 82 Bridleridge Way SW?
82 Bridleridge Way SW in Bridlewood is listed for sale at $545,000. It has been on the market 9 days.
How many bedrooms and bathrooms does 82 Bridleridge Way SW have?
82 Bridleridge Way SW in Bridlewood has 3 bedrooms and 3 bathrooms. The listing records 1,322 sq ft above grade. It is a detached house.
Live MLS® Data · Calgary Listings Group · Serving Calgary Since 1997
Everything we give our clients, before you're one.
One free account opens the whole toolkit — the guides we
write for Calgary buyers and sellers, the checklists we actually use on deals, the
video library, and a concierge that answers your questions any time of day.