View all 36 photos
2
Bedrooms
2
Bathrooms
878
Sq ft
2004
Year built
$3,527
Property tax (2026)
2
Garage
3,552
Lot sq ft
$559,900
7 Bridlecrest Boulevard SW, Calgary T2Y 4X9
BridlewoodNewMLS® A2344020· New listing
CalgaryListings Insight
7 Bridlecrest Boulevard SW is a 2-bedroom home in the community of Bridlewood, built in 2004, offering 2 bathrooms and 878 sq ft of living space above grade. Notable features include a fully finished basement, a double garage, hardwood flooring, and a fireplace. Before writing, ask about recent comparable sales, inspection items, permits, basement development, and long-term resale fit. This one is new to market, so showing access and offer timing may matter. MLS® A2344020.
7 Bridlecrest Boulevard SW is a 2-bedroom home in the community of Bridlewood, built in 2004, offering 2 bathrooms and 878 sq ft of living space above grade. Notable features include a fully finished basement, a double garage, hardwood flooring, and a fireplace. Before writing, ask about recent comparable sales, inspection items, permits, basement development, and long-term resale fit. This one is new to market, so showing access and offer timing may matter. MLS® A2344020.
Want to see this home?
Tour this home in person with a CalgaryListings REALTOR® and get straight answers before you decide.
Ask a Question About This ListingCalgary Listings Group · eXp RealtyHomeowners · Free & InstantThinking of selling?Curious what your own home could be worth? Get an instant, no-obligation estimate based on current market data.
Get an Instant Home Evaluation →About this property
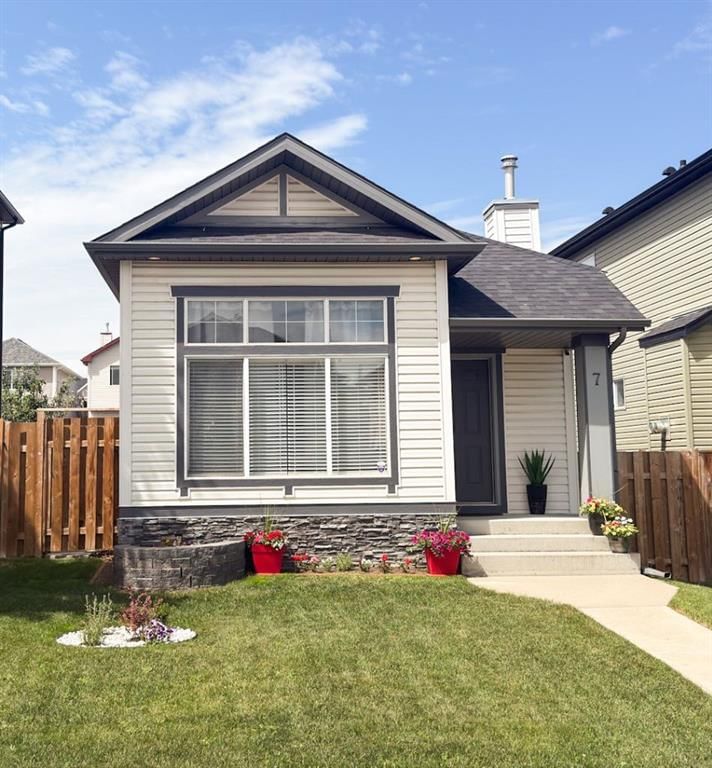
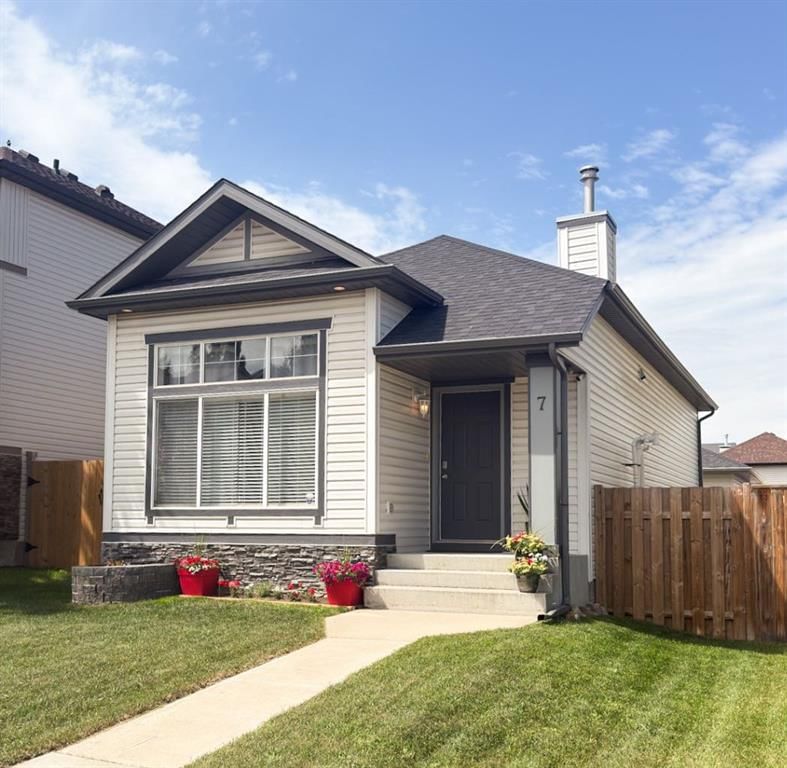
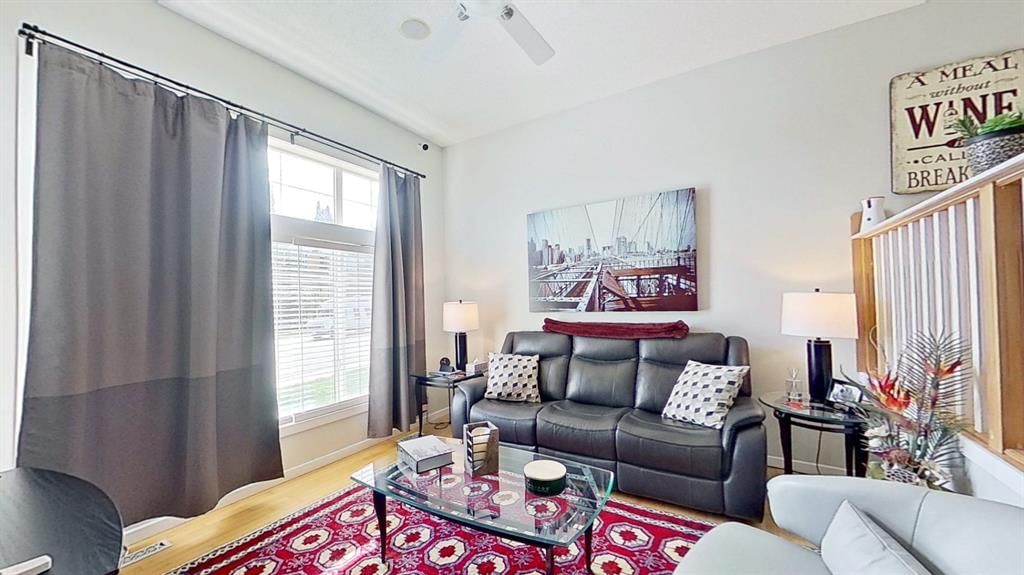
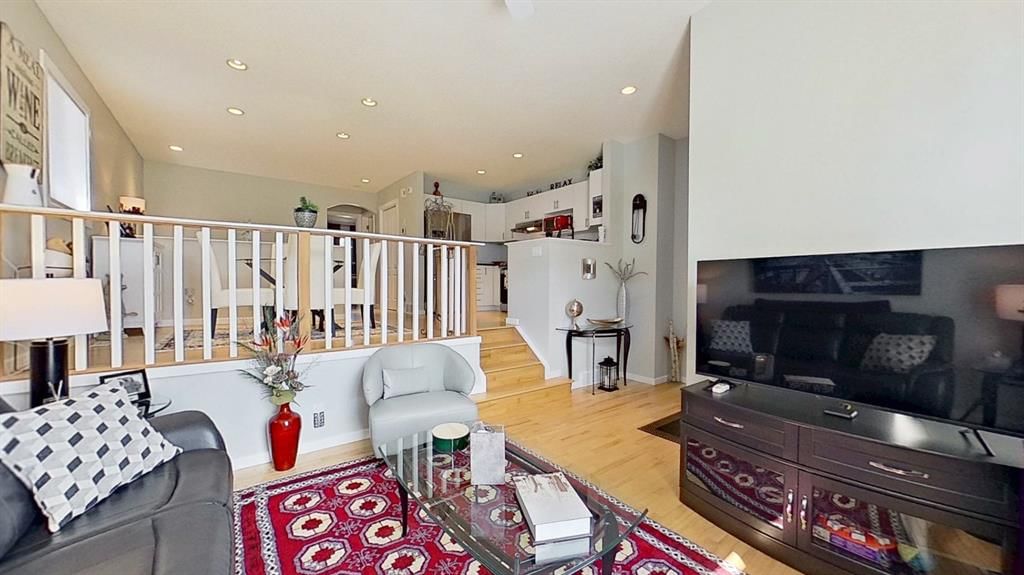
Welcome to this exceptionally well-maintained bi-level in the desirable community of Bridlewood, offering thoughtful updates and pride of ownership throughout. A bright sunken living room with expansive windows fills the home with natural light, while the adjoining dining area and updated kitchen create a functional open-concept layout. The renovated kitchen features white cabinetry, charcoal countertops, pot lighting, a pantry, and newer Samsung stainless steel appliances. Quality select-grade hardwood flooring extends across the main level. The primary bedroom includes a spacious walk-in with a custom built California Closet system. The second bedroom, can substitute for a convenient home office as well and also includes its own wardrobe cabinet. The updated main bathroom offers a marble countertop, undermount sink, and comfort-height toilet. The professionally finished basement features contemporary finishings in the spacious family room with a floor-to-ceiling gas fireplace and custom built-ins. A spacious third bedroom features convenient built in cabinetry. Lower level also features a beautifully appointed three-piece bathroom with a marble tile walk-in shower and dual shower heads, a dedicated laundry room, and additional hidden storage. Enjoy the fully fenced west-facing backyard features a patio ideal for enjoying morning coffees, afternoon bbq’s & evening sunsets! The detached double garage is drywalled, insulated, and pre-wired for a future electric heater. Additional highlights include fresh interior and exterior paint completed within the past three years, two-zone independently controlled heating, a high-efficiency furnace, a radon mitigation system and a tankless hot water system. Conveniently located near Fish Creek Provincial Park, Stoney Trail, schools, shopping, playgrounds, and public transit, this move-in-ready home combines comfort, functionality, and an excellent location.
Property Taxes
$3,527/yr (2026)
Listing Information
MLS® NumberA2344020
StatusActive
List Price$559, 900
Days on MarketNew listing
OccupancyOwner
Property Details
Property TypeDetached
Architectural StyleBi-Level
ZoningR-G
Above-Grade Sq Ft878 sq ft
Year Built2004
Bedrooms2
Full Bathrooms2
Total Bathrooms2
Interior
BasementFull, Finished, None
FlooringCeramic Tile, Hardwood, Laminate
Fireplaces1
HeatingForced Air
Air ConditioningNone
Exterior & Parking
ExteriorVinyl Siding, Wood Frame
RoofAsphalt Shingle
FoundationPoured Concrete
Garage Spaces2
Total Parking4
Patio / DeckPatio
Site & Lot
Lot Size3, 552 sq ft
Lot Acres0.08 acres
Lot Width32.06
Lot FeaturesBack Lane, Back Yard, Dog Run Fenced In, Few Trees, Front Yard, Low Maintenance Landscape, Rectangular Lot, Street Lighting
Legal Description0411469;2;15
Inclusions
Dishwasher,Dryer,Electric Stove,Garage Control(s),Humidifier,Microwave,Range Hood,Refrigerator,Tankless Water Heater,Washer
Room Dimensions
Main Level
Kitchen10`11" × 7`2"
Dining Room10`0" × 9`0"
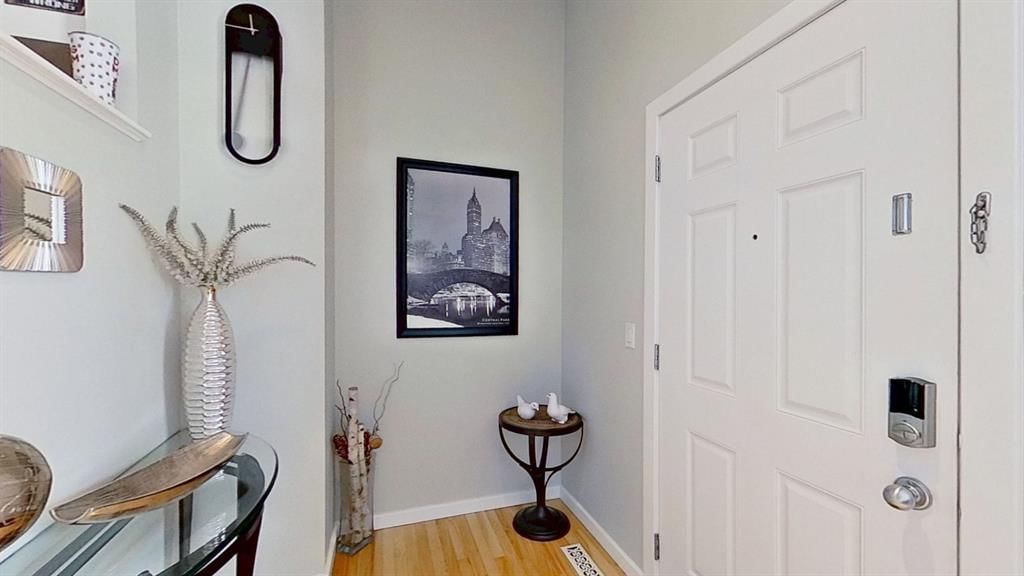
Foyer7`0" × 5`10"
Living Room12`0" × 11`10"
Bedroom - Primary12`11" × 10`5"
Bedroom12`2" × 8`2"
4pc Bathroom4`11" × 8`1"
Basement Level
Laundry6`4" × 5`0"
Family Room17`9" × 15`9"
Bedroom12`1" × 12`1"
3pc Bathroom7`11" × 5`0"
Property History
2024-01-01
Listed at $000,000
Status
2024-01-01
Listed at $000,000
Status
2024-01-01
Listed at $000,000
Status
This property has been listed 1 time before — see each asking price, what happened, and any sold prices.
Takes 10 seconds · no spam · instant access
What did similar homes here actually sell for?
CalgaryListings Group clients see recent sold prices and sale-to-list ratios for homes just like this one — plus smart matches and one-tap showing requests. Free with your client portal account.