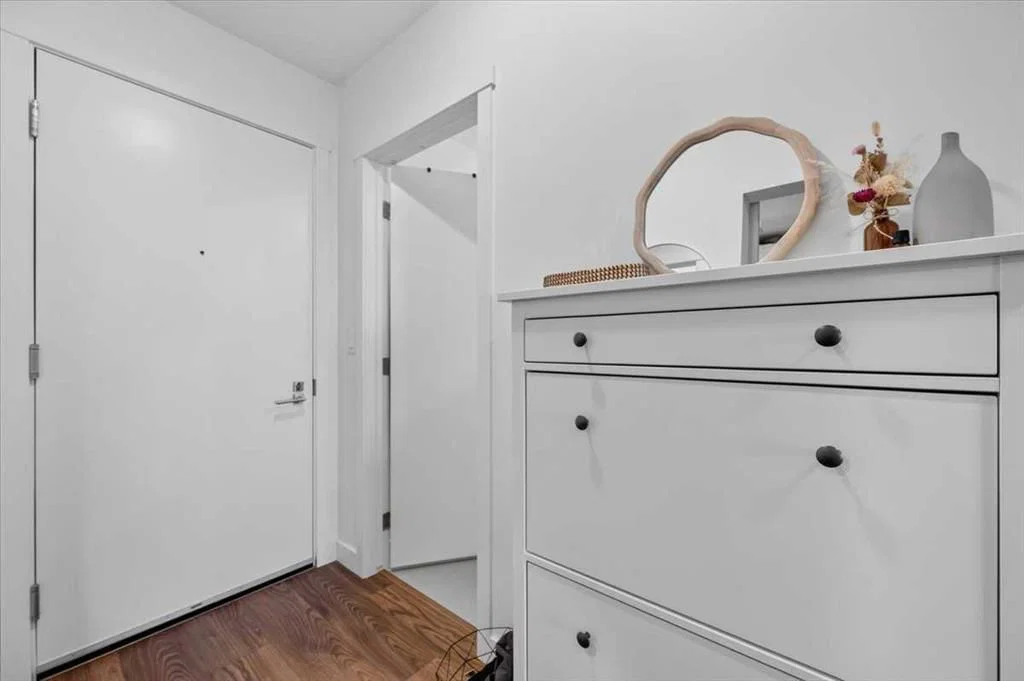
View all 50 photos
2
Bedrooms
2
Bathrooms
707
Sq ft
2018
Year built
$2,889
Property tax (2026)
$514
Condo / HOA fee /mo
$450,000
309, 88 9 Street NE, Calgary T2E 7Y1
Bridgeland/RiversideNewMLS® A2344216· New listing
CalgaryListings Insight
This home at 309, 88 9 Street NE is a 2-bedroom home with 2 bathrooms. Built in 2018, it is located in the community of Bridgeland/Riverside and offers 707 sq ft of living space above grade. Highlights include garage parking, tile flooring, and air conditioning. Condo fees are approximately $514/month, including heat and water. Before writing, ask about condo fees, reserve fund health, bylaws, insurance deductibles, and building history. If rental income is part of the plan, verify suite legality, permits, insurance, lender treatment, and current lease details before removing conditions. This one is new to market, so showing access and offer timing may matter. MLS® A2344216.
This home at 309, 88 9 Street NE is a 2-bedroom home with 2 bathrooms. Built in 2018, it is located in the community of Bridgeland/Riverside and offers 707 sq ft of living space above grade. Highlights include garage parking, tile flooring, and air conditioning. Condo fees are approximately $514/month, including heat and water. Before writing, ask about condo fees, reserve fund health, bylaws, insurance deductibles, and building history. If rental income is part of the plan, verify suite legality, permits, insurance, lender treatment, and current lease details before removing conditions. This one is new to market, so showing access and offer timing may matter. MLS® A2344216.
Want to see this home?
Tour this home in person with a CalgaryListings REALTOR® and get straight answers before you decide.
Ask a Question About This ListingCalgary Listings Group · eXp RealtyHomeowners · Free & InstantThinking of selling?Curious what your own home could be worth? Get an instant, no-obligation estimate based on current market data.
Get an Instant Home Evaluation →About this property
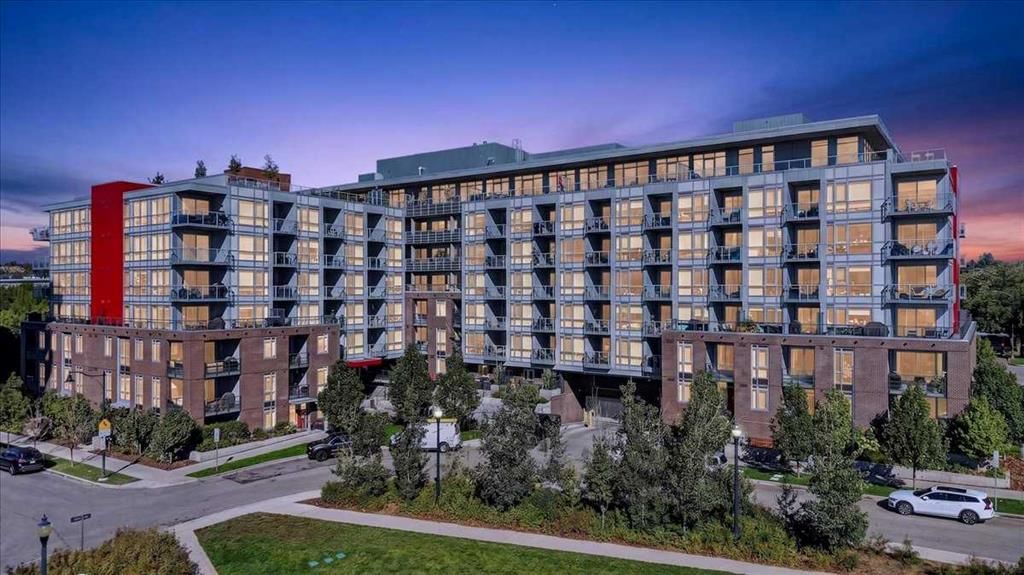
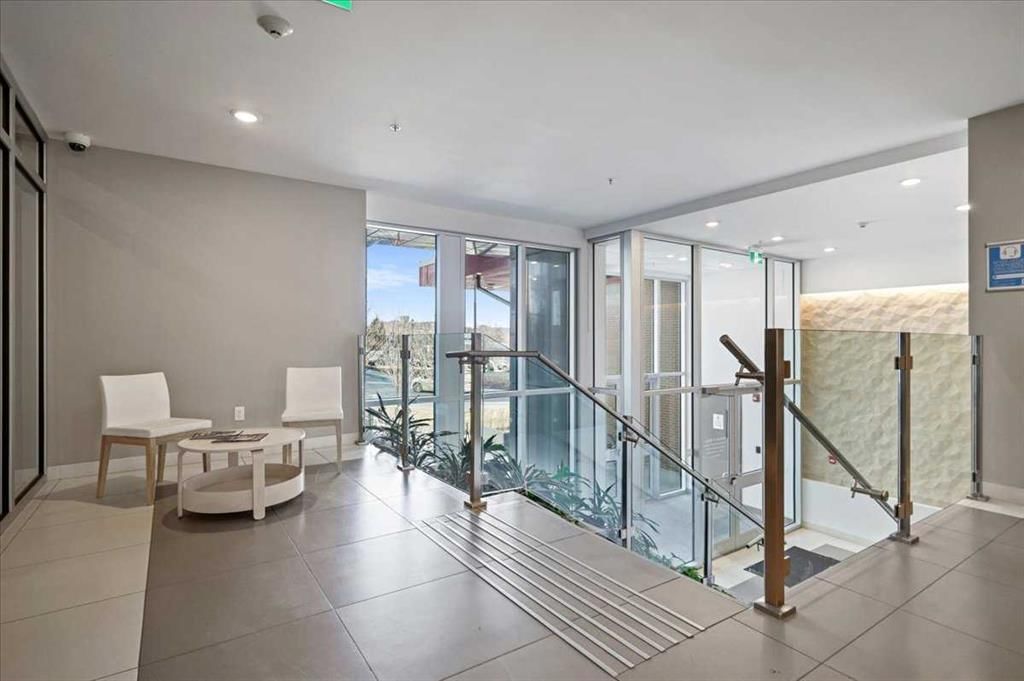
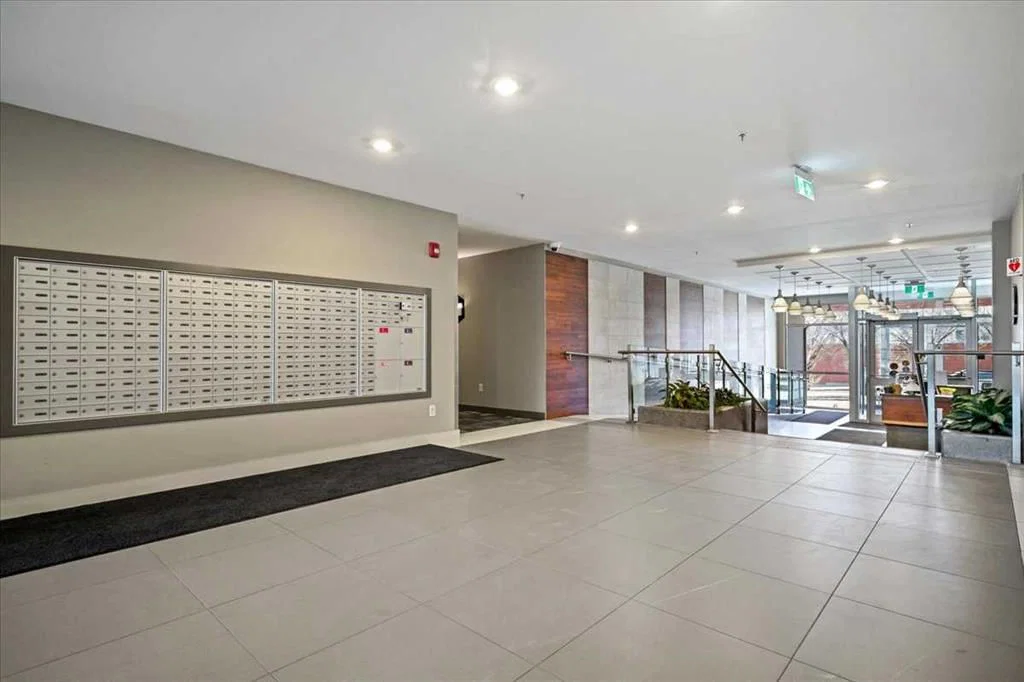
Welcome to urban living in the heart of Bridgeland, one of Calgary’s most vibrant and walkable communities. Just steps from Murdoch Park, the Bow River pathways, and some of the city’s favourite local spots like Una Pizza and Village Ice Cream, this location offers the perfect balance of nature, dining, and city life. The Bridgeland/Memorial CTrain station is also nearby, making downtown just minutes away. Built in 2019, Radius Bridgeland by Bucci is known as one of the most pet-friendly buildings in the city, designed with lifestyle and convenience in mind. This bright and thoughtfully designed 2 bedroom, 2 bathroom home offers approximately 707sq. ft. of open-concept living with floor-to-ceiling windows, high ceilings, and central A/C. The modern kitchen features quartz countertops, a Bosch gas range, and Fisher & Paykel refrigerator, flowing seamlessly into the living area. A built-in Murphy bed provides flexible space for guests or a home office. The primary bedroom includes a spa-inspired ensuite with a double vanity and glass shower. Concrete construction ensures a quiet living environment, while the large windows fill the home with natural light. The spacious balcony provides the perfect place to relax and take in the surrounding community. Residents enjoy incredible in-house amenities, including: Fully equipped fitness centre, Spin and yoga studios, Rooftop patio with stunning city views, Concierge service, Dog wash station, Car wash bay, Parcel delivery room, Convenient same-floor storage. This LEED Platinum certified building also offers excellent air quality and energy efficiency. With titled underground parking, exceptional amenities, and one of Calgary’s best inner-city locations, this move-in ready home is an incredible opportunity to experience the best of Bridgeland’s urban lifestyle.
Property Taxes
$2,889/yr (2026)
Condo / HOA Fee
$514.43/mo
Listing Information
MLS® NumberA2344216
StatusActive
List Price$450, 000
Days on MarketNew listing
OccupancyTenant
Property Details
Property TypeApartment
Architectural StyleApartment-Single Level Unit
ZoningDC
Above-Grade Sq Ft707 sq ft
Year Built2018
Bedrooms2
Full Bathrooms2
Total Bathrooms2
Parking TypeHeated Garage, Titled, Underground
Interior
FlooringCarpet, Ceramic Tile, Laminate
Fireplaces0
HeatingForced Air, Natural Gas
Air ConditioningCentral Air
Exterior & Parking
ExteriorBrick, Composite Siding, Concrete, Metal Siding
RoofFlat
FoundationPoured Concrete
Total Parking1
Parking TypeHeated Garage, Titled, Underground
Patio / DeckBalcony(s)
Site & Lot
Legal Description1910069;68
Inclusions
Dishwasher,Garage Control(s),Refrigerator,Stove(s),Washer/Dryer,Window Coverings
Condo Details
Unit Number309
Monthly Condo Fee$514.43/mo
Fee IncludesHeat · Water
Unit ExposureW
Building Stories7 storeys
Parking TypeHeated Garage, Titled, Underground
Pet PolicyRestrictions, Cats OK, Dogs OK
Building AmenitiesCar Wash · Elevator(s) · Fitness Center · Recreation Room
Room Dimensions
Main Level
Living Room10`8" × 9`7"
Kitchen9`6" × 8`5"
Dining Room9`7" × 7`0"
Bedroom - Primary11`1" × 8`11"
Walk-In Closet7`8" × 4`7"
3pc Ensuite bath7`4" × 7`3"
Bedroom8`4" × 8`1"
Foyer8`10" × 3`10"
Laundry10`9" × 4`11"
4pc Bathroom7`6" × 4`11"
Other7`11" × 7`7"
Property History
No previous MLS® listings on record for this property — this appears to be its first time offered. Want to know how often homes nearby change hands? Ask our team.
What did similar homes here actually sell for?
CalgaryListings Group clients see recent sold prices and sale-to-list ratios for homes just like this one — plus smart matches and one-tap showing requests. Free with your client portal account.