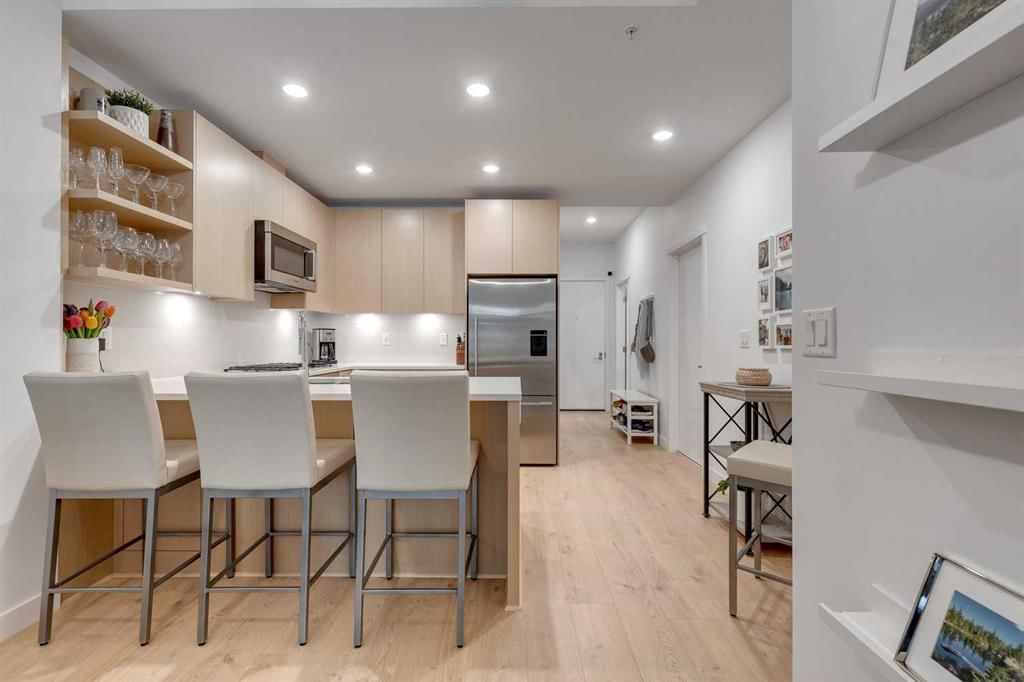
117, 88 9 Street NE, Bridgeland/Riverside, Calgary

← Back to all Calgary listings
$449,900
$583 per sq ft (asking)
117, 88 9 Street NE, Calgary T2E 4E1
Bridgeland/Riverside
NewMLS® A2343601· New listing
2
Bedrooms
2
Bathrooms
772
Sq ft
2015
Year built
$3,045
Property tax (2026)
$559
Condo / HOA fee /mo
CalgaryListings Insight
Located in the community of Bridgeland/Riverside, 117, 88 9 Street NE is a 2-bedroom home with 2 bathrooms, built in 2015, offering 772 sq ft of living space above grade. Additional features include tile flooring and air conditioning. Condo fees are approximately $559/month, including heat and water. Before writing, ask about condo fees, reserve fund health, bylaws, insurance deductibles, and building history. If rental income is part of the plan, verify suite legality, permits, insurance, lender treatment, and current lease details before removing conditions. This one is new to market, so showing access and offer timing may matter. MLS® A2343601.

Want to see this home?

Tour this home in person with a CalgaryListings REALTOR® and get straight answers before you decide.

A REALTOR® from our team replies, not a call centre. No obligation.

Ask a Question About This ListingCalgary Listings Group · eXp Realty
Homeowners · Free & InstantThinking of selling?Curious what your own home could be worth? Get an instant, no-obligation estimate based on current market data.
Get an Instant Home Evaluation →

About this property

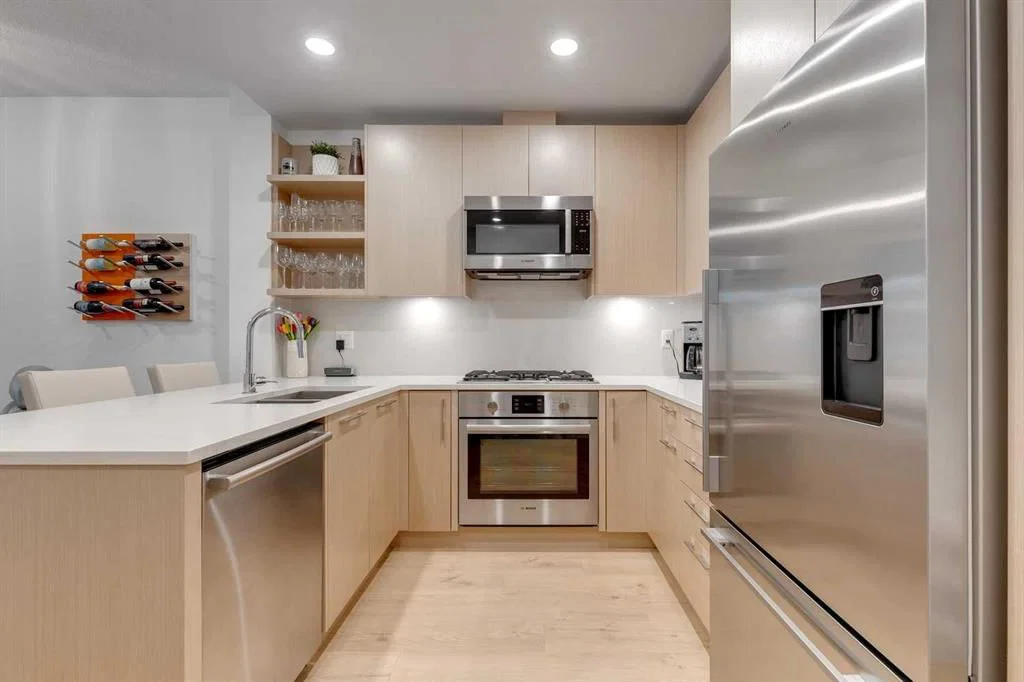
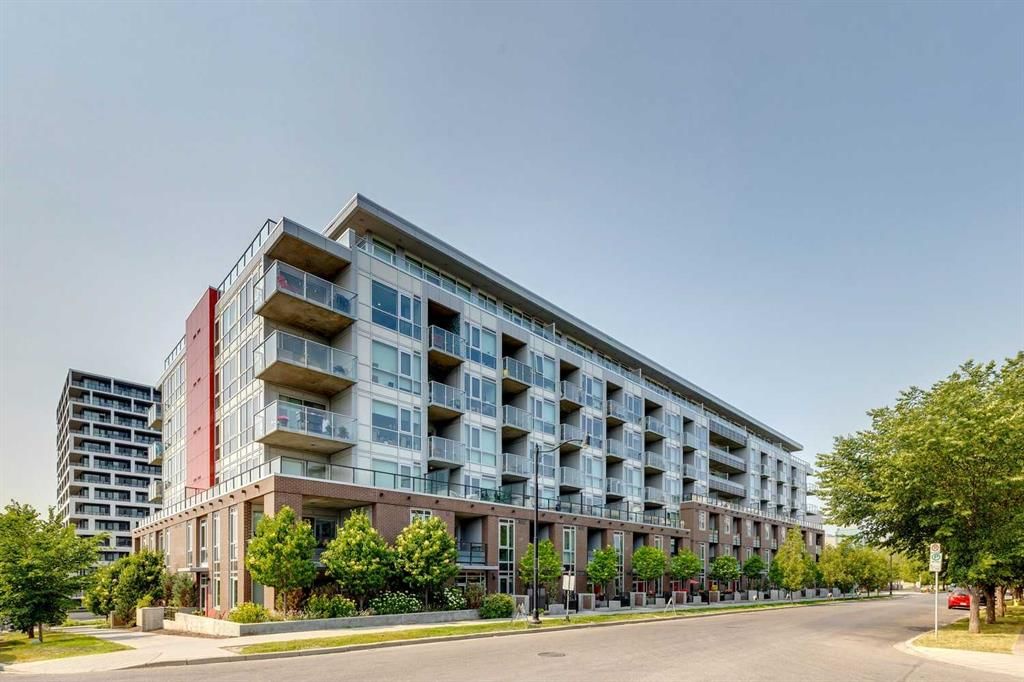
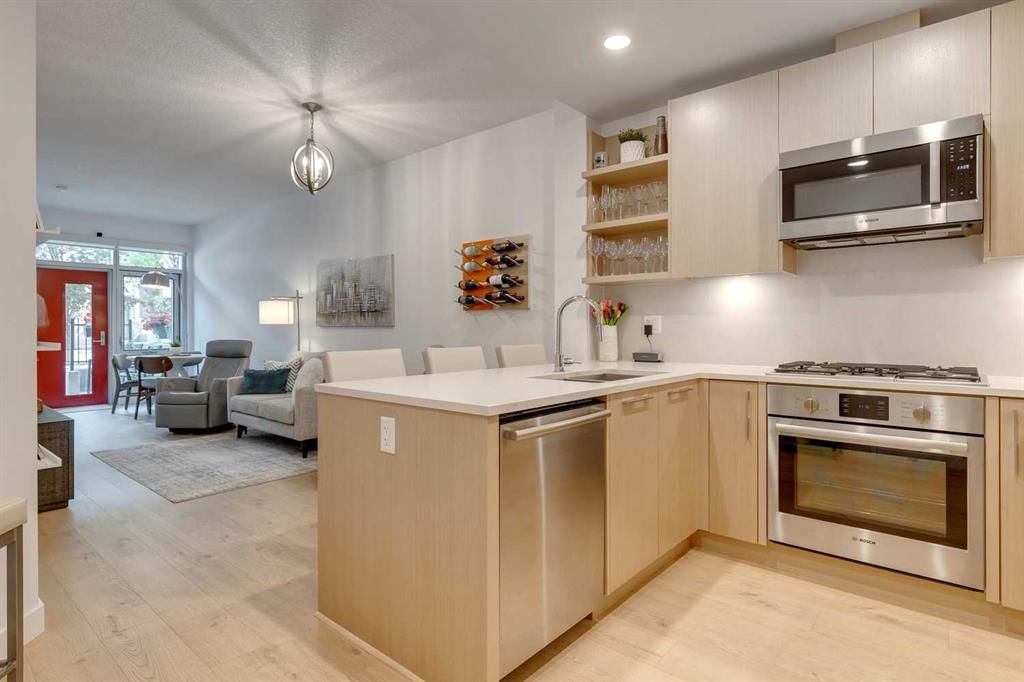
Welcome to inner city living at its finest! This 2 bedroom & 2 bathroom suite is perfect for those looking for the ease of condo living blended with an added layer of privacy and accessibility. The oversized patio (approximately 200 sq ft) is perfect for enjoying long evenings, and considerably larger in size than most units in the building. With two entry points, this walk out suite allows for easy access when unloading groceries, entertaining guests and walking your furry friends. Skip the stairs or elevator and enjoy direct street access to all of the amenities of Bridgeland. The floor plan is efficient with a queen size built-in murphy bed in the second bedroom, generous storage throughout the unit, and upgraded blackout blinds in the living room for added privacy and comfort. The primary bedroom can comfortably fit a king size bed, and the kitchen is equipped with high end Bosch, and Fisher and Paykel appliances. This suite is located on a quiet tree-lined street, only steps away from the stunning Murdoch park and shops and restaurants of first avenue. This concrete building has LEED Platinum status, which is the highest certification available regarding energy efficiency, ventilation, water savings and radon protection. This Bucci built concrete building is still under its structural warranty and has excellent soundproofing. Amenities include concierge, 2 weight and cardio gyms, a secure after-hours package delivery room, yoga studio, spin room, bike/ski/workshop, dog wash, car wash bay, incredible roof top terrace with a BBQ area, an outdoor fireplace and individual garden plots. This unit is well ventilated as each suite draws in fresh air directly from outside, but also has AIR CONDITIONING. Bridgeland is proud to be home to some of the best local restaurants in the city including Shiki Menya, OEB, UNA, Made by Marcus, Village ice cream, Phil & Sebastian, Starbucks, Bridgeland Market, Luke’s Drug Mart, Mari bakery and Native Tongues. This building is two blocks from the c-train, walkable to downtown, Inglewood, Kensington and Superstore and a quick 13-minute drive to the airport. The location is the best of both worlds as it is not in the flood zone, yet only two blocks from the Bow River and extensive Calgary bike path system. This is a pet friendly building (no size restrictions) and Tom Campbell Park is a gorgeous off-leash dog park a few blocks away. Bridgeland is beloved for its walkability, excellent culinary scene, wide selection of green spaces, and easy access to all the major roadways of Calgary. This turn key home is in pristine condition, incredibly clean and pride of ownership is evident throughout, you will not be disappointed. This is a pet friendly building and there are many off leash dog parks in the area. This property would make an excellent choice for a first-time homebuyer, down sizer or savvy investor.
Property Taxes
$3,045/yr (2026)
Condo / HOA Fee
$559.3/mo

Listing Information

MLS® NumberA2343601
StatusActive
List Price$449, 900
Days on MarketNew listing
OccupancyOwner

Property Details

Property TypeApartment
Architectural StyleApartment-Single Level Unit
ZoningDC
Above-Grade Sq Ft772 sq ft
Year Built2015
Bedrooms2
Full Bathrooms2
Total Bathrooms2
Parking TypeParkade, Stall, Underground

Interior

FlooringLaminate, Tile
Fireplaces0
HeatingForced Air
Air ConditioningCentral Air, ENERGY STAR Qualified Equipment

Exterior & Parking

ExteriorBrick, Concrete
Total Parking1
Parking TypeParkade, Stall, Underground
Patio / DeckBalcony(s), Deck, Terrace

Site & Lot

Legal Description1910069;16

Inclusions

Built-In Oven,Dishwasher,Dryer,Garburator,Gas Cooktop,Microwave Hood Fan,Refrigerator,Washer

Condo Details

Unit Number117
Monthly Condo Fee$559.3/mo
Fee IncludesHeat · Water
Unit ExposureN
Building Stories7 storeys
Parking TypeParkade, Stall, Underground
Pet PolicyCats OK, Dogs OK, Yes
Building AmenitiesBicycle Storage · Car Wash · Community Gardens · Elevator(s) · Fitness Center · Roof Deck

Room Dimensions

Main Level
Kitchen12`6" × 9`6"
Dining Room11`0" × 8`6"
Living Room13`6" × 9`6"
Bedroom9`0" × 7`0"
Laundry11`0" × 5`0"
Bedroom - Primary11`0" × 9`0"
3pc Ensuite bath7`6" × 7`6"
4pc Bathroom7`8" × 5`0"

Property History

No previous MLS® listings on record for this property — this appears to be its first time offered. Want to know how often homes nearby change hands? Ask our team.

What did similar homes here actually sell for?

CalgaryListings Group clients see recent sold prices and sale-to-list ratios for homes just like this one — plus smart matches and one-tap showing requests. Free with your client portal account.

Where this price sits in Bridgeland/Riverside

Asking $449,900. That is about 22% above the $370,000 median sale price for apartment condos in Bridgeland/Riverside over October 2025 – September 2026, across 90 recorded sales. Those sales took 53 days on the market on average. Across all home types, sellers in Bridgeland/Riverside got 97.7% of their asking price on average and the community was carrying 4.7 months of supply.

Aggregate MLS® statistics from our own published dataset (community medians, methodology). Medians are not adjusted for size, age or condition, and individual sold prices stay members-only under Alberta VOW rules.

About Radius Calgary

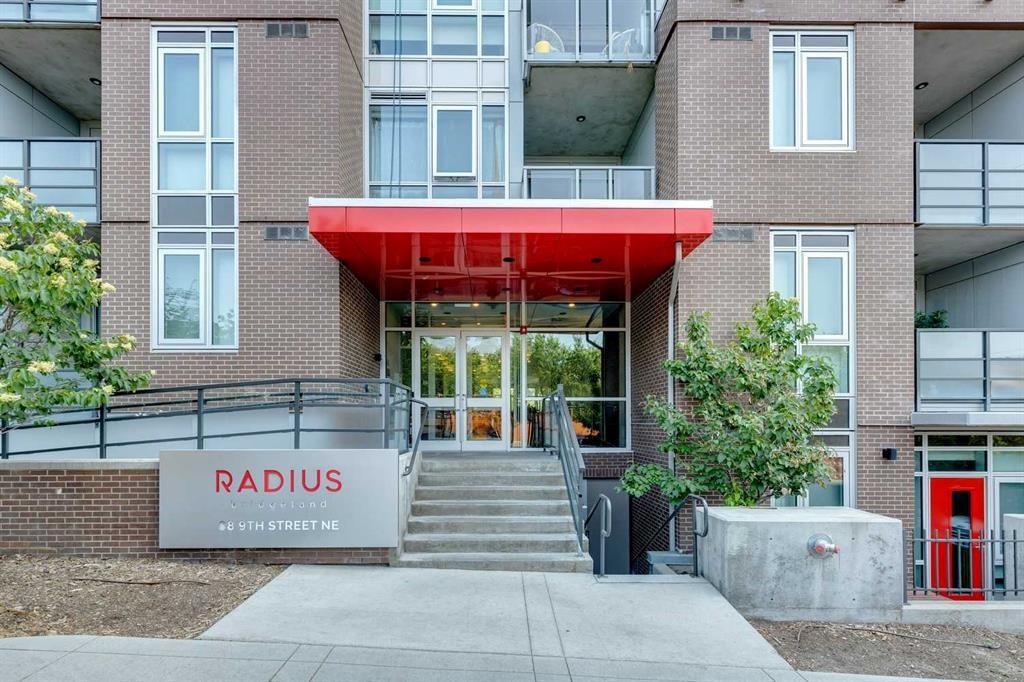
Radius Calgary is at 88 9 Street NE in Bridgeland/Riverside.

Year built2015
Building storeys7
This unit's condo fee$559.3/mo
Fee includesHeat · Water
Building amenitiesBicycle Storage · Car Wash · Community Gardens · Elevator(s) · Fitness Center · Roof Deck

See every unit for sale in Radius Calgary and the building’s full profile →

Schools near this home

  • Stanley Jones SchoolPublic (CBE) · Elementary/Junior High · 1.8 km · about 7 mins by carSchool website
  • Crescent Heights High SchoolPublic (CBE) · Senior High · 2.8 km · about 9 mins by carSchool website
  • Riverside SchoolPublic (CBE) · about 5 mins by carSchool website
  • St. Angela SchoolCatholic (CCSD) · about 5 mins by carSchool website
  • Bishop McNally High SchoolCatholic (CCSD) · about 17 mins by carSchool website
  • SAIT PolytechnicPost-Secondary · about 12 mins by carSchool website

Distances and drive times are measured from the centre of Bridgeland/Riverside, not from this address. Designation depends on address, grade, program and capacity and changes from year to year — check the CBE or Calgary Catholic finder before you buy.

Commute from Bridgeland/Riverside

DestinationBy carBy transit
Downtown Calgary10 mins19 mins
University of Calgary15 mins57 mins
Foothills Medical Centre14 mins52 mins
Mount Royal University16 mins43 mins
Calgary International Airport13 mins57 mins
Westside Recreation Centre25 mins40 mins

Off-peak estimates measured from the centre of Bridgeland/Riverside, not from this address. Live traffic varies.

Who lives in Bridgeland/Riverside

  • 6,350Population
  • 1.8Average household size
  • 46%Owner-occupied households
  • $76KMedian household income
  • 13%Residents aged 0–14

2021 Census of Canada, via the City of Calgary community profile — long-term neighbourhood context, not current market activity. Full Bridgeland/Riverside census profile →

Questions about this home

How much is 117, 88 9 Street NE?

117, 88 9 Street NE in Bridgeland/Riverside is listed for sale at $449,900. It came on the market within the last day.

How many bedrooms and bathrooms does 117, 88 9 Street NE have?

117, 88 9 Street NE in Bridgeland/Riverside has 2 bedrooms and 2 bathrooms. The listing records 772 sq ft above grade. It is an apartment condo.

Is 117, 88 9 Street NE priced above or below the Bridgeland/Riverside market?

Its $449,900 asking price is about 22% above the $370,000 median sale price for apartment condos in Bridgeland/Riverside (October 2025 – September 2026, 90 sales). Medians are not adjusted for size, age or condition.

What building is 117, 88 9 Street NE in?

This unit is in Radius Calgary at 88 9 Street NE, built in 2015. The condo fee on this unit is $559.3 per month.

Live MLS® Data · Calgary Listings Group · Serving Calgary Since 1997

Comparable homes for sale in Bridgeland/Riverside

All Bridgeland/Riverside listings →

The active MLS® listings in Bridgeland/Riverside closest to this home on price. Updated every 10 minutes.

Enlarged listing photo

Free account · no cost, no obligation

Everything we give our clients, before you're one.

One free account opens the whole toolkit — the guides we write for Calgary buyers and sellers, the checklists we actually use on deals, the video library, and a concierge that answers your questions any time of day.

Already have one? Sign in →

Takes about twenty seconds. Unsubscribe any time.