View all 35 photos
1
Bedrooms
1
Bathrooms
701
Sq ft
2008
Year built
$2,274
Property tax (2026)
$531
Condo / HOA fee /mo
1
Garage
$319,900
1209, 135 13 Avenue SW, Calgary T2R 0W8
BeltlineNewMLS® A2343906· New listing
CalgaryListings Insight
1209, 135 13 Avenue SW is a 1-bedroom home in the community of Beltline, built in 2008, offering 1 bathroom and 701 sq ft of living space above grade. Notable features include a single garage and air conditioning. Condo fees are approximately $531/month, including heat and water. Before writing, ask about condo fees, reserve fund health, bylaws, insurance deductibles, and building history. If rental income is part of the plan, verify suite legality, permits, insurance, lender treatment, and current lease details before removing conditions. This one is new to market, so showing access and offer timing may matter. MLS® A2343906.
1209, 135 13 Avenue SW is a 1-bedroom home in the community of Beltline, built in 2008, offering 1 bathroom and 701 sq ft of living space above grade. Notable features include a single garage and air conditioning. Condo fees are approximately $531/month, including heat and water. Before writing, ask about condo fees, reserve fund health, bylaws, insurance deductibles, and building history. If rental income is part of the plan, verify suite legality, permits, insurance, lender treatment, and current lease details before removing conditions. This one is new to market, so showing access and offer timing may matter. MLS® A2343906.
Want to see this home?
Tour this home in person with a CalgaryListings REALTOR® and get straight answers before you decide.
Ask a Question About This ListingCalgary Listings Group · eXp RealtyHomeowners · Free & InstantThinking of selling?Curious what your own home could be worth? Get an instant, no-obligation estimate based on current market data.
Get an Instant Home Evaluation →About this property
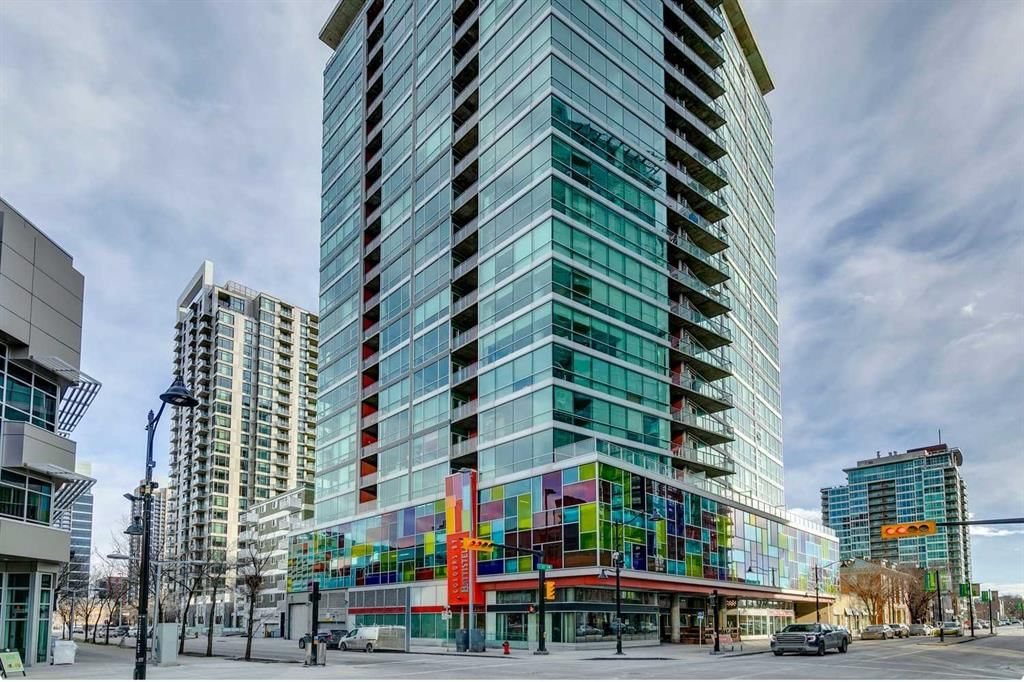
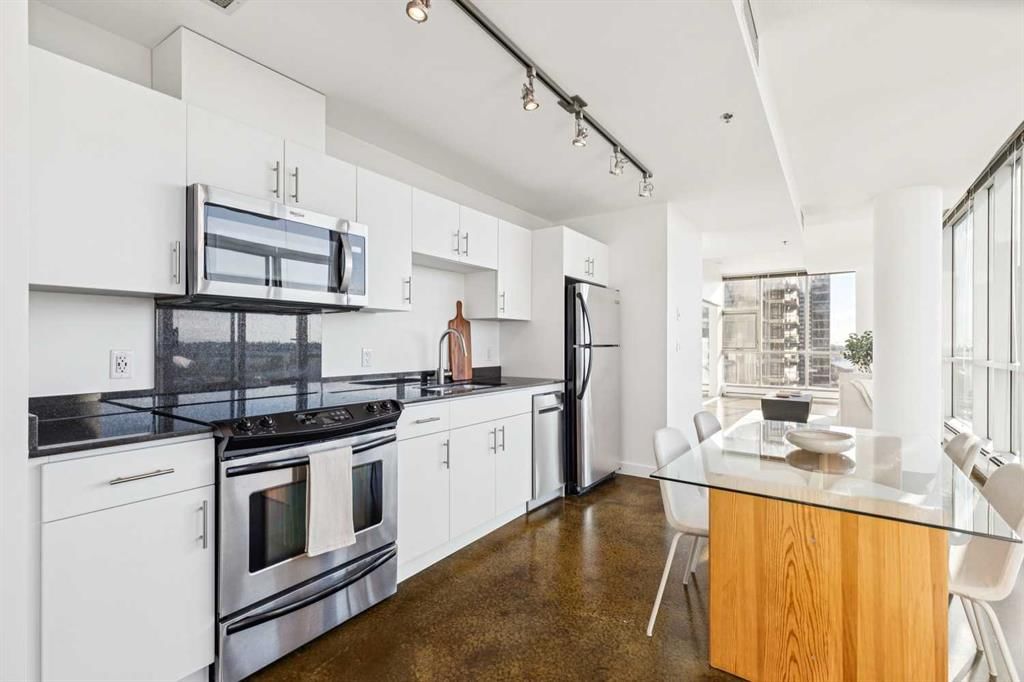
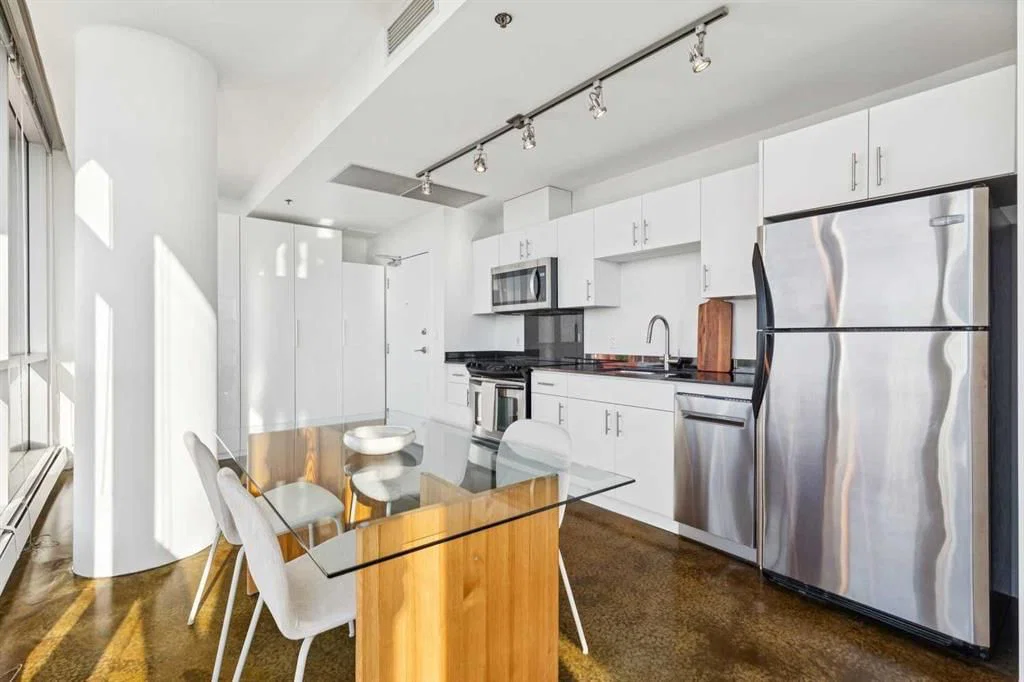
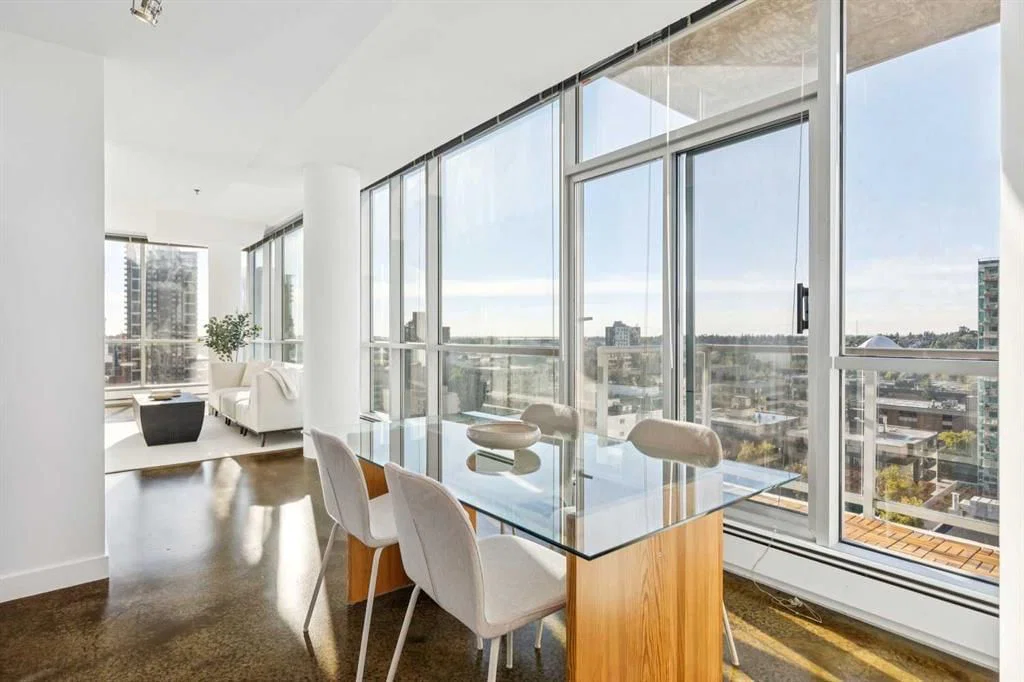
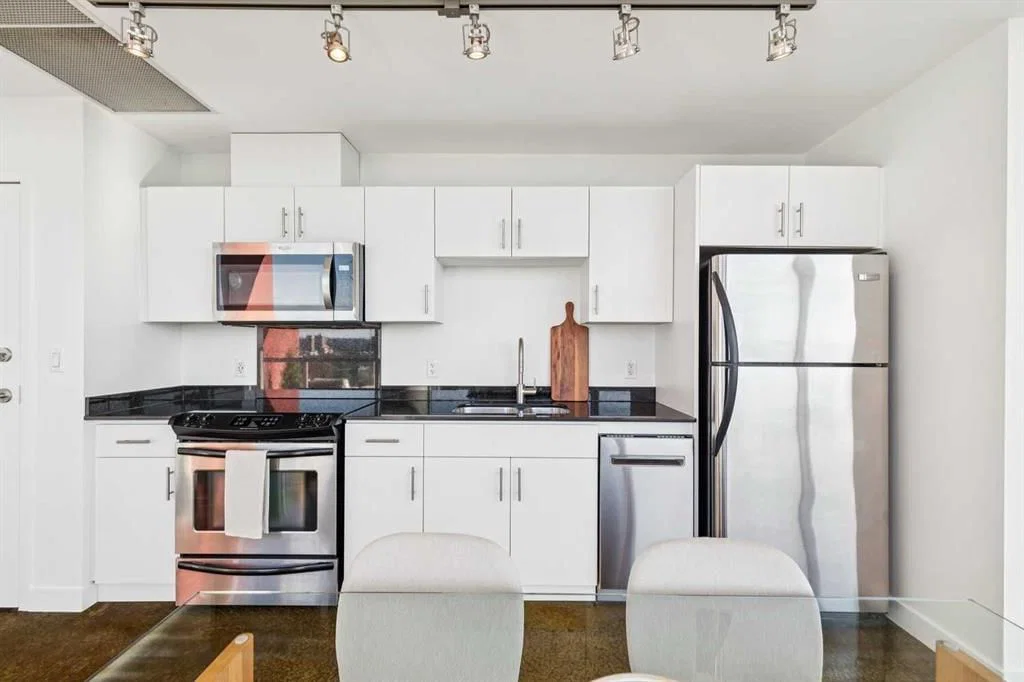
Wraparound floor-to-ceiling windows put the city on display in this pristine end unit in the Colours building, pairing expansive South and Easterly views with an unbeatable Beltline location. Polished concrete floors carry a distinctive urban aesthetic throughout the open-concept layout, while central air conditioning keeps the interior comfortable when abundant natural light pours in. Prepare meals in the sleek kitchen, where granite countertops, stainless steel appliances and ample cabinetry combine style with everyday practicality. Overlooking the skyline, the dining area turns everything from morning coffee to dinner with friends into an experience. Gather in the spacious living room, where corner windows frame the outlook in multiple directions and give the home an airy, open feel. Just beyond, step onto the south-facing balcony for an outdoor extension of the living space with elevated views that become especially striking as the city lights come on. At the end of the day, retreat to the primary bedroom, where an oversized window continues the urban outlook and a walk-in closet adds valuable storage. A stylish 4-piece bathroom and convenient in-suite laundry round out the well-planned interior. Heated underground parking adds everyday ease, while the pet-friendly and short-term rental-friendly building offers added flexibility, both subject to board approval. Outside your door, some of Calgary’s best dining, cafés and nightlife surround the building, with 1st Street and vibrant 17th Avenue close at hand. Haultain Park and Central Memorial Park bring green space into the neighbourhood, while the Victoria Park/Stampede CTrain station, Stampede Park and the downtown core are all within easy reach. From sunny mornings surrounded by glass to evenings overlooking the city, this is inner-city living with the energy of Calgary right outside your door.
Property Taxes
$2,274/yr (2026)
Condo / HOA Fee
$531.42/mo
Listing Information
MLS® NumberA2343906
StatusActive
List Price$319, 900
Days on MarketNew listing
OccupancyOwner
Property Details
Property TypeApartment
Architectural StyleApartment-Single Level Unit
ZoningCC-COR
Above-Grade Sq Ft701 sq ft
Year Built2008
Bedrooms1
Full Bathrooms1
Total Bathrooms1
Parking TypeHeated Garage, Parkade, Titled, Underground
Interior
FlooringConcrete
Fireplaces0
HeatingBaseboard
Air ConditioningCentral Air
Exterior & Parking
ExteriorConcrete, Metal Siding
RoofTar/Gravel
FoundationPoured Concrete
Garage Spaces1
Total Parking1
Parking TypeHeated Garage, Parkade, Titled, Underground
Patio / DeckBalcony(s)
Site & Lot
Lot FeaturesViews
Legal Description0910028;100
Inclusions
Dishwasher,Electric Stove,Range Hood,Refrigerator,Washer/Dryer Stacked,Window Coverings
Condo Details
Unit Number1209
Monthly Condo Fee$531.42/mo
Fee IncludesHeat · Water
Unit ExposureE, S
Building Stories22 storeys
Parking TypeHeated Garage, Parkade, Titled, Underground
Pet PolicyYes
Building AmenitiesElevator(s) · Secured Parking
Room Dimensions
Main Level
Foyer9`6" × 6`3"
Kitchen12`6" × 11`7"
Dining Room8`0" × 7`9"
Living Room22`0" × 11`2"
Balcony15`8" × 4`3"
Laundry3`9" × 3`8"
Bedroom - Primary11`0" × 8`9"
4pc Bathroom8`11" × 5`5"
Property History
No previous MLS® listings on record for this property — this appears to be its first time offered. Want to know how often homes nearby change hands? Ask our team.
What did similar homes here actually sell for?
CalgaryListings Group clients see recent sold prices and sale-to-list ratios for homes just like this one — plus smart matches and one-tap showing requests. Free with your client portal account.