View all 47 photos
4
Bedrooms
3
Bathrooms
2,107
Sq ft
1975
Year built
$6,091
Property tax (2026)
2
Garage
6,609
Lot sq ft
$899,900
52 Parkvalley Place SE, Calgary T2J 4W3
ParklandNewMLS® A2343625· New listing
CalgaryListings Insight
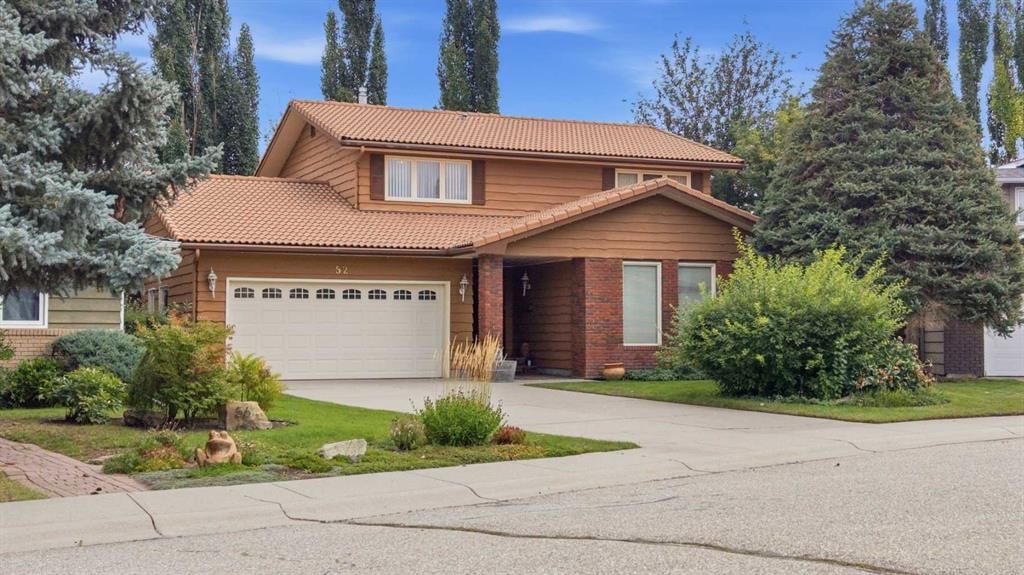
Welcome to 52 Parkvalley Place SE — a 4-bedroom home built in 1975, featuring 3.5 bathrooms in the community of Parkland, with 2,107 sq ft of living space above grade. Standout details include a double garage, tile flooring, a fireplace, and a quiet cul-de-sac location. Before writing, ask about recent comparable sales, inspection items, permits, basement development, and long-term resale fit. If rental income is part of the plan, verify suite legality, permits, insurance, lender treatment, and current lease details before removing conditions. This one is new to market, so showing access and offer timing may matter. MLS® A2343625.
Welcome to 52 Parkvalley Place SE — a 4-bedroom home built in 1975, featuring 3.5 bathrooms in the community of Parkland, with 2,107 sq ft of living space above grade. Standout details include a double garage, tile flooring, a fireplace, and a quiet cul-de-sac location. Before writing, ask about recent comparable sales, inspection items, permits, basement development, and long-term resale fit. If rental income is part of the plan, verify suite legality, permits, insurance, lender treatment, and current lease details before removing conditions. This one is new to market, so showing access and offer timing may matter. MLS® A2343625.
Want to see this home?
Tour this home in person with a CalgaryListings REALTOR® and get straight answers before you decide.
Ask a Question About This ListingCalgary Listings Group · eXp RealtyHomeowners · Free & InstantThinking of selling?Curious what your own home could be worth? Get an instant, no-obligation estimate based on current market data.
Get an Instant Home Evaluation →About this property
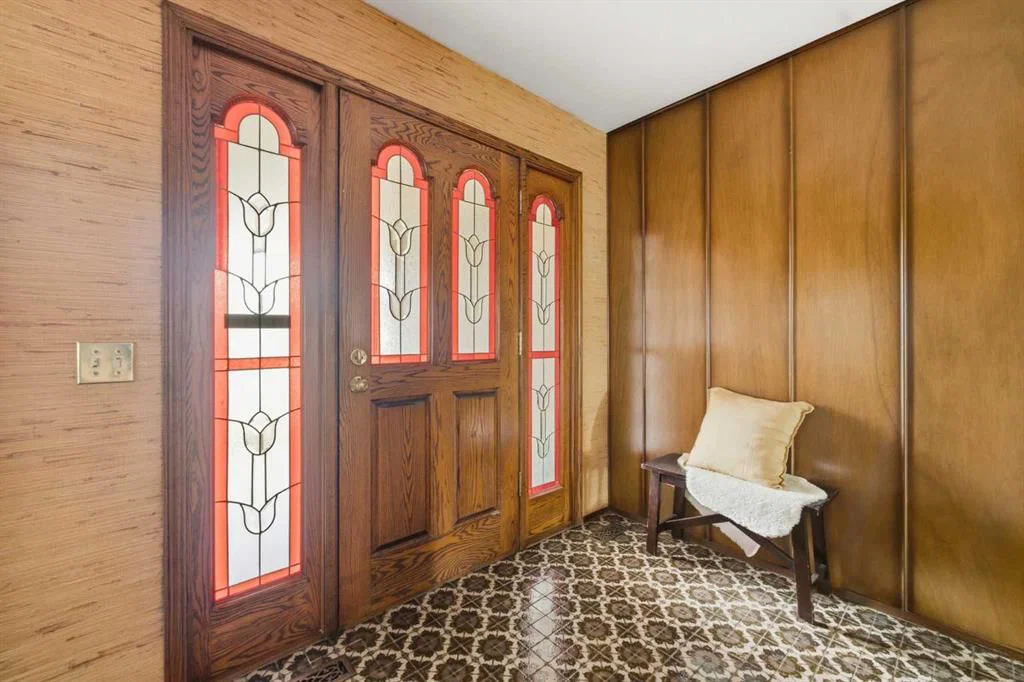
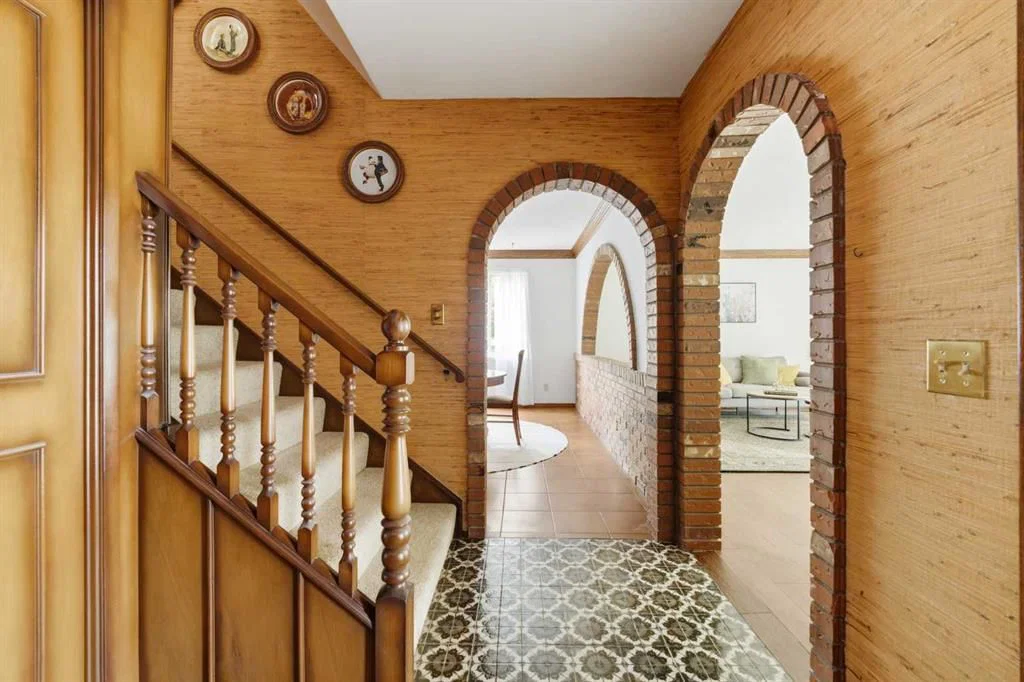
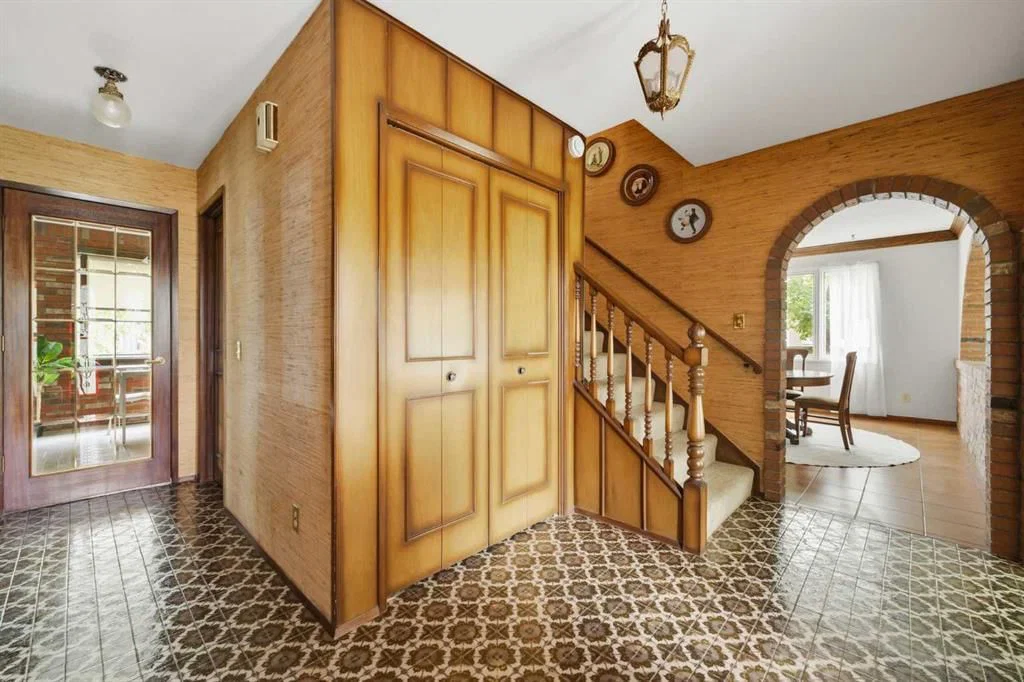
Welcome to an exceptional Parkland home where timeless character, warmth and thoughtful design come together beautifully. From the moment you enter, the incredible craftsmanship and distinctive details are impossible to miss, with rich wood doors, wood paneling, brick accents and beautiful tile flooring creating an inviting sense of quality throughout.
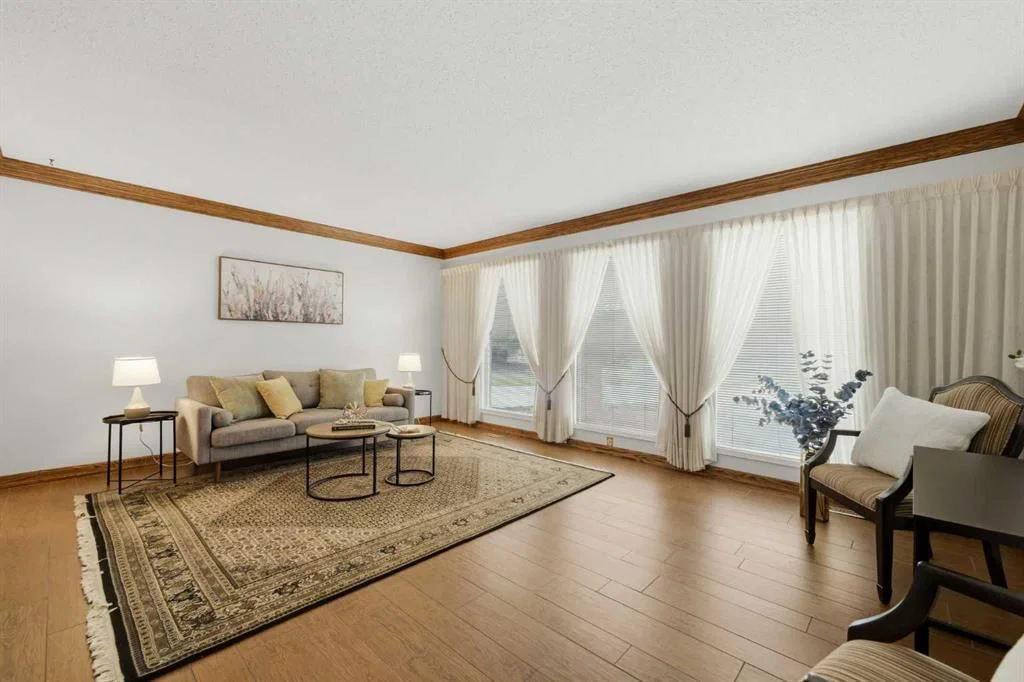
The main floor offers an exceptional layout designed for both everyday living and entertaining. The beautifully appointed wood kitchen features an peninsula and opens to the bright breakfast nook, which flows naturally into the spacious sunken family room. A true showpiece, the family room features wood paneling, built-ins and a brick-facing wood-burning fireplace with raised hearth and mantle, while sliding patio doors provide direct access to the backyard, creating a seamless connection between indoor and outdoor living. The formal living room features large windows and a charming arched opening to the dining room, adding to the home’s distinctive character. The kitchen also connects conveniently to the side entry, with main-floor laundry and powder room for guests.
Upstairs, four bedrooms provide plenty of space for the family. The spacious primary retreat features a ceiling fan, two massive closets and a beautiful 3-piece ensuite with extensive tilework, a large window and excellent storage. The upper 4-piece bathroom is finished with floor-to-ceiling tilework.
Outside, the landscaped pie lot is a private oasis. Mature trees, flowering shrubs, a covered patio, garden spaces, cobblestone pathways and a charming pond with its own miniature bridge create a backyard that feels like a hidden retreat. A storage shed and alley access add practicality.
An attached double heated garage, large driveway, two furnaces, central Vacuflo, clay tile roof and a massive unfinished basement provide exceptional function and future potential.
Tucked into a friendly cul-de-sac in an incredible location, this home is close to private and public parks, countless social and sporting activities, Fish Creek pathways with easy access downtown via Deerfoot Trail and the LRT.
Lovingly cared for and filled with character, warmth and beautiful architectural details, this is a truly special Parkland property and a hidden gem.
Property Taxes
$6,091/yr (2026)
Listing Information
MLS® NumberA2343625
StatusActive
List Price$899, 900
Days on MarketNew listing
OccupancyVacant
Property Details
Property TypeDetached
Architectural Style2 Storey
ZoningR-CG
Above-Grade Sq Ft2, 107 sq ft
Year Built1975
Bedrooms4
Full Bathrooms3
Half Bathrooms1
Total Bathrooms3.5
Interior
BasementFull, Unfinished, None
FlooringCarpet, Tile
Fireplaces1
HeatingForced Air
Air ConditioningNone
Exterior & Parking
ExteriorBrick, Wood Siding
RoofClay Tile
FoundationPoured Concrete
Garage Spaces2
Total Parking6
Patio / DeckCovered, Patio
Site & Lot
Lot Size6, 609 sq ft
Lot Acres0.15 acres
Lot Width93.57
Lot FeaturesBack Yard, Cul-De-Sac, Front Yard, Fruit Trees/Shrub(s), Garden, Lawn, Many Trees, Pie Shaped Lot, Private, Street Lighting
Legal Description7510580;26;32
Inclusions
Dishwasher,Dryer,Electric Stove,Freezer,Microwave Hood Fan,Refrigerator,Washer
Room Dimensions
Main Level
2pc Bathroom5`3" × 4`8"
Breakfast Nook10`1" × 9`5"
Dining Room11`3" × 13`3"
Family Room12`4" × 18`9"
Foyer6`7" × 12`4"
Kitchen13`5" × 10`11"
Laundry5`8" × 5`9"
Living Room13`6" × 17`10"
Upper Level
3pc Ensuite bath8`10" × 6`7"
4pc Bathroom8`0" × 7`7"
Bedroom11`4" × 9`11"
Bedroom12`0" × 10`9"
Bedroom12`7" × 10`9"
Bedroom - Primary15`4" × 13`3"
Property History
No previous MLS® listings on record for this property — this appears to be its first time offered. Want to know how often homes nearby change hands? Ask our team.
What did similar homes here actually sell for?
CalgaryListings Group clients see recent sold prices and sale-to-list ratios for homes just like this one — plus smart matches and one-tap showing requests. Free with your client portal account.