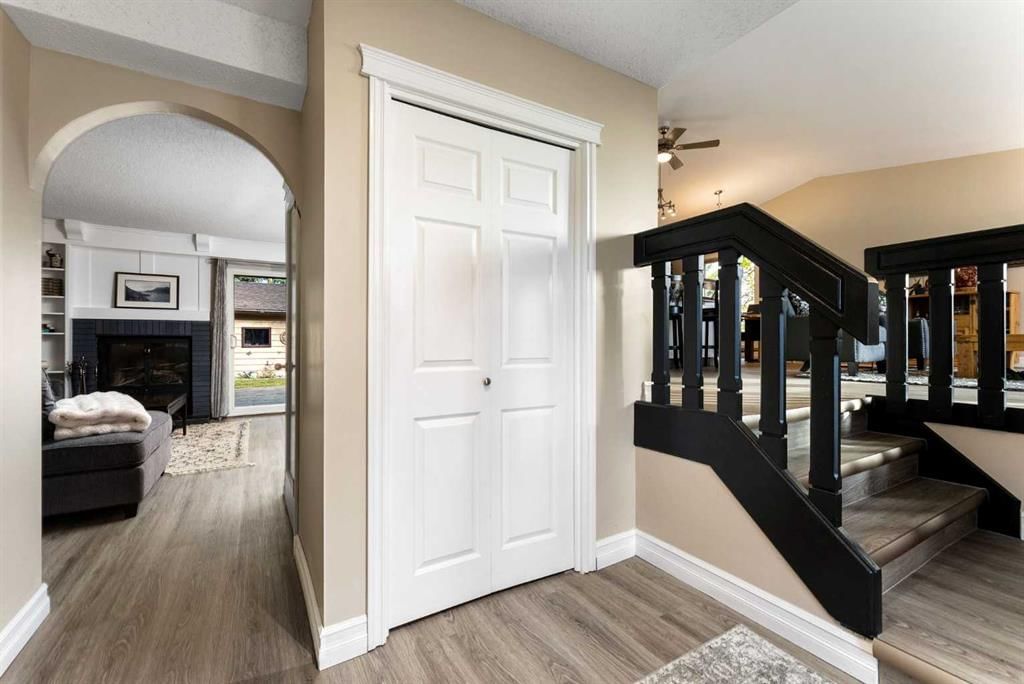
136 Parkside Crescent SE, Parkland, Calgary

← Back to all Calgary listings
Last listed at $925,000
Sold
The sale price and sold-to-list ratio for this home are members-only under Alberta VOW rules.
Takes 10 seconds · no spam · board rules require a free account
136 Parkside Crescent SE, Calgary T2J 3Y8
Parkland
SoldMLS® A2268214· 26 days on market
4
Bedrooms
4
Bathrooms
1,867
Sq ft
1974
Year built
$5,160
Property tax (2025)
2
Garage
6,856
Lot sq ft
CalgaryListings Insight
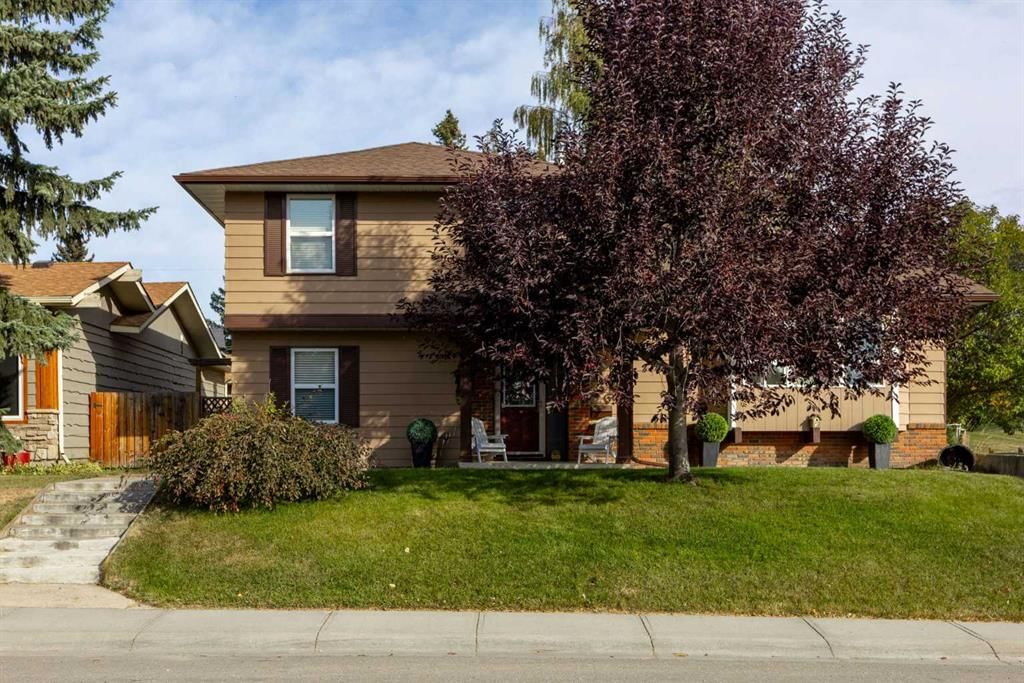
136 Parkside Crescent SE is a 4-bedroom home in the community of Parkland, built in 1974, offering 4.5 bathrooms and 1,867 sq ft of living space above grade. Notable features include a fully finished basement, a double garage, tile flooring, a fireplace, and air conditioning. Before writing, ask about recent comparable sales, inspection items, permits, basement development, and long-term resale fit. If rental income is part of the plan, verify suite legality, permits, insurance, lender treatment, and current lease details before removing conditions. This sale can help you understand current pricing in the area. Ask us how it compares with nearby active and recently sold homes. MLS® A2268214.

Thinking of selling nearby?

This property sold in Parkland. Find out what your home could be worth in today’s market — no obligation.

Get Your Free Home ValuationBrowse Active ListingsCalgary Listings Group · eXp Realty

About this property

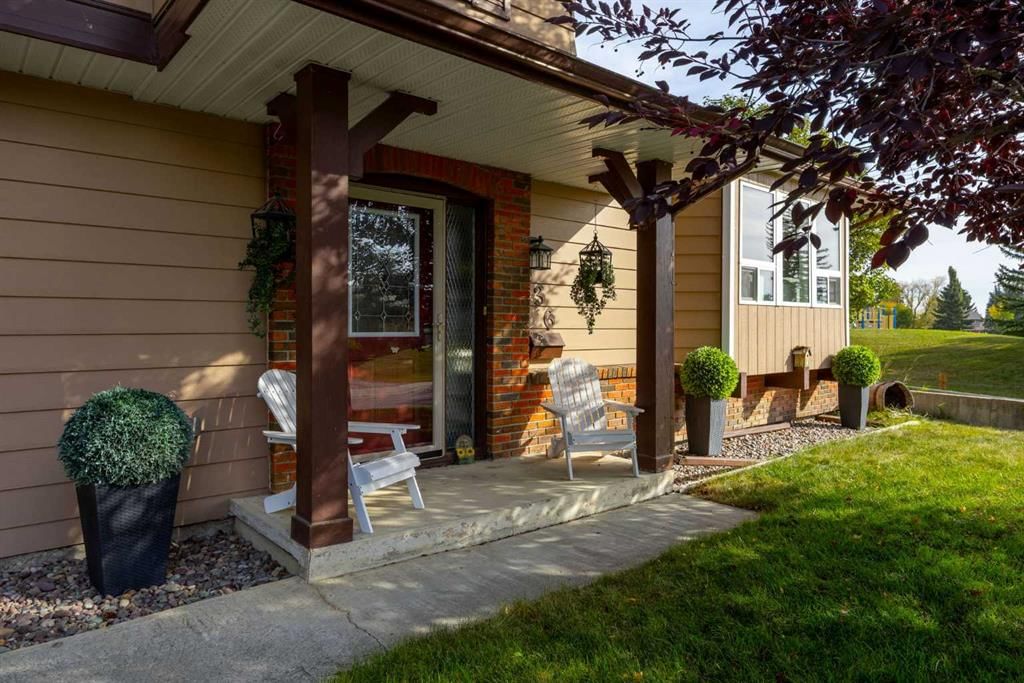
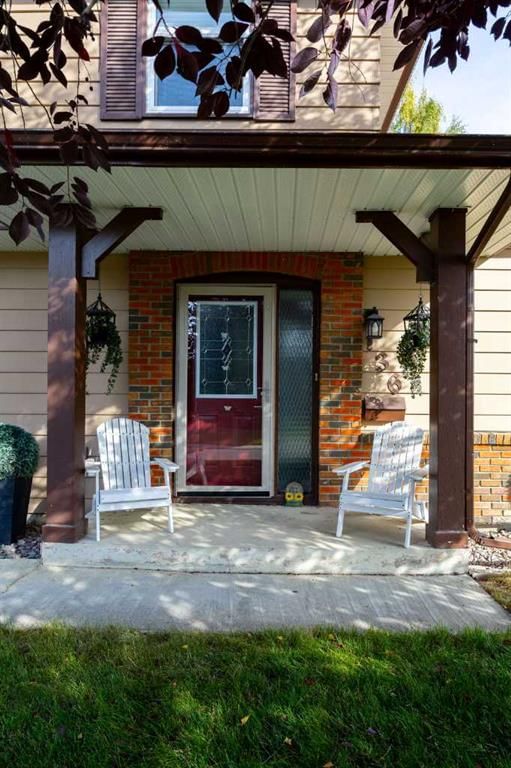
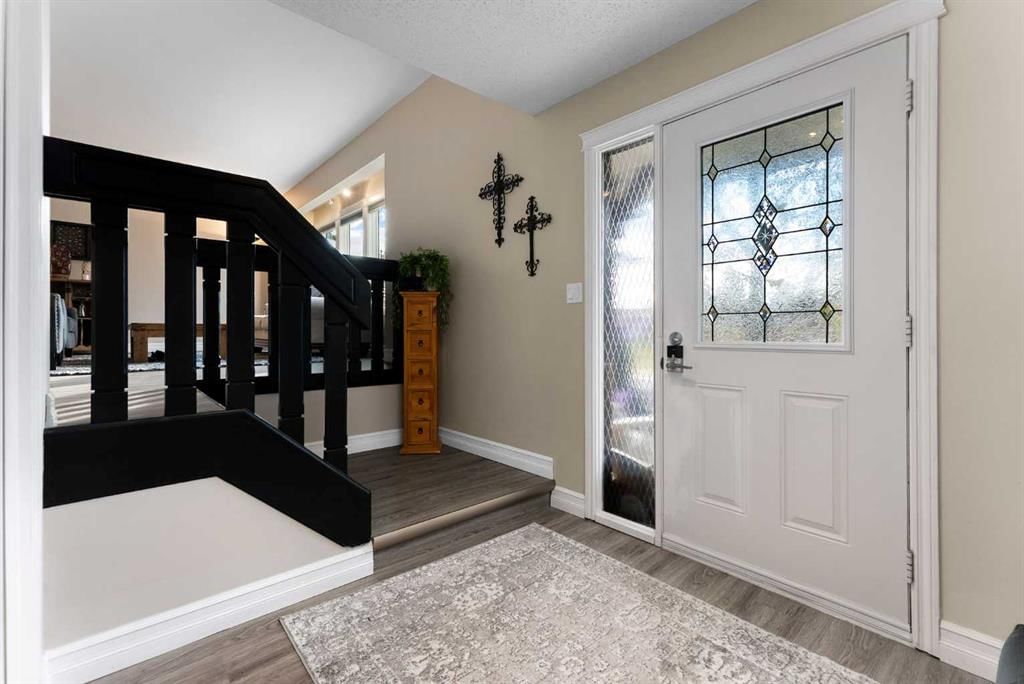
There’s something quietly powerful about this one. Set on a rare lot backing two alleyways and the open field of Prince of Wales School, this nearly 2,000 sq. ft. four-level split is the definition of family living done right. Every inch has been refreshed — from the vinyl windows, flooring, paint, trim, kitchen, island, roof shingles, and bathrooms, to the small touches that make a house feel brand new. Step inside and you’re greeted by a large, welcoming foyer — the kind of entry that makes hosting friends and family feel effortless. Walk up to the main level and the expansive vaulted ceilings pull you in. Natural sunlight pours through the south-facing bay windows, flooding the space with warmth and life. The open-concept living, dining, and kitchen areas feel intentionally connected — made for dinner parties that turn into late-night hangs. The kitchen sink overlooks the backyard, so you can keep an eye on the action while the kids play or the dog roams free. Out back, the space hits that perfect balance of landscaped style and family function — a deck off the patio doors, room for games and gatherings, and an oversized double garage with additional driveway parking. On the upper level, you’ll find three bedrooms, with the primary suite taking up the north side — a private retreat with a 3-piece ensuite and sliding glass door closets. The additional two south-facing bedrooms are separated by a spacious main bath. The second main split offers flexibility for every season of life — an office or fourth bedroom for guests or parents, plus a cozy family room with a wood-burning fireplace that sets the mood for quiet nights or movie marathons. The laundry room and half bath are right here too, keeping everything within reach. Down below, the finished lower level offers a large rec room and a crawl space with ample storage — space to grow into, to build memories, to make it your own. The mechanics are solid, including a new hot water tank (2025). This is a home built on the rhythm of real life — where the yard becomes a soccer pitch, the deck hosts summer barbecues, and the fireplace draws everyone together when the days get shorter. It’s the kind of property that rewards a hard-earned life — a forever home in a community you’ll want to plant roots in for years to come.
Property Taxes
$5,160/yr (2025)

Listing Information

MLS® NumberA2268214
StatusSold
List Price$925, 000
Days on Market26 days
OccupancyOwner

Property Details

Property TypeDetached
Architectural Style4 Level Split
ZoningR-CG
Above-Grade Sq Ft1, 867 sq ft
Year Built1974
Bedrooms4
Full Bathrooms4
Half Bathrooms1
Total Bathrooms4.5

Interior

BasementFull, Finished, None
FlooringCarpet, Ceramic Tile, Vinyl
Fireplaces1
HeatingForced Air, Natural Gas
Air ConditioningCentral Air

Exterior & Parking

ExteriorAluminum Siding, Brick
RoofAsphalt Shingle
FoundationPoured Concrete
Garage Spaces2
Total Parking4
Patio / DeckDeck

Site & Lot

Lot Size6, 856 sq ft
Lot Acres0.16 acres
Lot Width41.54
Lot FeaturesBack Lane, Back Yard, Landscaped, Lawn, Rectangular Lot, Street Lighting
Legal Description7410229;8;87

Inclusions

Central Air Conditioner,Dishwasher,Dryer,Microwave,Stove(s),Washer

Room Dimensions

Main Level
Bedroom9`5" × 12`10"
2pc Bathroom11`7" × 6`0"
Dining Room12`5" × 9`1"
Foyer9`5" × 8`1"
Kitchen With Eating Area12`4" × 12`6"
Living Room14`5" × 21`11"
Family Room15`6" × 14`11"
Upper Level
Bedroom - Primary13`11" × 13`5"
Bedroom11`5" × 9`3"
Bedroom11`5" × 9`3"
3pc Ensuite bath8`0" × 9`11"
4pc Bathroom8`11" × 6`0"
Basement Level
3pc Bathroom3`8" × 8`9"
Game Room23`10" × 19`11"
Storage4`8" × 19`3"

Property History

No previous MLS® listings on record for this property — this appears to be its first time offered. Want to know how often homes nearby change hands? Ask our team.

Schools near this home

  • St. Philip SchoolCatholic (CCSD) · Elementary · 1.1 km · about 3 mins by carSchool website
  • Wilma Hansen SchoolPublic (CBE) · Elementary/Junior High · 1.6 km · about 7 mins by carSchool website
  • Andrew Sibbald SchoolPublic (CBE) · Elementary · 1.9 km · about 5 mins by carSchool website
  • Lord Beaverbrook High SchoolPublic (CBE) · about 14 mins by carSchool website
  • Our Lady of the Rockies High SchoolCatholic (CCSD) · about 15 mins by carSchool website

Distances and drive times are measured from the centre of Parkland, not from this address. Designation depends on address, grade, program and capacity and changes from year to year — check the CBE or Calgary Catholic finder before you buy.

Commute from Parkland

DestinationBy carBy transit
Downtown Calgary26 mins50 mins
University of Calgary27 mins1 hour 12 mins
Foothills Medical Centre26 mins1 hour 17 mins
Mount Royal University21 mins1 hour 1 min
Calgary International Airport25 mins1 hour 44 mins
Westside Recreation Centre24 mins1 hour 21 mins

Off-peak estimates measured from the centre of Parkland, not from this address. Live traffic varies.

Who lives in Parkland

  • 3,430Population
  • 2.5Average household size
  • 94%Owner-occupied households
  • $125KMedian household income
  • 14%Residents aged 0–14

2021 Census of Canada, via the City of Calgary community profile — long-term neighbourhood context, not current market activity. Full Parkland census profile →

Questions about this home

How much is 136 Parkside Crescent SE?

136 Parkside Crescent SE in Parkland is listed for sale at $925,000. It has been on the market 26 days.

How many bedrooms and bathrooms does 136 Parkside Crescent SE have?

136 Parkside Crescent SE in Parkland has 4 bedrooms and 4 bathrooms. The listing records 1,867 sq ft above grade. It is a detached house.

Live MLS® Data · Calgary Listings Group · Serving Calgary Since 1997

Comparable homes for sale in Parkland

All Parkland listings →

The active MLS® listings in Parkland closest to this home on price. Updated every 10 minutes.

Recently sold in Parkland

All Parkland listings →
Enlarged listing photo

Free account · no cost, no obligation

Everything we give our clients, before you're one.

One free account opens the whole toolkit — the guides we write for Calgary buyers and sellers, the checklists we actually use on deals, the video library, and a concierge that answers your questions any time of day.

Already have one? Sign in →

Takes about twenty seconds. Unsubscribe any time.