View all 45 photos
2
Bedrooms
2
Bathrooms
1,026
Sq ft
2008
Year built
$3,015
Property tax (2026)
$931
Condo / HOA fee /mo
$425,000
705, 433 11 Avenue SE, Calgary T2G 0C7
BeltlineNewMLS® A2343343· New listing
CalgaryListings Insight
Tucked into the community of Beltline, this 2-bedroom home at 705, 433 11 Avenue SE was built in 2008 and includes 2 bathrooms and 1,026 sq ft of living space above grade. Notable features include vinyl plank flooring and air conditioning. Condo fees are approximately $931/month, including heat, water, and parking. Before writing, ask about condo fees, reserve fund health, bylaws, insurance deductibles, and building history. If rental income is part of the plan, verify suite legality, permits, insurance, lender treatment, and current lease details before removing conditions. This one is new to market, so showing access and offer timing may matter. MLS® A2343343.
Tucked into the community of Beltline, this 2-bedroom home at 705, 433 11 Avenue SE was built in 2008 and includes 2 bathrooms and 1,026 sq ft of living space above grade. Notable features include vinyl plank flooring and air conditioning. Condo fees are approximately $931/month, including heat, water, and parking. Before writing, ask about condo fees, reserve fund health, bylaws, insurance deductibles, and building history. If rental income is part of the plan, verify suite legality, permits, insurance, lender treatment, and current lease details before removing conditions. This one is new to market, so showing access and offer timing may matter. MLS® A2343343.
Want to see this home?
Tour this home in person with a CalgaryListings REALTOR® and get straight answers before you decide.
Ask a Question About This ListingCalgary Listings Group · eXp RealtyHomeowners · Free & InstantThinking of selling?Curious what your own home could be worth? Get an instant, no-obligation estimate based on current market data.
Get an Instant Home Evaluation →About this property
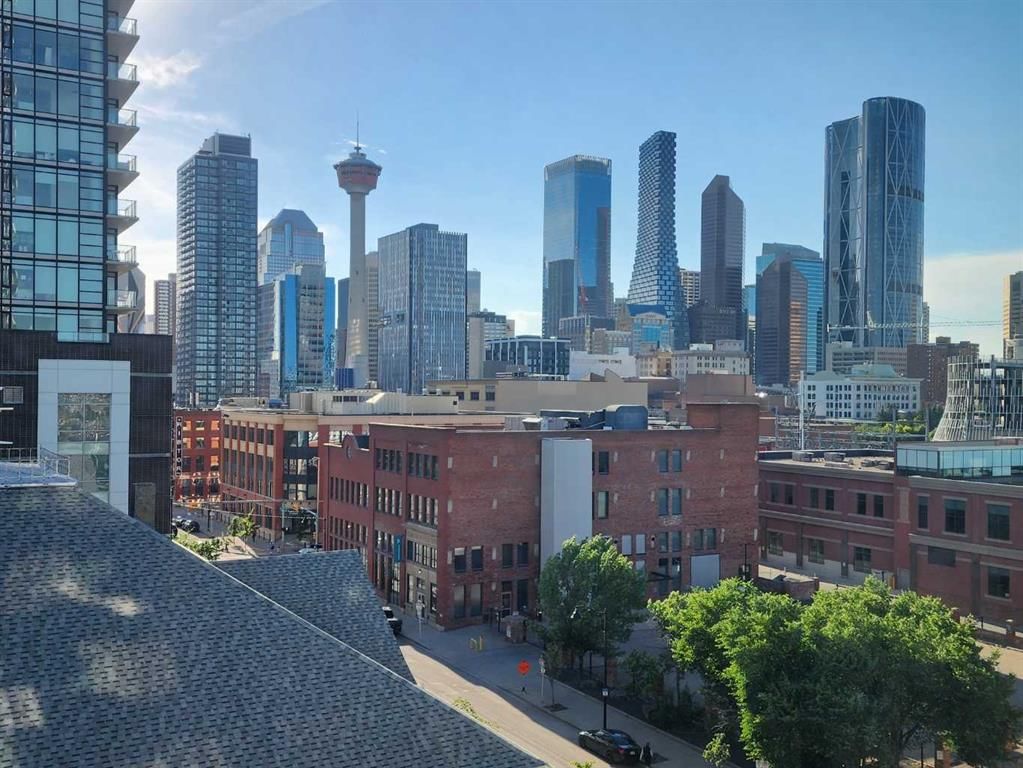
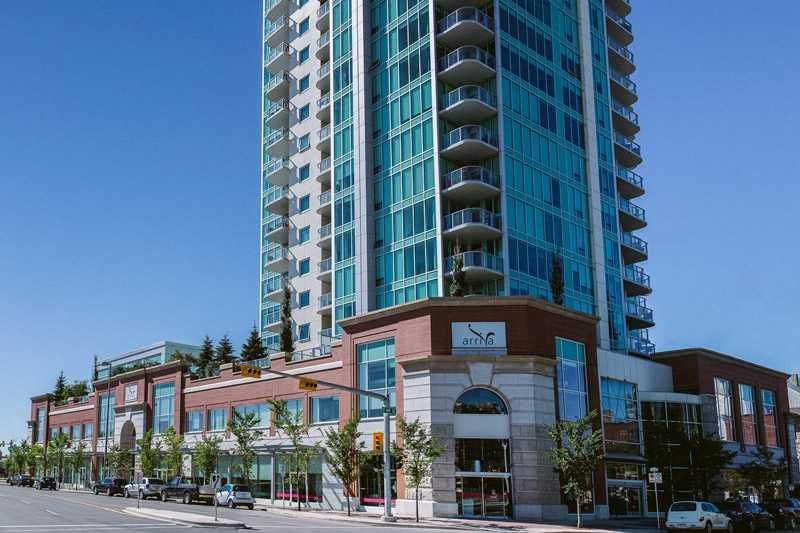
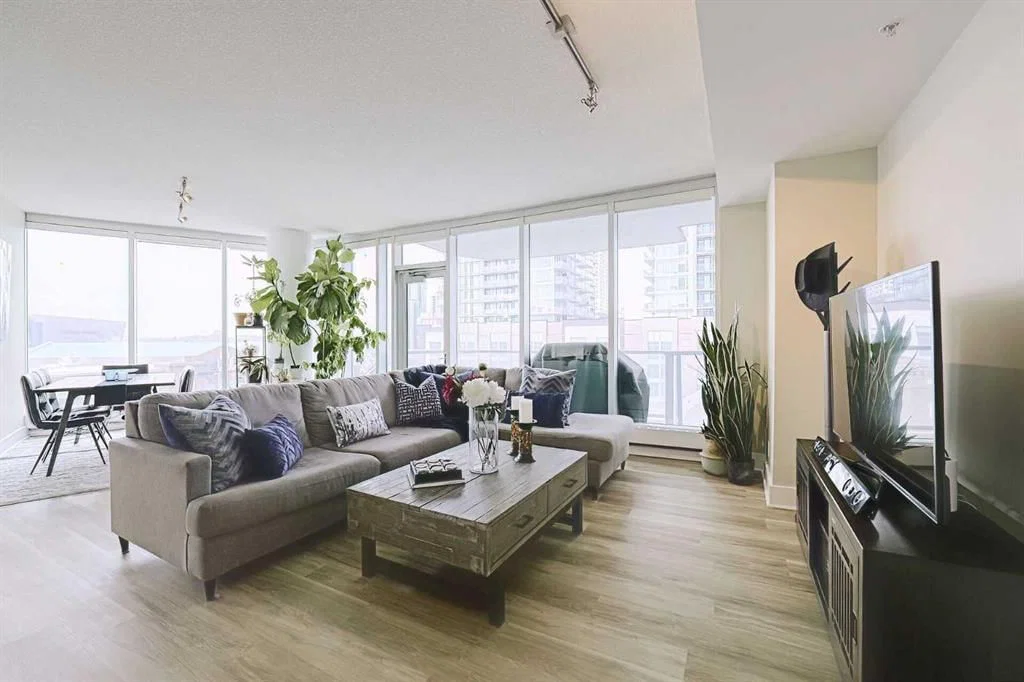
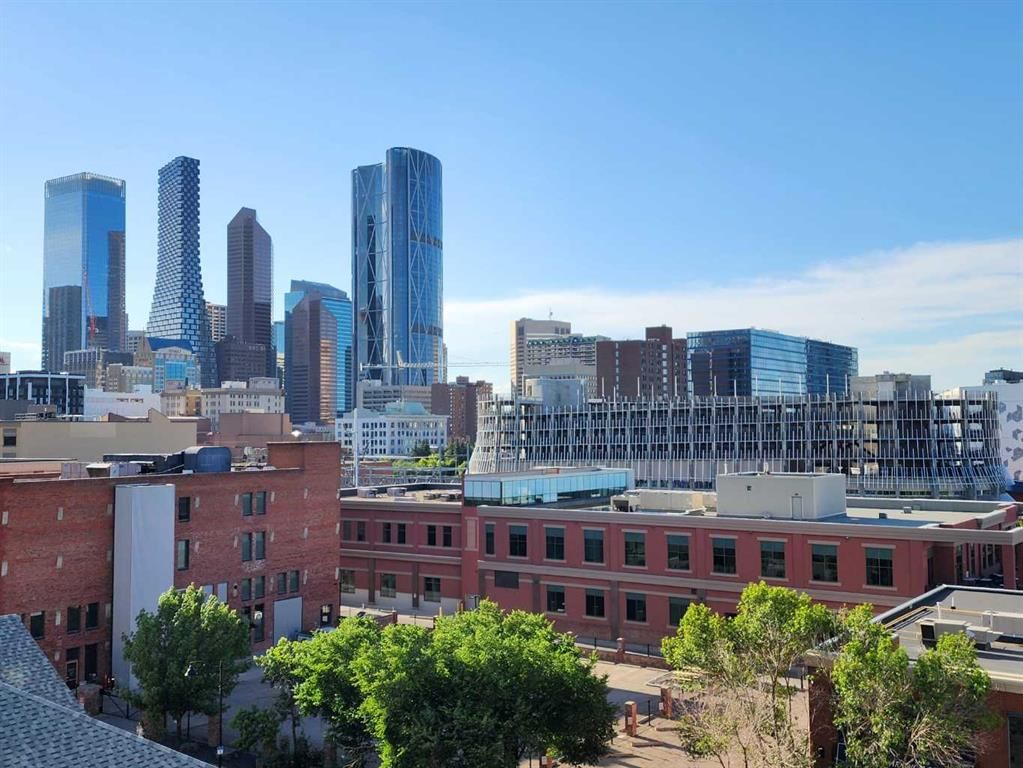
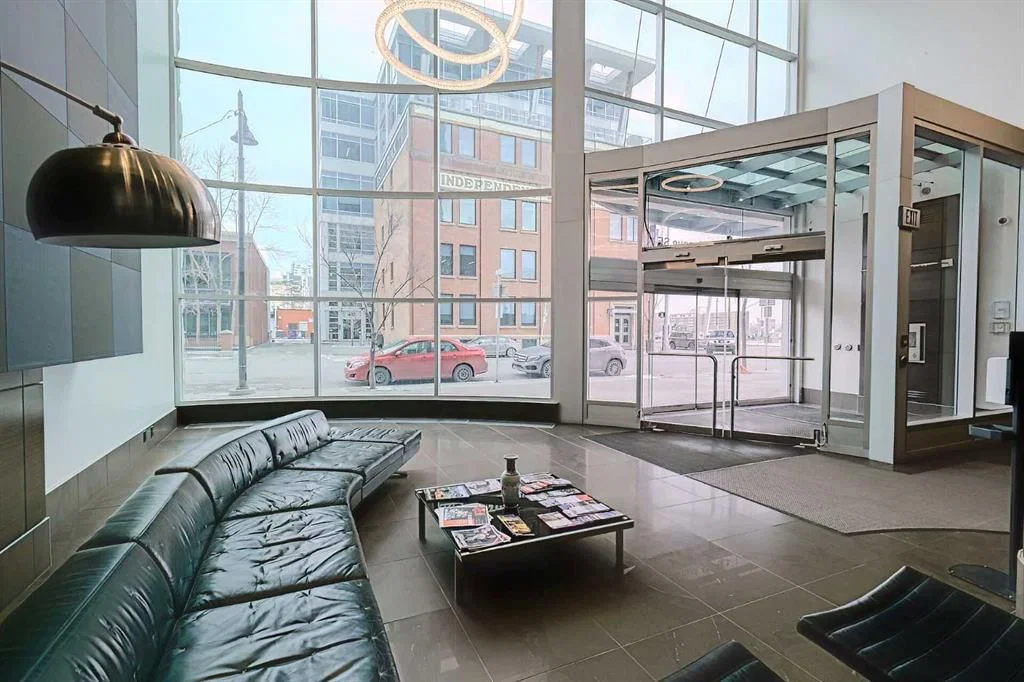
Love where you live! Stunning City Skyline Views | Upscale design | 24-hour security | Concierge Service | 3 high-speed elevators with touch screens and fob access | Secure Underground Heated Parking & Storage Lockers | Skypark and Courtyard with terrace & BBQ area | Owner’s Lounge & Social Event Room | Guest Suites | Meeting Rooms | Bike Storage. Arriva offers a comprehensive package of premium building amenities, highlighted by a 26-foot ceiling lobby with high-end designer lighting. Medical, Dental & Wellness Spa right in the building. This is your sweet spot in Victoria Park, where Beltline energy meets elevated lock-and-leave living. Just steps from Calgary’s brand-new event centre (opening Fall 2027), this sophisticated 1,026 sq. ft. SW-facing two-bed, two-bath suite in the iconic Arriva tower is drenched in natural light with soaring 9-ft ceilings and floor-to-ceiling windows framing sweeping views of the skyline, Calgary Tower, and Saddledome. The expansive kitchen impresses with sleek quartz counters, panelled fridge and dishwasher, and premium Miele appliances, complemented by vinyl plank flooring throughout. The king-sized primary suite features a generous walk-through closet and private ensuite, while the second bedroom sits beside a full 3-piece bath for ideal guest comfort. Enjoy the convenience of a full-service concierge & security station, a pet-friendly community, and a well-managed board with very low turnover. Unbeatable walkability to the Stampede grounds, Studio Bell, Cowboys Casino, transit, restaurants, cafés, and shopping. Enjoy heated, secure underground parking, bike storage, and a separate storage locker. Urban living doesn’t get better than this. Book your viewing today. We can't wait to show you around!
Property Taxes
$3,015/yr (2026)
Condo / HOA Fee
$930.52/mo
Listing Information
MLS® NumberA2343343
StatusActive
List Price$425, 000
Days on MarketNew listing
OccupancyVacant
Property Details
Property TypeApartment
Architectural StyleApartment-Single Level Unit
ZoningDC (pre 1P2007)
Above-Grade Sq Ft1, 026 sq ft
Year Built2008
Bedrooms2
Full Bathrooms2
Total Bathrooms2
Parking TypeGuest, Titled, Underground
Interior
FlooringTile, Vinyl Plank
Fireplaces0
HeatingBaseboard
Air ConditioningCentral Air
Exterior & Parking
ExteriorBrick, Concrete, Glass
Total Parking1
Parking TypeGuest, Titled, Underground
Patio / DeckBalcony(s)
Site & Lot
Legal Description0812315;25
Inclusions
Built-In Oven,Built-In Refrigerator,Central Air Conditioner,Dishwasher,Gas Cooktop,Microwave,Range Hood,Washer/Dryer Stacked,Window Coverings
Condo Details
Unit Number705
Monthly Condo Fee$930.52/mo
Fee IncludesHeat · Water · Parking
Unit ExposureS, W
Building Stories36 storeys
Parking TypeGuest, Titled, Underground
Pet PolicyRestrictions
Building AmenitiesBicycle Storage · Elevator(s) · Guest Suite · Parking · Secured Parking · Trash
Room Dimensions
Main Level
Foyer6`9" × 4`7"
Kitchen10`4" × 9`4"
Living Room22`6" × 13`3"
Dining Room16`0" × 14`3"
Bedroom - Primary15`1" × 11`1"
Walk-In Closet7`3" × 8`0"
5pc Ensuite bath10`8" × 7`9"
Bedroom15`2" × 13`5"
3pc Bathroom8`9" × 4`9"
Balcony8`0" × 14`8"
Property History
2024-01-01
Listed at $000,000
Status
2024-01-01
Listed at $000,000
Status
2024-01-01
Listed at $000,000
Status
This property has been listed 2 times before — see each asking price, what happened, and any sold prices.
Takes 10 seconds · no spam · instant access
What did similar homes here actually sell for?
CalgaryListings Group clients see recent sold prices and sale-to-list ratios for homes just like this one — plus smart matches and one-tap showing requests. Free with your client portal account.