View all 43 photos
3
Bedrooms
4
Bathrooms
2,192
Sq ft
1999
Year built
$5,758
Property tax (2026)
2
Garage
6,318
Lot sq ft
$799,900
82 Mt Douglas Circle SE, Calgary T2Z 3P3
McKenzie LakeNewMLS® A2343334· New listing
CalgaryListings Insight
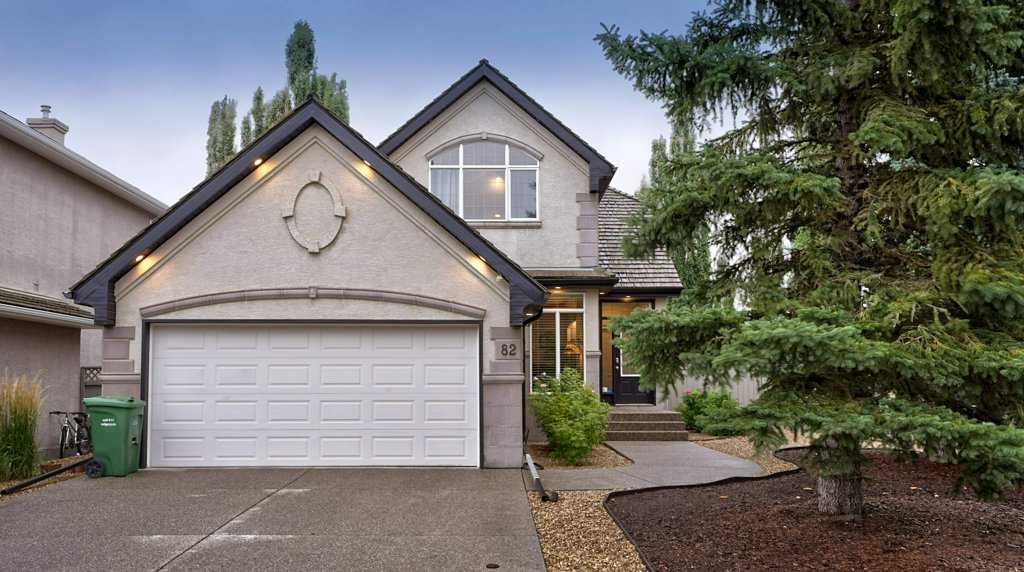
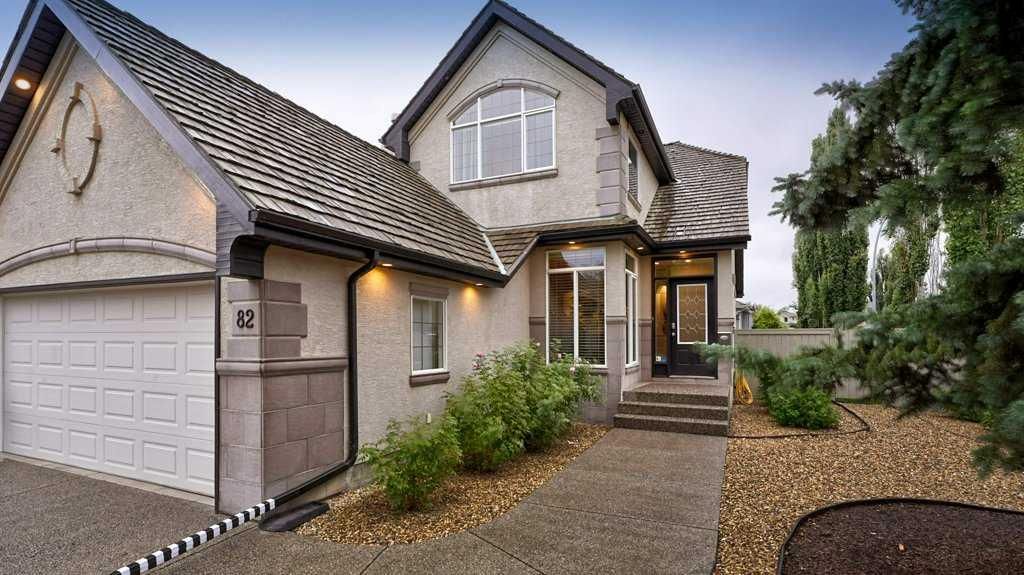
Set in McKenzie Lake, 82 Mt Douglas Circle SE is a 3-bedroom home built in 1999, offering 4 bathrooms and 2,192 sq ft of living space above grade. Standout details include a fully finished basement, a double garage, vinyl plank flooring, a fireplace, and a corner lot. Before writing, ask about recent comparable sales, inspection items, permits, basement development, and long-term resale fit. If rental income is part of the plan, verify suite legality, permits, insurance, lender treatment, and current lease details before removing conditions. This one is new to market, so showing access and offer timing may matter. MLS® A2343334.
Set in McKenzie Lake, 82 Mt Douglas Circle SE is a 3-bedroom home built in 1999, offering 4 bathrooms and 2,192 sq ft of living space above grade. Standout details include a fully finished basement, a double garage, vinyl plank flooring, a fireplace, and a corner lot. Before writing, ask about recent comparable sales, inspection items, permits, basement development, and long-term resale fit. If rental income is part of the plan, verify suite legality, permits, insurance, lender treatment, and current lease details before removing conditions. This one is new to market, so showing access and offer timing may matter. MLS® A2343334.
Want to see this home?
Tour this home in person with a CalgaryListings REALTOR® and get straight answers before you decide.
Ask a Question About This ListingCalgary Listings Group · eXp RealtyHomeowners · Free & InstantThinking of selling?Curious what your own home could be worth? Get an instant, no-obligation estimate based on current market data.
Get an Instant Home Evaluation →About this property
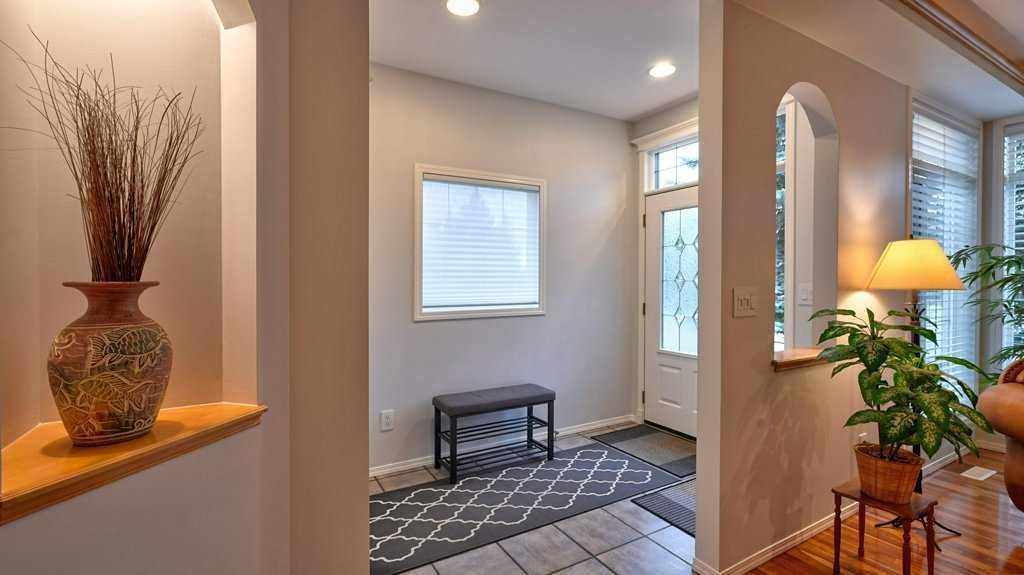
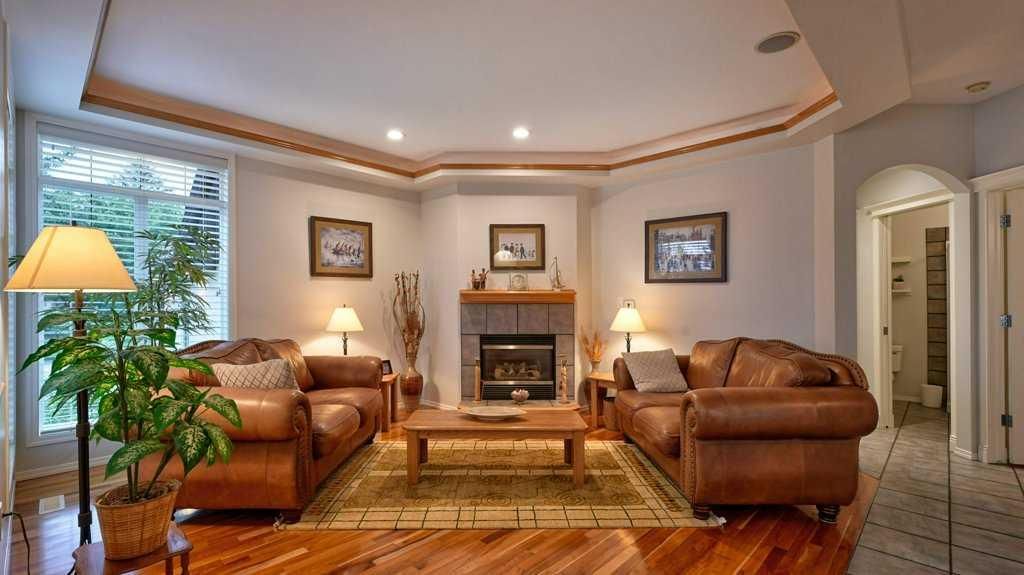
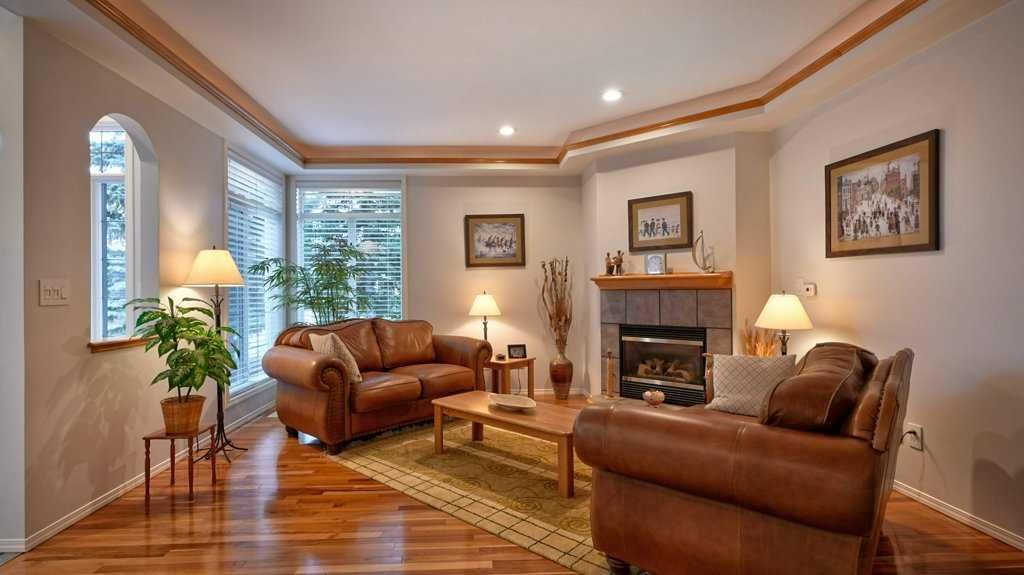
Welcome home to this exceptional two-story property, ideally located across from the sought-after “ridge lots” of McKenzie Lake, offering direct access to the Bow River pathway system. Beautifully maintained and surrounded by mature trees, this home offers a rare blend of privacy, comfort, and incredible access to miles of scenic walking and cycling trails. From the moment you step inside, you’ll appreciate the warm and welcoming atmosphere and thoughtfully designed layout. The inviting family room is the heart of the home, featuring beautiful hardwood flooring and a cozy fireplace that creates the perfect setting for relaxing evenings or gathering with family and friends. The spacious kitchen is designed for both everyday living and effortless entertaining, featuring stainless steel appliances, including a gas cooktop, raised center island, coffee bar, walk-in pantry, beautiful maple cabinetry, and quartz countertops. Just off the kitchen, the sun-drenched breakfast nook is the perfect spot to enjoy your morning coffee while taking in the peaceful surroundings. The adjoining dining room provides an elegant space for family dinners, celebrations, and special occasions. A main-floor bedroom adds wonderful flexibility and is ideal for an aging parent, nanny, home office, or den. The convenient mudroom also includes a rough-in for main-floor laundry, offering the option to create a laundry space that suits your needs. Upstairs, the spacious primary retreat offers a peaceful escape, complete with vaulted ceilings, a walk-in closet, and a private 4-piece ensuite. A generously sized additional bedroom and full 4-piece bathroom complete the upper level, providing comfortable accommodations for family or guests. The fully developed basement extends the living space and offers incredible versatility. Create your own home gym, yoga studio, or games area, then relax in the spacious media room. An additional bedroom and 3-piece bathroom provide even more flexibility for guests, family members, or extended living arrangements. With its inviting interiors, mature surroundings, flexible living spaces, and exceptional access to the Bow River pathway system, this wonderful home offers the perfect combination of comfort, privacy, and an active outdoor lifestyle. A truly special place to call home. No Poly-b piping. Furnace 2025 & hot water 2020.
Property Taxes
$5,758/yr (2026)
Listing Information
MLS® NumberA2343334
StatusActive
List Price$799, 900
Days on MarketNew listing
OccupancyOwner
Property Details
Property TypeDetached
Architectural Style2 Storey
ZoningR-CG
Above-Grade Sq Ft2, 192 sq ft
Year Built1999
Bedrooms3
Full Bathrooms4
Total Bathrooms4
Interior
BasementFull, Finished, Other
FlooringCarpet, Ceramic Tile, Vinyl Plank
Fireplaces1
HeatingFireplace(s), Forced Air, Natural Gas
Air ConditioningNone
Central VacuumYes
Exterior & Parking
ExteriorStucco
RoofPine Shake
FoundationPoured Concrete
Garage Spaces2
Total Parking4
Patio / DeckDeck, Front Porch
Site & Lot
Lot Size6, 318 sq ft
Lot Acres0.15 acres
Lot Width121.56
Lot FeaturesCorner Lot, Front Yard, Landscaped, Private
Legal Description9811645;5;55
Inclusions
Dishwasher,Freezer,Garage Control(s),Gas Cooktop,Gas Range,Microwave,Range Hood,Refrigerator,Washer/Dryer,Window Coverings
Room Dimensions
Main Level
3pc Bathroom7`6" × 6`2"
Family Room18`8" × 17`9"
Bedroom16`9" × 10`1"
Mud Room7`2" × 5`0"
Kitchen17`0" × 15`8"
Dining Room15`6" × 12`2"
Breakfast Nook14`3" × 10`7"
Foyer5`9" × 8`10"
Second Level
4pc Bathroom7`7" × 5`1"
4pc Ensuite bath14`6" × 10`6"
Bedroom - Primary24`8" × 15`1"
Bedroom16`1" × 10`0"
Basement Level
3pc Bathroom8`11" × 6`10"
Bedroom13`5" × 9`9"
Game Room30`1" × 17`0"
Furnace/Utility Room17`5" × 9`5"
Property History
No previous MLS® listings on record for this property — this appears to be its first time offered. Want to know how often homes nearby change hands? Ask our team.
What did similar homes here actually sell for?
CalgaryListings Group clients see recent sold prices and sale-to-list ratios for homes just like this one — plus smart matches and one-tap showing requests. Free with your client portal account.