21 Mt Robson Close SE, McKenzie Lake, Calgary

← Back to all Calgary listings
$849,900
$384 per sq ft (asking)
21 Mt Robson Close SE, Calgary T2Z 2B8
McKenzie Lake
NewMLS® A2349441· 3 days on market
3
Bedrooms
4
Bathrooms
2,216
Sq ft
1989
Year built
$5,147
Property tax (2026)
2
Garage
5,715
Lot sq ft
CalgaryListings Insight
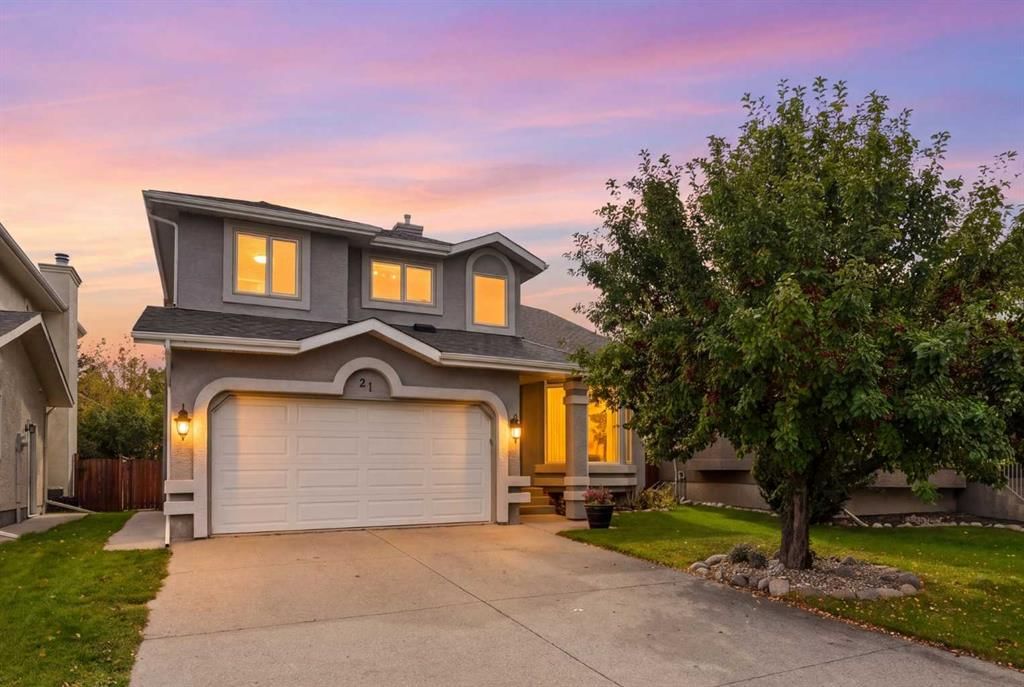
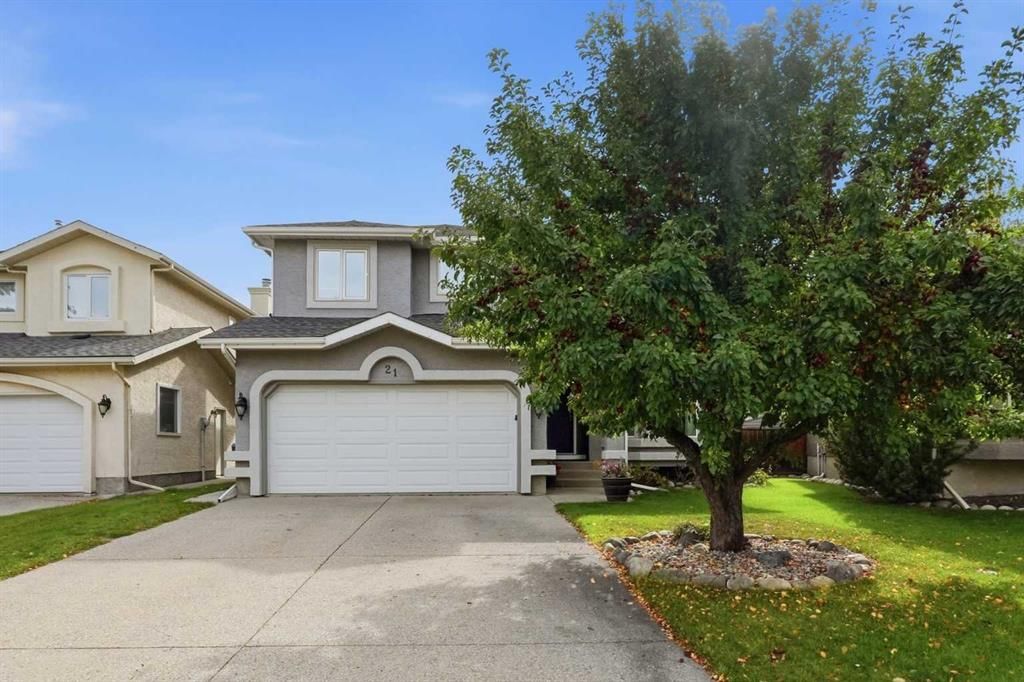
Welcome to 21 Mt Robson Close SE — a 3-bedroom home built in 1989, featuring 4.5 bathrooms in the community of McKenzie Lake, with 2,216 sq ft of living space above grade. Additional features include a fully finished basement, a double garage, hardwood flooring, 2 fireplaces, and air conditioning. Before writing, ask about recent comparable sales, inspection items, permits, basement development, and long-term resale fit. If rental income is part of the plan, verify suite legality, permits, insurance, lender treatment, and current lease details before removing conditions. This one is new to market, so showing access and offer timing may matter. MLS® A2349441.

Want to see this home?

Tour this home in person with a CalgaryListings REALTOR® and get straight answers before you decide.

A REALTOR® from our team replies, not a call centre. No obligation.

Ask a Question About This ListingCalgary Listings Group · eXp Realty
Homeowners · Free & InstantThinking of selling?Curious what your own home could be worth? Get an instant, no-obligation estimate based on current market data.
Get an Instant Home Evaluation →

About this property

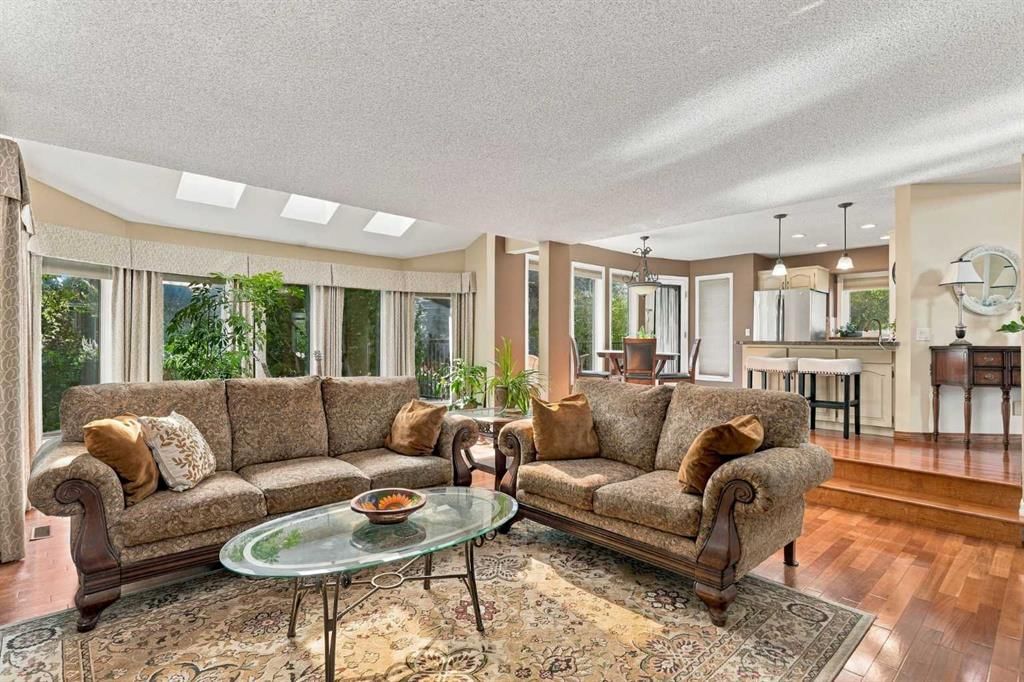
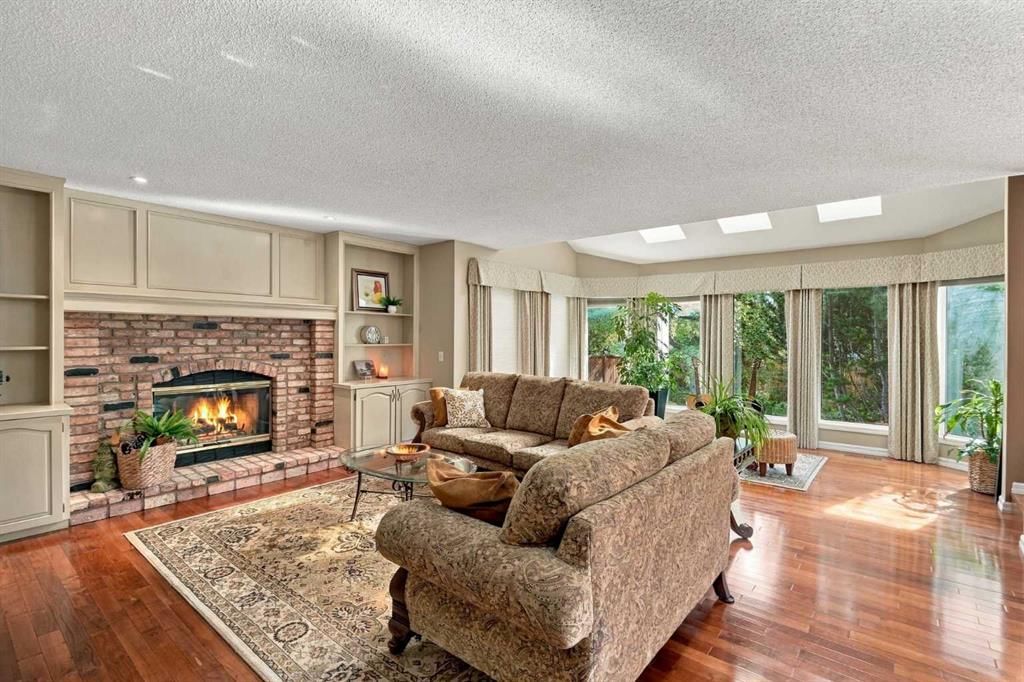
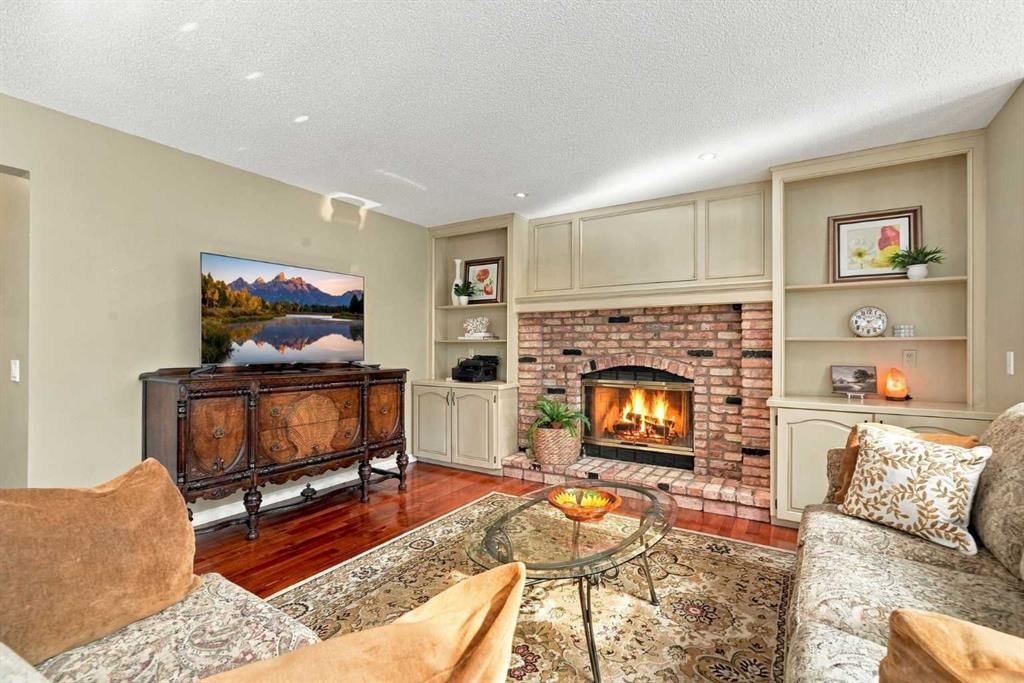
LAKE ACCESS! Fantastic home in one of the most desirable locations in the McKenzie Lake community, just steps from the K–9 school, Fish Creek Pathway, McKenzie Lake Golf Course, and of course, McKenzie Lake itself! Situated on a beautiful lot with a private, sunny south facing backyard, this spacious home offers 4 bedrooms, 3.5 baths, and plenty of room for the whole family. The main floor welcomes you with a bright front living room featuring vaulted ceilings and a large bay window, perfect for reading and conversation, along with a good-sized dining room for entertaining friends and family in a traditional setting. Beautiful ¾" oak hardwood flooring runs throughout the main level. The kitchen, breakfast nook, and spacious family room are where all the action happens! This huge open-concept area features a brick wood-burning fireplace with built-in bookshelves, skylights, and windows spanning the entire backyard, filling the space with cheerful natural light and views of the outdoors. The kitchen offers granite countertops, a garden window over the sink, plenty of cupboard and counter space, and stainless steel appliances. off the breakfast nook there is a large south-facing deck, perfect for enjoying the backyard and sunshine. The back hall provides access to the double garage and includes a convenient 2-piece powder room and a laundry room with pedestals for the washer and dryer. (The washer pedestal is currently stored in the garage.) Upstairs, you'll find 3 good-sized bedrooms, including a massive primary suite with a 5-piece ensuite and large walk-in closet, plus a main 4-piece bathroom. The basement offers a large recreation room for family activities, a spacious 4th bedroom, a 3-piece bathroom, and plenty of storage space. The private backyard is beautifully landscaped with mature trees and shrubs and features an in-ground trampoline and a hot tub just off the deck. The hot tub was working the last time it was filled, but it has been empty for the past couple of seasons and is therefore being sold "as is." Numerous updates have been completed, including a new furnace (2024), hot water tank (2025), new roof (2020), new deck (2021), and deck railings (2024). Additional features include triple-pane windows, central air conditioning, an electric heater in the garage, built-in shelving, and a Moen pressure valve on the water lines for added safety and protection. Living in McKenzie Lake means enjoying one of Calgary’s most desirable lake communities. Residents enjoy year-round lake access and recreation, including swimming, boating, fishing, skating, and relaxing on the sandy beach. Beautiful parks, extensive pathways, and a welcoming community atmosphere add to the appeal, while Fish Creek Park, McKenzie Meadows Golf Course, excellent schools, shopping, and everyday amenities are all just moments away. It’s a neighbourhood that combines convenience, recreation, and a true sense of community.
Property Taxes
$5,147/yr (2026)

Listing Information

MLS® NumberA2349441
StatusActive
List Price$849, 900
Days on Market3 days
OccupancyOwner

Property Details

Property TypeDetached
Architectural Style2 Storey
ZoningR-C1
Above-Grade Sq Ft2, 216 sq ft
Year Built1989
Bedrooms3
Full Bathrooms4
Half Bathrooms1
Total Bathrooms4.5

Interior

BasementFull, Finished, Other
FlooringCarpet, Hardwood, Tile
Fireplaces2
HeatingForced Air, Natural Gas
Air ConditioningCentral Air
Central VacuumYes

Exterior & Parking

ExteriorStucco, Wood Frame
RoofAsphalt
FoundationPoured Concrete
Garage Spaces2
Total Parking4
Patio / DeckDeck

Site & Lot

Lot Size5, 715 sq ft
Lot Acres0.13 acres
Lot Width41.70
Lot FeaturesFruit Trees/Shrub(s), Landscaped, Treed
Legal Description8910144;4;57

Inclusions

Built-In Oven,Central Air Conditioner,Dishwasher,Dryer,Electric Cooktop,Microwave Hood Fan,Refrigerator,Washer

Room Dimensions

Main Level
2pc Bathroom4`11" × 5`11"
Breakfast Nook13`8" × 5`2"
Dining Room10`2" × 9`0"
Family Room19`4" × 24`1"
Kitchen16`0" × 11`2"
Living Room11`0" × 14`4"
Second Level
4pc Bathroom6`5" × 7`5"
5pc Ensuite bath15`11" × 13`0"
Bedroom9`2" × 16`6"
Bedroom9`2" × 10`6"
Bedroom - Primary18`8" × 15`11"
Walk-In Closet8`1" × 7`0"
Basement Level
3pc Bathroom8`8" × 9`3"
Bedroom14`11" × 11`11"
Game Room24`5" × 24`9"
Storage14`6" × 9`7"

Property History

No previous MLS® listings on record for this property — this appears to be its first time offered. Want to know how often homes nearby change hands? Ask our team.

What did similar homes here actually sell for?

CalgaryListings Group clients see recent sold prices and sale-to-list ratios for homes just like this one — plus smart matches and one-tap showing requests. Free with your client portal account.

Where this price sits in McKenzie Lake

Asking $849,900. That is about 13% above the $750,000 median sale price for detached homes in McKenzie Lake over October 2025 – September 2026, across 147 recorded sales. Those sales took 24 days on the market on average. Across all home types, sellers in McKenzie Lake got 98.3% of their asking price on average and the community was carrying 1.5 months of supply.

Aggregate MLS® statistics from our own published dataset (community medians, methodology). Medians are not adjusted for size, age or condition, and individual sold prices stay members-only under Alberta VOW rules.

Schools near this home

  • Mountain Park SchoolPublic (CBE) · Elementary/Junior High · 843 m · about 5 mins by carSchool website
  • McKenzie Lake SchoolPublic (CBE) · Elementary · 1.6 km · about 4 mins by carSchool website
  • St. Albert the Great SchoolCatholic (CCSD) · Elementary/Junior High · 2.3 km · about 7 mins by carSchool website
  • Joane Cardinal-Schubert High SchoolPublic (CBE) · about 11 mins by carSchool website

Distances and drive times are measured from the centre of McKenzie Lake, not from this address. Designation depends on address, grade, program and capacity and changes from year to year — check the CBE or Calgary Catholic finder before you buy.

Commute from McKenzie Lake

DestinationBy carBy transit
Downtown Calgary26 mins1 hour 29 mins
University of Calgary27 mins1 hour 59 mins
Foothills Medical Centre26 mins2 hours 6 mins
Mount Royal University20 mins1 hour 36 mins
Calgary International Airport26 mins2 hours 2 mins
Westside Recreation Centre22 mins1 hour 54 mins

Off-peak estimates measured from the centre of McKenzie Lake, not from this address. Live traffic varies.

Who lives in McKenzie Lake

  • 13,290Population
  • 2.9Average household size
  • 91%Owner-occupied households
  • $133KMedian household income
  • 18%Residents aged 0–14

2021 Census of Canada, via the City of Calgary community profile — long-term neighbourhood context, not current market activity. Full McKenzie Lake census profile →

Questions about this home

How much is 21 Mt Robson Close SE?

21 Mt Robson Close SE in McKenzie Lake is listed for sale at $849,900. It has been on the market 3 days.

How many bedrooms and bathrooms does 21 Mt Robson Close SE have?

21 Mt Robson Close SE in McKenzie Lake has 3 bedrooms and 4 bathrooms. The listing records 2,216 sq ft above grade. It is a detached house.

Is 21 Mt Robson Close SE priced above or below the McKenzie Lake market?

Its $849,900 asking price is about 13% above the $750,000 median sale price for detached homes in McKenzie Lake (October 2025 – September 2026, 147 sales). Medians are not adjusted for size, age or condition.

Live MLS® Data · Calgary Listings Group · Serving Calgary Since 1997

Comparable homes for sale in McKenzie Lake

All McKenzie Lake listings →

The active MLS® listings in McKenzie Lake closest to this home on price. Updated every 10 minutes.

Recently sold in McKenzie Lake

All McKenzie Lake listings →
Enlarged listing photo

Free account · no cost, no obligation

Everything we give our clients, before you're one.

One free account opens the whole toolkit — the guides we write for Calgary buyers and sellers, the checklists we actually use on deals, the video library, and a concierge that answers your questions any time of day.

Already have one? Sign in →

Takes about twenty seconds. Unsubscribe any time.