View all 46 photos
3
Bedrooms
5
Bathrooms
3,245
Sq ft
2021
Year built
$15,893
Property tax (2026)
3
Garage
5,758
Lot sq ft
$2,400,000
2407 13 Avenue NW, Calgary T2N 1L7
Hounsfield Heights/Briar HillNewMLS® A2343140· New listing
CalgaryListings Insight
Welcome to 2407 13 Avenue NW — a 3-bedroom home built in 2021, featuring 5.5 bathrooms in the community of Hounsfield Heights/Briar Hill, with 3,245 sq ft of living space above grade. This home also offers a finished walkout basement, a triple garage, hardwood flooring, 2 fireplaces, and air conditioning. Before writing, ask about recent comparable sales, inspection items, permits, basement development, and long-term resale fit. If rental income is part of the plan, verify suite legality, permits, insurance, lender treatment, and current lease details before removing conditions. This one is new to market, so showing access and offer timing may matter. MLS® A2343140.
Welcome to 2407 13 Avenue NW — a 3-bedroom home built in 2021, featuring 5.5 bathrooms in the community of Hounsfield Heights/Briar Hill, with 3,245 sq ft of living space above grade. This home also offers a finished walkout basement, a triple garage, hardwood flooring, 2 fireplaces, and air conditioning. Before writing, ask about recent comparable sales, inspection items, permits, basement development, and long-term resale fit. If rental income is part of the plan, verify suite legality, permits, insurance, lender treatment, and current lease details before removing conditions. This one is new to market, so showing access and offer timing may matter. MLS® A2343140.
Want to see this home?
Tour this home in person with a CalgaryListings REALTOR® and get straight answers before you decide.
Ask a Question About This ListingCalgary Listings Group · eXp RealtyHomeowners · Free & InstantThinking of selling?Curious what your own home could be worth? Get an instant, no-obligation estimate based on current market data.
Get an Instant Home Evaluation →About this property
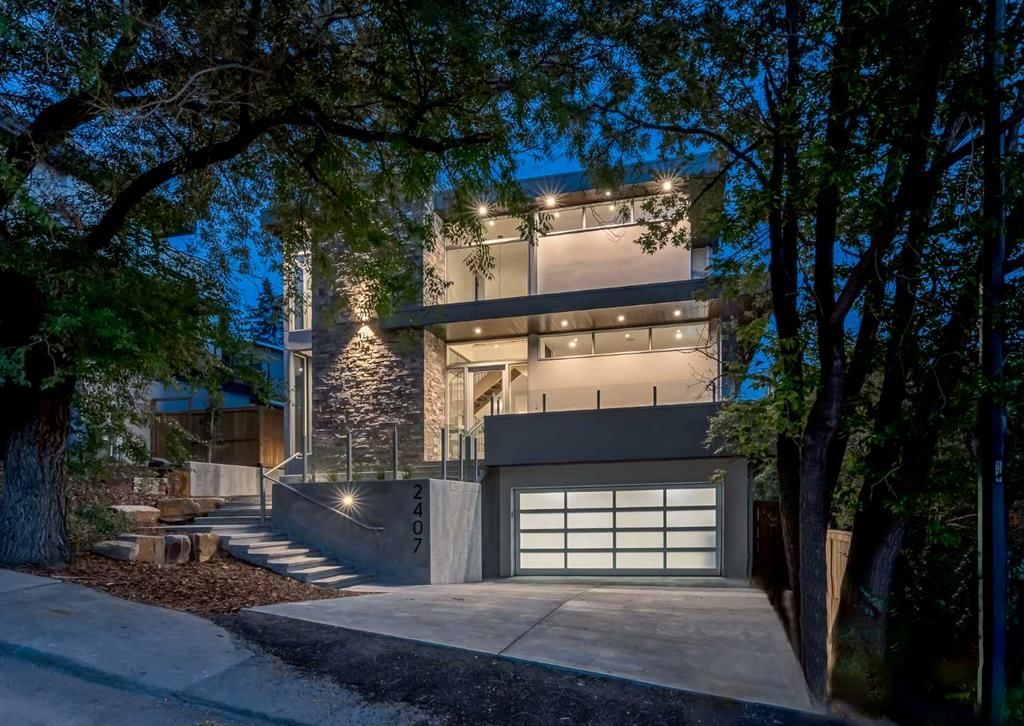
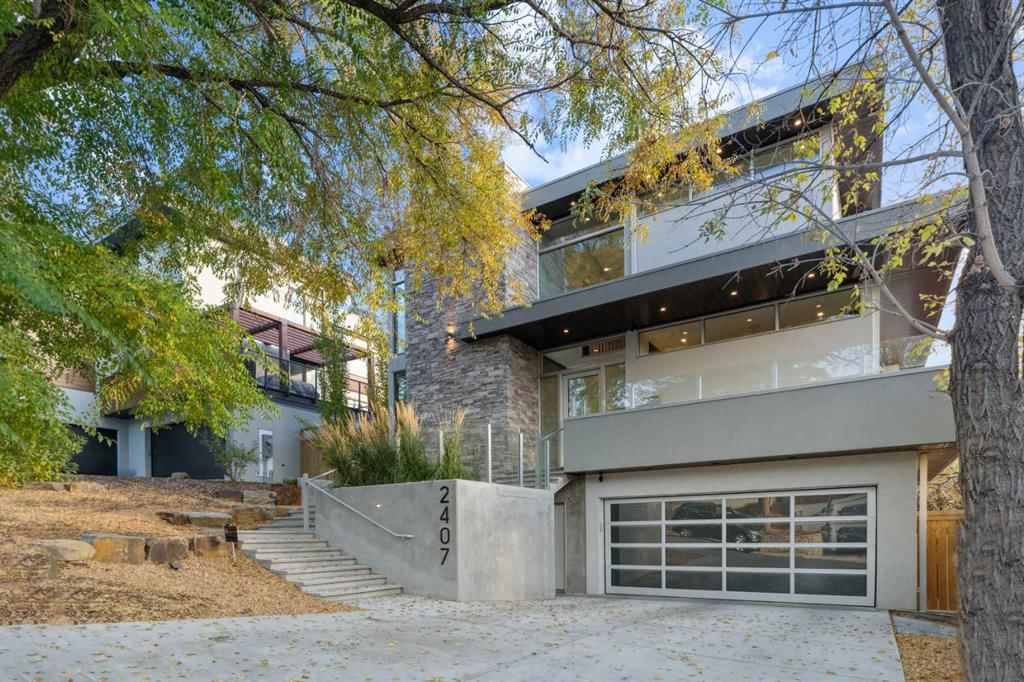
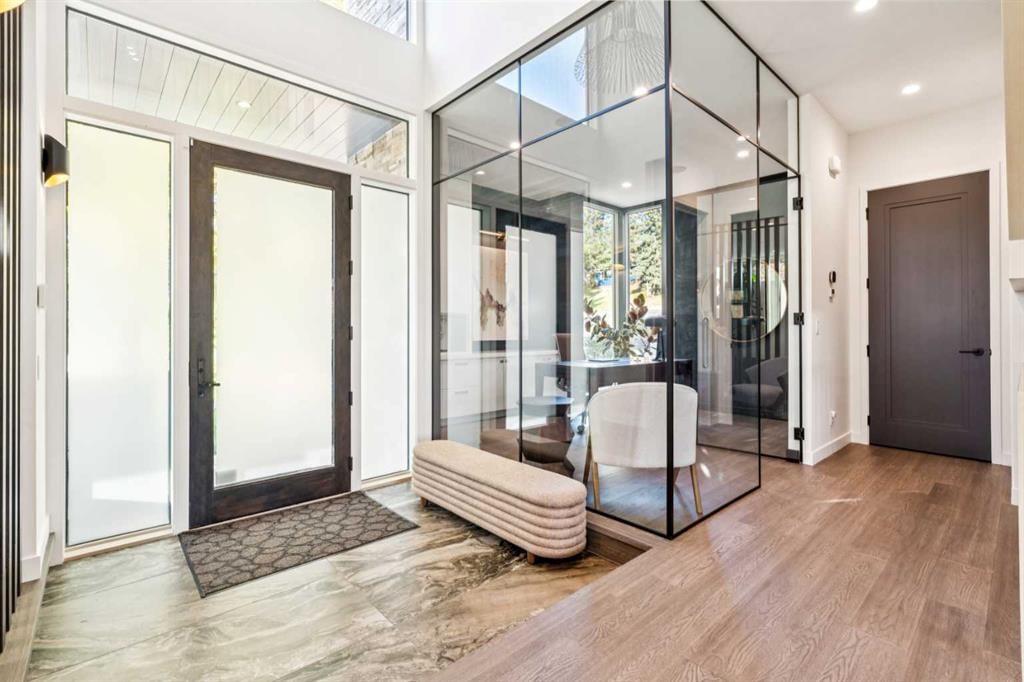
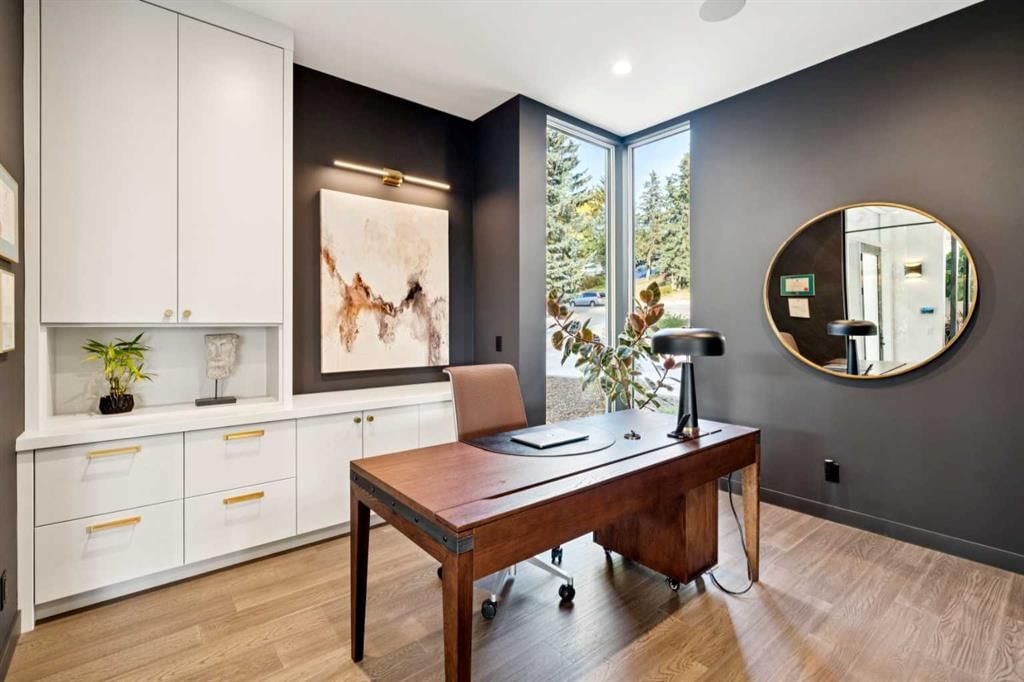
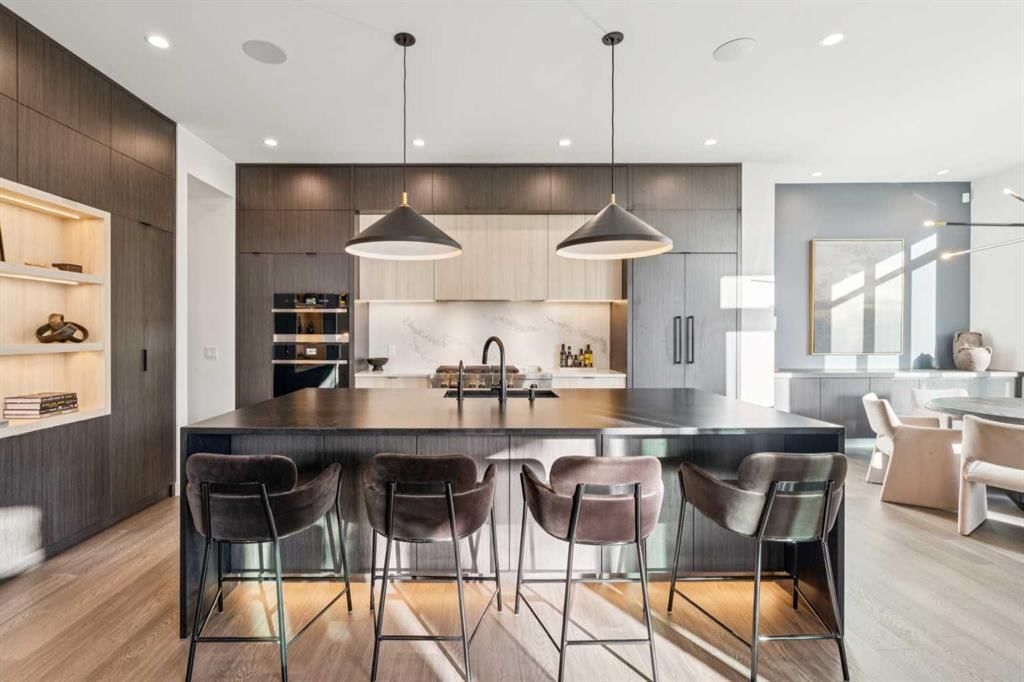
Tucked away in an exclusive enclave just moments from Kensington and the downtown core, this modern architectural residence offers refined living in a truly exceptional setting. Designed for both comfort and sophistication, the home combines thoughtful design, superior craftsmanship, and cutting-edge systems throughout. Built to the highest standards, it features triple-pane windows, 2-zone hydronic in-floor heating in the basement, finished triple garage with floor drains, and a dual-zoned HVAC system. Extensive concrete retaining walls and planters frame the property, while Lutron lighting control, an 8-zone sound system with integrated ceiling and outdoor speakers, and 7.2 surround sound in the recreation room elevate the living experience. Porcelain tiles imported from Italy, Caesarstone countertops, and solid core interior doors reflect the quality that defines every detail. The main level showcases expansive open-concept living with 10-foot ceilings and floor-to-ceiling south-facing windows that flood the home with natural light. The kitchen is a true centrepiece—equipped with integrated JennAir appliances including a 48” gas range top, and a walk-in coffee bar/pantry with prep sink and wine fridge. A striking glass wine wall with floating racks separates the formal dining area, which comfortably hosts 12–14. The stone-clad fireplaces anchors the living room, while a glass-enclosed main floor den provides a serene workspace. Step outside to the 25’ x 16’ deck overlooking a secluded, landscaped south yard surrounded by mature trees. Upstairs, three spacious bedrooms each feature a private ensuite. The primary suite is a sanctuary with a spa-inspired 5-piece ensuite bathroom with heated floors, custom window coverings, an impressive 21-foot walk-in closet with extensive built-ins, and a private south-facing balcony offering sweeping and serene views of the Bow River Valley. A large, well-appointed laundry room completes the upper level. The walk-out basement includes a guest suite with attached bath, a recreation room with gas fireplace and wet bar, and access to a covered patio and your oversized triple garage with heated floors. The home has security cameras, central vacuum, irrigation, EV charging, and hot tub hookup. Perfectly positioned for an active lifestyle, this residence is steps from the Bow River pathways, West Hillhurst tennis and pickle-ball courts, and offers quick access to 16th Avenue for effortless weekend escapes to the mountains. Minutes from top schools, hospitals, shopping, the C-train, and downtown Calgary—this is contemporary living at its most complete and luxurious.
Property Taxes
$15,893/yr (2026)
Listing Information
MLS® NumberA2343140
StatusActive
List Price$2, 400, 000
Days on MarketNew listing
OccupancyOwner
Property Details
Property TypeDetached
Architectural Style2 Storey
ZoningR-CG
Above-Grade Sq Ft3, 245 sq ft
Year Built2021
Bedrooms3
Full Bathrooms5
Half Bathrooms1
Total Bathrooms5.5
Interior
BasementFull, Finished, Walk Out
FlooringCarpet, Hardwood, Tile
Fireplaces2
HeatingBoiler, High Efficiency, In Floor, Forced Air, Natural Gas, Zoned
Air ConditioningCentral Air
Central VacuumYes
Exterior & Parking
ExteriorStucco, Wood Frame
RoofFlat Torch Membrane
FoundationPoured Concrete
Garage Spaces3
Total Parking3
Patio / DeckBalcony(s), Patio, See Remarks
Site & Lot
Lot Size5, 758 sq ft
Lot Acres0.13 acres
Lot Width47.64
Lot FeaturesBack Yard, Landscaped, Many Trees, Private, Rolling Slope, Secluded, Street Lighting
Legal Description2110290;20;10
Inclusions
Bar Fridge,Built-In Oven,Built-In Refrigerator,Central Air Conditioner,Convection Oven,Dishwasher,Garage Control(s),Gas Cooktop,Humidifier,Microwave,Range Hood,Washer/Dryer Stacked,Window Coverings
Room Dimensions
Main Level
Kitchen17`11" × 13`11"
Dining Room19`11" × 13`11"
Living Room23`11" × 18`5"
Breakfast Nook12`11" × 8`11"
Den12`11" × 11`9"
Other5`10" × 4`5"
2pc Bathroom6`11" × 4`7"
Upper Level
Laundry8`11" × 6`6"
Balcony24`2" × 5`7"
Walk-In Closet16`2" × 10`8"
Bedroom - Primary18`5" × 14`2"
Bedroom12`2" × 12`2"
Bedroom13`8" × 12`11"
3pc Ensuite bath9`4" × 5`7"
4pc Ensuite bath8`8" × 4`11"
5pc Ensuite bath21`4" × 9`4"
Lower Level
Game Room20`1" × 18`5"
Other5`4" × 2`2"
Bedroom13`11" × 12`4"
3pc Bathroom9`9" × 7`2"
Basement Level
Furnace/Utility Room8`9" × 7`6"
Property History
2024-01-01
Listed at $000,000
Status
2024-01-01
Listed at $000,000
Status
2024-01-01
Listed at $000,000
Status
This property has been listed 1 time before — see each asking price, what happened, and any sold prices.
Takes 10 seconds · no spam · instant access
What did similar homes here actually sell for?
CalgaryListings Group clients see recent sold prices and sale-to-list ratios for homes just like this one — plus smart matches and one-tap showing requests. Free with your client portal account.