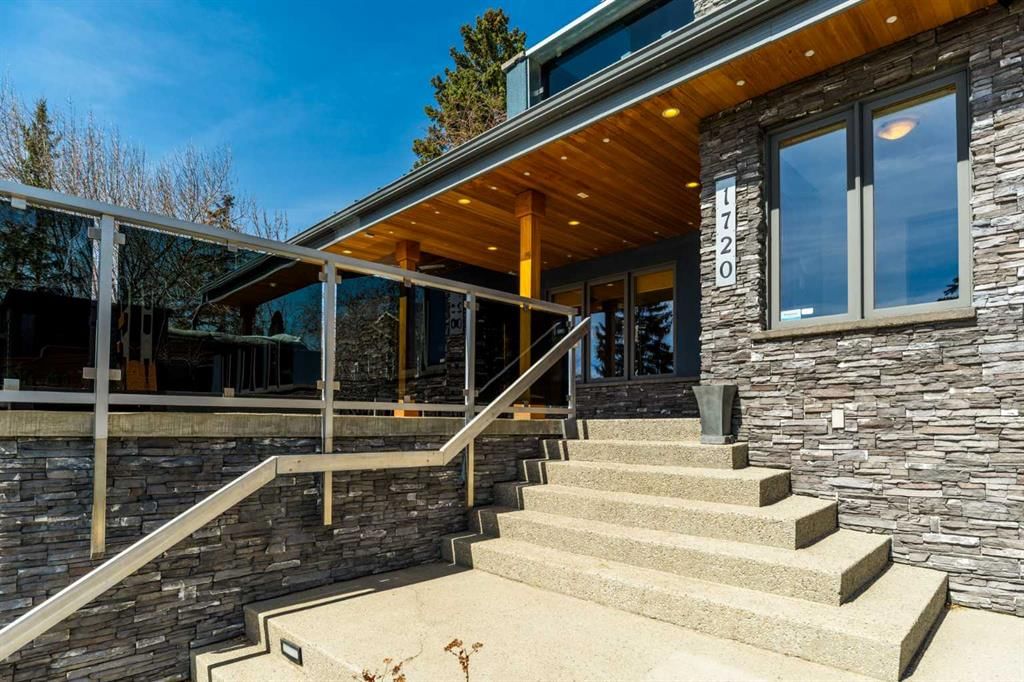
1720 12 Avenue NW, Hounsfield Heights/Briar Hill, Calgary

← Back to all Calgary listings
Last listed at $1,999,999
Sold
The sale price and sold-to-list ratio for this home are members-only under Alberta VOW rules.
Takes 10 seconds · no spam · board rules require a free account
1720 12 Avenue NW, Calgary T2N 1J2
Hounsfield Heights/Briar Hill
SoldMLS® A2299970· 46 days on market
3
Bedrooms
5
Bathrooms
2,615
Sq ft
1950
Year built
$8,405
Property tax (2025)
3
Garage
8,987
Lot sq ft
CalgaryListings Insight
This home at 1720 12 Avenue NW is a 3-bedroom home with 6 bathrooms. Built in 1950, it is located in the community of Hounsfield Heights/Briar Hill and offers 2,615 sq ft of living space above grade. Notable features include a fully finished basement, a triple garage, hardwood flooring, a fireplace, and air conditioning. Before writing, ask about recent comparable sales, inspection items, permits, basement development, and long-term resale fit. If rental income is part of the plan, verify suite legality, permits, insurance, lender treatment, and current lease details before removing conditions. This sale can help you understand current pricing in the area. Ask us how it compares with nearby active and recently sold homes. MLS® A2299970.

Thinking of selling nearby?

This property sold in Hounsfield Heights/Briar Hill. Find out what your home could be worth in today’s market — no obligation.

Get Your Free Home ValuationBrowse Active ListingsCalgary Listings Group · eXp Realty

About this property

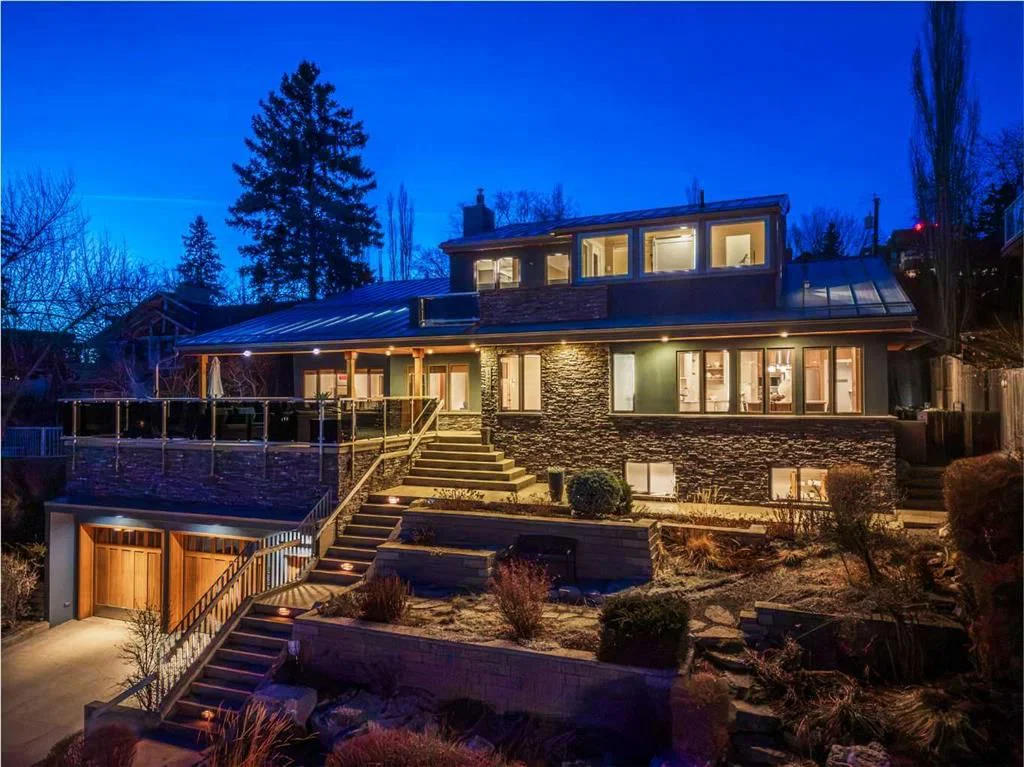
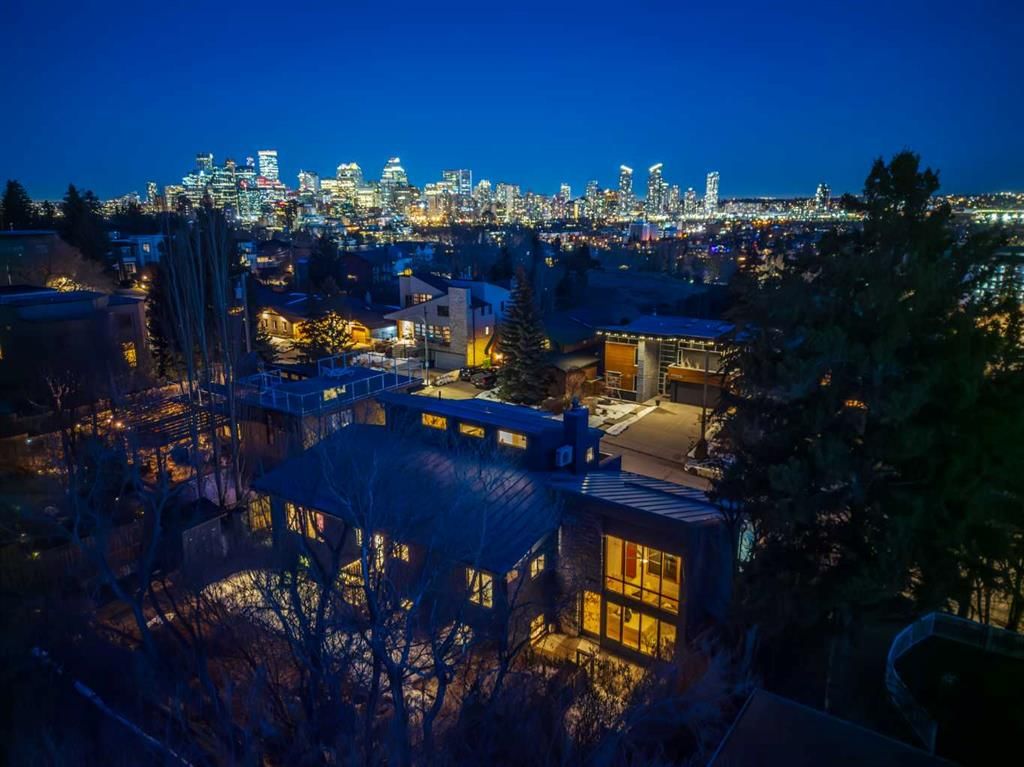
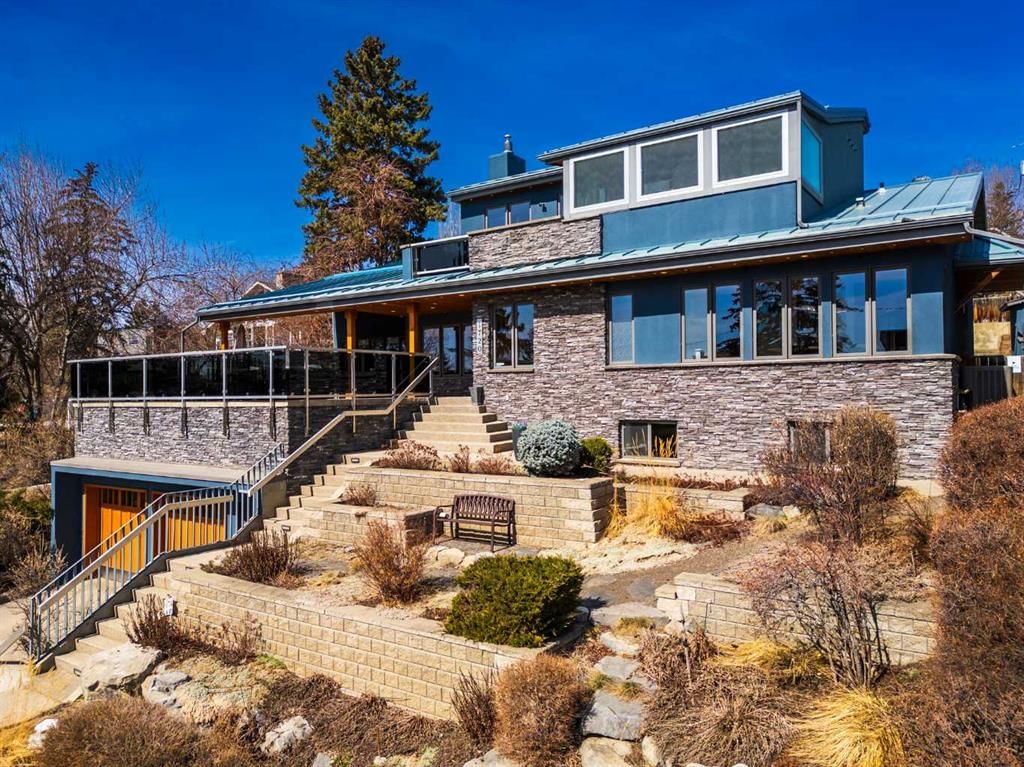
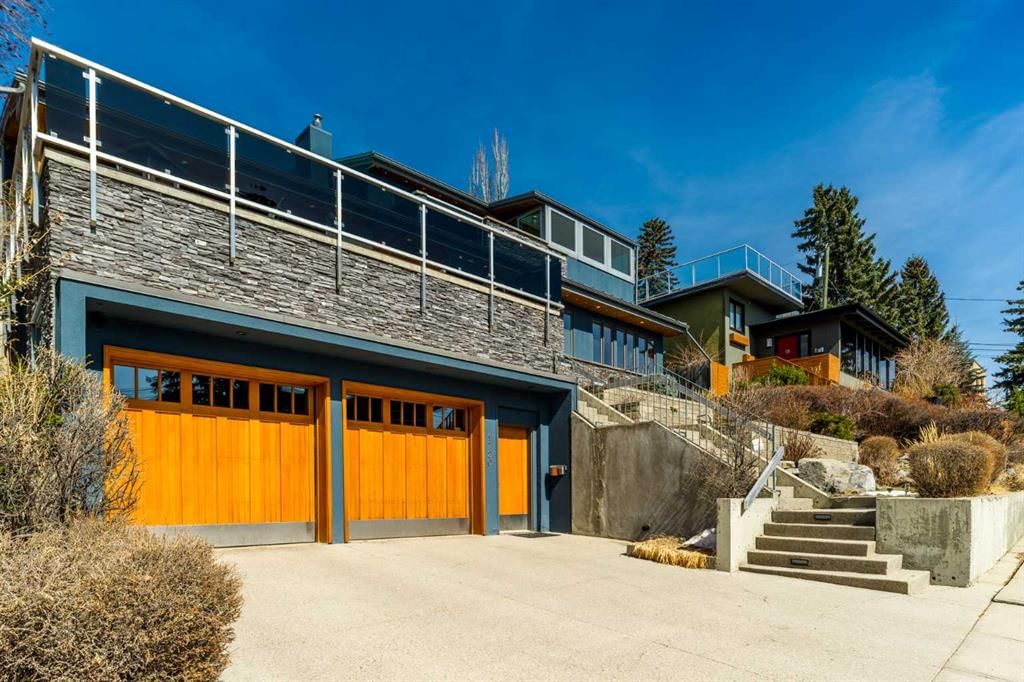
In an era of generic luxury, this striking home, with architectural lines redefined by Architect Richard Davignon, is an elevated sanctuary for the active, executive family. Sprawling over 4,000 square feet of developed living space on a generous 75’ wide lot, this residence perfectly bridges a vibrant inner-city lifestyle with seamless access to the mountains. William Blake Homes was enlisted to execute the dramatic primary suite, while Marvel Kitchens designed the heart of the home, a sophisticated culinary hub focused on performance. It features a massive quartz island with glimpses of the downtown skyline, high-end appliances, clever cabinetry, and a dedicated coffee bar area. Adjacent, the Davignon designed studio, built over the garage space, is an exercise in intentional, architectural detail; defined by soaring ceilings and an expansive gas fireplace, this light-filled space offers independent front and back exterior access, serving effortlessly as a professional home office option or the home's primary gathering hub. Ascend to the primary suite, a masterwork by William Blake Homes. The private balcony offers cinematic, dual-directional views of both the city skyline and the Rocky Mountains. A study in quiet luxury, the suite features 12ft vaulted ceilings, a sunroom, and a meticulous 5-piece ensuite where heated floors extend even into the shower, complemented by a deep soaker tub and heated towel rack. The remainder of the upper level houses 2 additional generously-sized bedrooms with substantial closets, and a large family bath, all positioned at the rear of the home for ultimate privacy. The lower levels are equally purposeful: the north side offers a self-contained retreat with a family room, bedroom, bath, kitchenette type space, and laundry, ideal for teens, nannies, or generational living. The south side transitions into the ultimate active base, featuring a home gym (or 5th bedroom) and a dedicated gear room for ski tuning, bike maintenance or storage, complete with a cold room for wine. This leads to the attached triple garage, a core feature for the collector, redefined with over-height ceilings to accommodate a car lift and an innovative tandem bay. Outdoor living is prioritized through a series of defined spaces, beginning with a partially covered, south-facing patio off the entrance that facilitates effortless alfresco dining or a glass of wine while taking in the views. The private, tiered backyard is an entertainment retreat featuring multi-level decking, a hot tub, elevated flat space to play, and a double parking pad off the back lane. The front yard presents a sophisticated, climate-conscious xeriscape for a low-maintenance lifestyle. Located within walking distance to amenities and offering rapid access to the Children’s and Foothills Hospitals, the U of C, The Calgary Winter Club and downtown, the home is finished with enduring materials, including a 50-yr blue metal roof, upgraded insulation, and an efficient multi-zoned heating system.
Property Taxes
$8,405/yr (2025)

Listing Information

MLS® NumberA2299970
StatusSold
List Price$1, 999, 999
Days on Market46 days
OccupancyOwner

Property Details

Property TypeDetached
Architectural Style5 Level Split
ZoningR-CG
Above-Grade Sq Ft2, 615 sq ft
Year Built1950
Bedrooms3
Full Bathrooms5
Half Bathrooms2
Total Bathrooms6

Interior

BasementFull, Finished, Other
FlooringCarpet, Hardwood, Tile
Fireplaces1
HeatingIn Floor, Forced Air
Air ConditioningCentral Air, Wall Unit(s)

Exterior & Parking

ExteriorStone, Stucco, Wood Frame
RoofMetal
FoundationPoured Concrete
Garage Spaces3
Total Parking7
Patio / DeckBalcony(s), Deck, Front Porch, Patio

Site & Lot

Lot Size8, 987 sq ft
Lot Acres0.21 acres
Lot Width75.00
Lot FeaturesBack Lane, Back Yard, Landscaped, Paved, Private, Street Lighting, Treed, Yard Lights
Legal Description5625AC;19;16, 17

Inclusions

Built-In Oven,Dishwasher,Dryer,Garage Control(s),Gas Stove,Microwave,Range Hood,Refrigerator,Washer,Window Coverings

Room Dimensions

Main Level
Living Room18`1" × 15`8"
Family Room17`2" × 15`9"
Kitchen19`1" × 14`4"
Dining Room15`8" × 10`1"
Foyer7`0" × 5`10"
2pc Bathroom7`0" × 6`1"
Upper Level
Bedroom12`5" × 12`3"
Bedroom13`8" × 12`5"
5pc Bathroom13`0" × 12`5"
Lower Level
Family Room21`11" × 11`6"
Bedroom11`6" × 10`0"
Other9`8" × 4`0"
Storage7`11" × 4`0"
Laundry11`6" × 7`6"
3pc Bathroom7`10" × 4`0"
Basement Level
Bedroom17`4" × 11`7"
Mud Room12`2" × 7`2"
2pc Bathroom7`3" × 4`1"
Flex Space18`7" × 10`2"
Storage9`1" × 4`11"
Furnace/Utility Room16`2" × 6`2"

Property History

1720 12 Avenue NW has been listed 2 times before — see each asking price, what happened, and any sold prices.

Takes 10 seconds · no spam · instant access

Schools near this home

  • Queen Elizabeth SchoolPublic (CBE) · Junior High/Senior High · 790 m · about 2 mins by carSchool website
  • Branton SchoolPublic (CBE) · Elementary/Junior High · 1.0 km · about 3 mins by carSchool website
  • Hillhurst SchoolPublic (CBE) · Elementary · 1.1 km · about 4 mins by carSchool website
  • St. Pius X SchoolCatholic (CCSD) · Elementary · 1.3 km · about 4 mins by carSchool website
  • William Aberhart High SchoolPublic (CBE) · Junior High/Senior High · 1.9 km · about 6 mins by carSchool website
  • University of CalgaryPost-Secondary · 2.4 km · about 7 mins by carSchool website

Distances and drive times are measured from the centre of Hounsfield Heights/Briar Hill, not from this address. Designation depends on address, grade, program and capacity and changes from year to year — check the CBE or Calgary Catholic finder before you buy.

Commute from Hounsfield Heights/Briar Hill

DestinationBy carBy transit
Downtown Calgary11 mins27 mins
University of Calgary6 mins21 mins
Foothills Medical Centre7 mins19 mins
Mount Royal University10 mins29 mins
Calgary International Airport26 mins45 mins
Westside Recreation Centre18 mins47 mins

Off-peak estimates measured from the centre of Hounsfield Heights/Briar Hill, not from this address. Live traffic varies.

Who lives in Hounsfield Heights/Briar Hill

  • 2,470Population
  • 2.4Average household size
  • 72%Owner-occupied households
  • $111KMedian household income
  • 13%Residents aged 0–14

2021 Census of Canada, via the City of Calgary community profile — long-term neighbourhood context, not current market activity. Full Hounsfield Heights/Briar Hill census profile →

Questions about this home

How much is 1720 12 Avenue NW?

1720 12 Avenue NW in Hounsfield Heights/Briar Hill is listed for sale at $1,999,999. It has been on the market 46 days.

How many bedrooms and bathrooms does 1720 12 Avenue NW have?

1720 12 Avenue NW in Hounsfield Heights/Briar Hill has 3 bedrooms and 5 bathrooms. The listing records 2,615 sq ft above grade. It is a detached house.

Live MLS® Data · Calgary Listings Group · Serving Calgary Since 1997

Comparable homes for sale in Hounsfield Heights/Briar Hill

All Hounsfield Heights/Briar Hill listings →

The active MLS® listings in Hounsfield Heights/Briar Hill closest to this home on price. Updated every 10 minutes.

Recently sold in Hounsfield Heights/Briar Hill

All Hounsfield Heights/Briar Hill listings →
Enlarged listing photo

Free account · no cost, no obligation

Everything we give our clients, before you're one.

One free account opens the whole toolkit — the guides we write for Calgary buyers and sellers, the checklists we actually use on deals, the video library, and a concierge that answers your questions any time of day.

Already have one? Sign in →

Takes about twenty seconds. Unsubscribe any time.