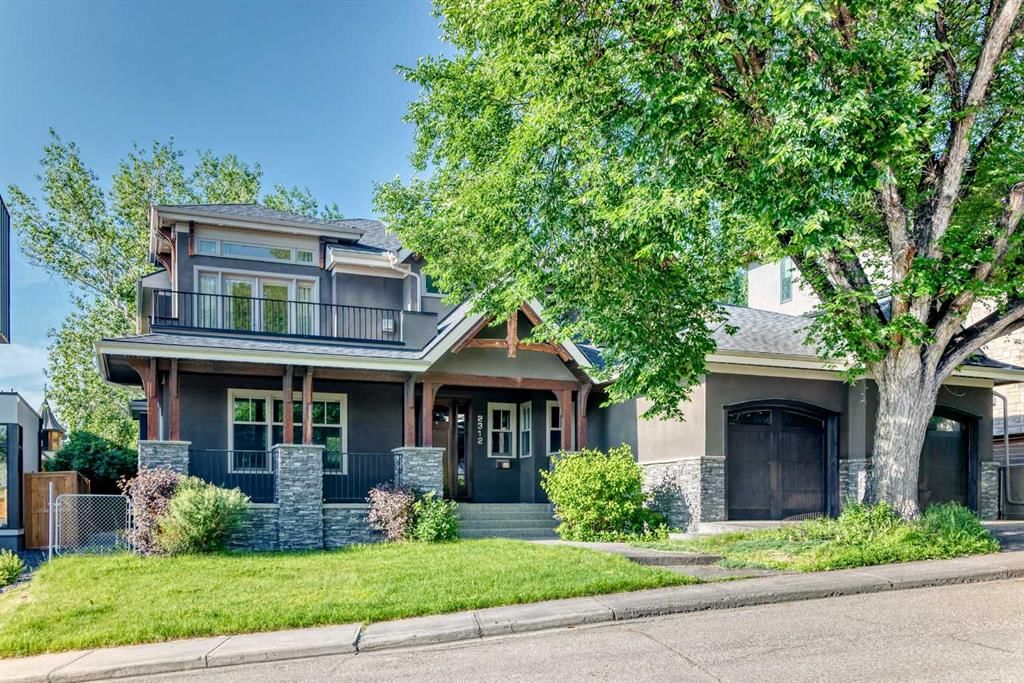
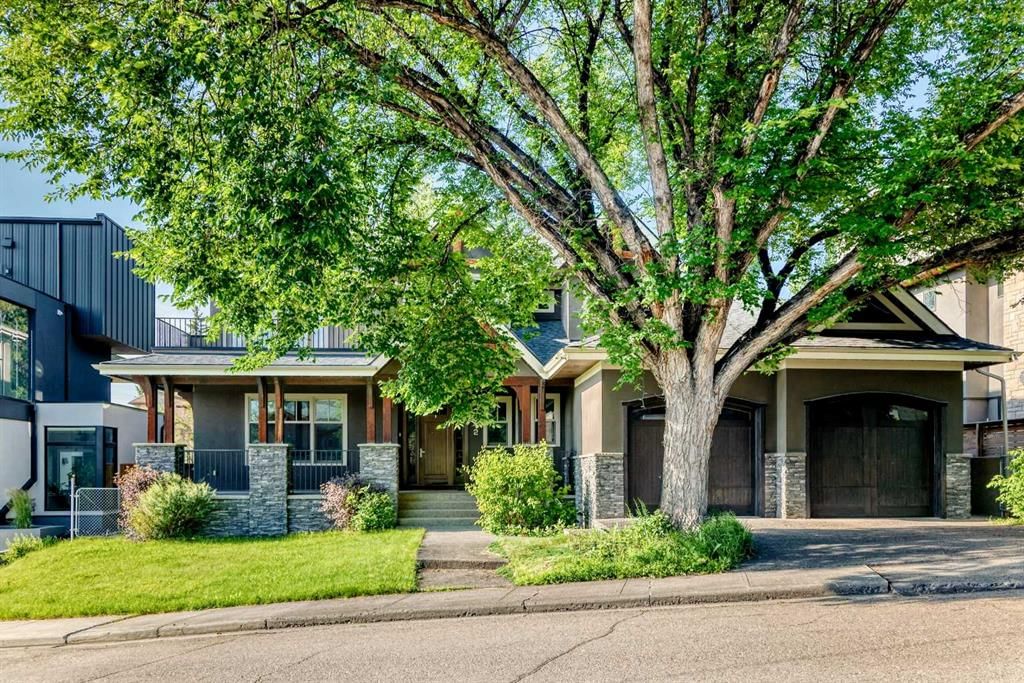
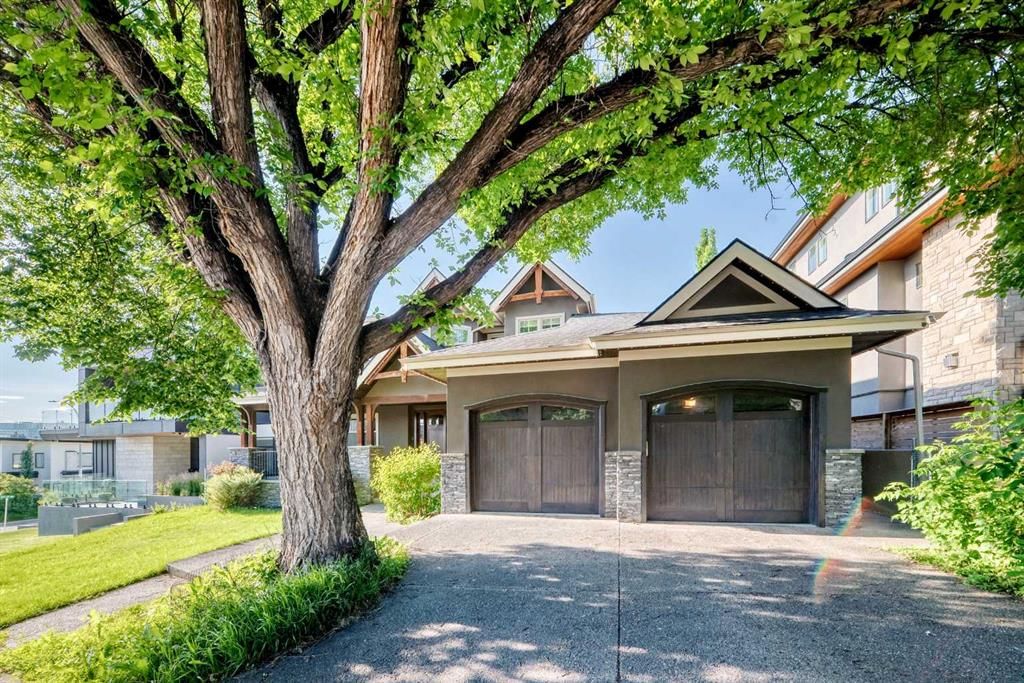
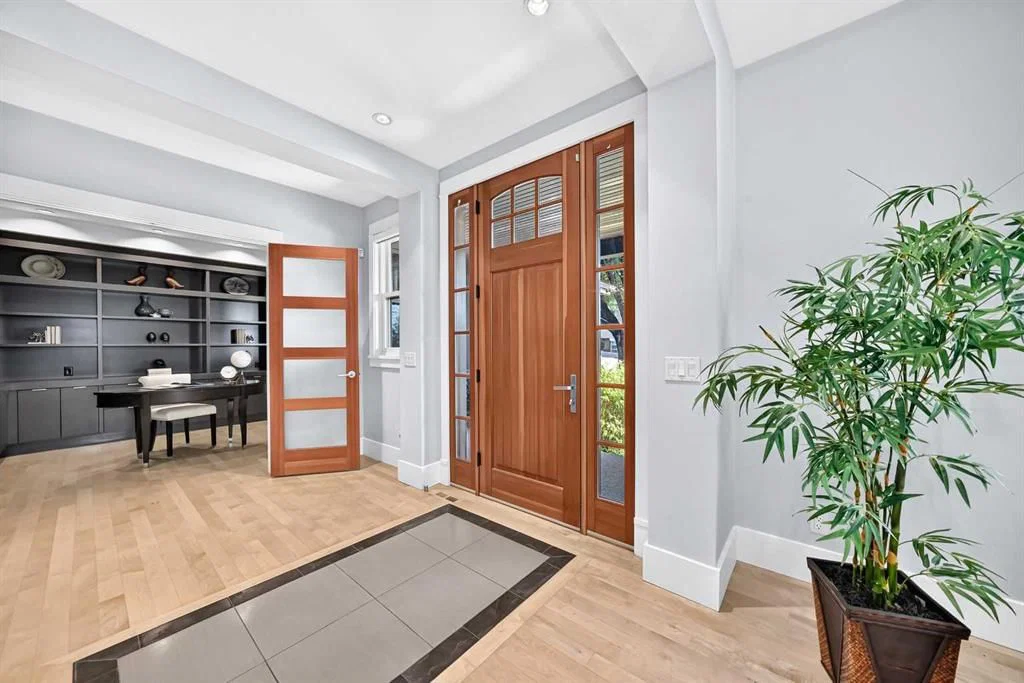
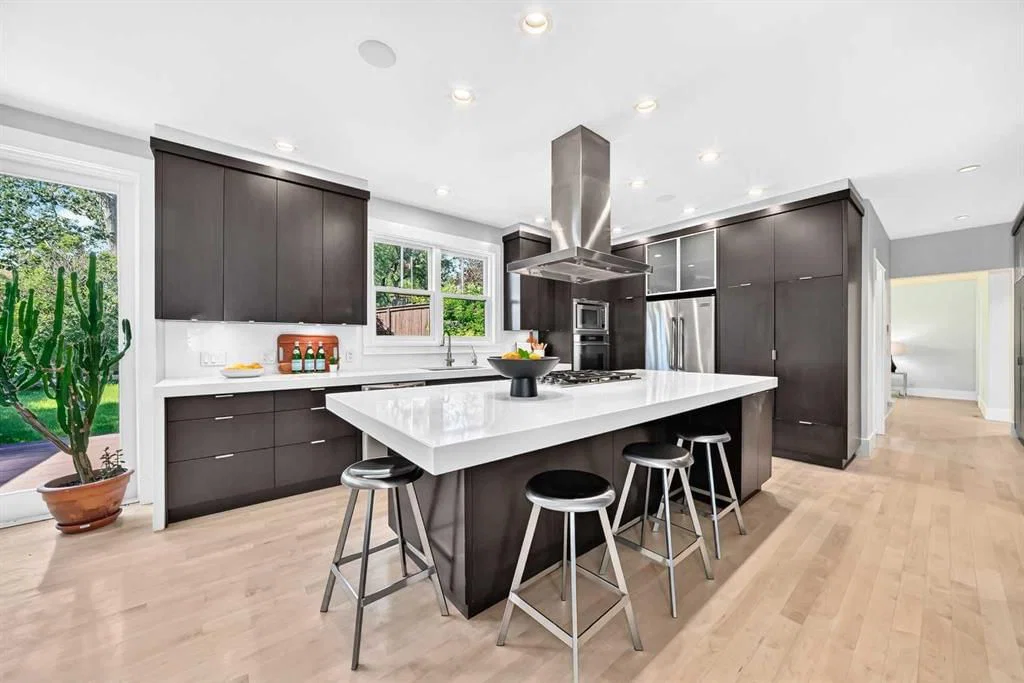
2312 12 Avenue NW is a 3-bedroom home in the community of Hounsfield Heights/Briar Hill, built in 2007, offering 5.5 bathrooms and 3,423 sq ft of living space above grade. Notable features include a fully finished basement, a double garage, hardwood flooring, 3 fireplaces, and air conditioning. Before writing, ask about recent comparable sales, inspection items, permits, basement development, and long-term resale fit. If rental income is part of the plan, verify suite legality, permits, insurance, lender treatment, and current lease details before removing conditions. MLS® A2327724.
Want to see this home?
Tour this home in person with a CalgaryListings REALTOR® and get straight answers before you decide.
A REALTOR® from our team replies, not a call centre. No obligation.
Ask a Question About This ListingCalgary Listings Group · eXp RealtyAbout this property
Listing Information
Property Details
Interior
Exterior & Parking
Site & Lot
Inclusions
Bar Fridge,Built-In Oven,Built-In Refrigerator,Dishwasher,Dryer,Gas Stove,Washer
Room Dimensions
Listing Office
Property History
2312 12 Avenue NW has been listed 1 time before — see each asking price, what happened, and any sold prices.
What did similar homes here actually sell for?
CalgaryListings Group clients see recent sold prices and sale-to-list ratios for homes just like this one — plus smart matches and one-tap showing requests. Free with your client portal account.
What stands out about this listing
- Time on marketOn the market 99 days. Detached homes that sold in Hounsfield Heights/Briar Hill over October 2025 – September 2026 averaged 36 days.
Worked out from this MLS® record, our published community data and the other active listings in Hounsfield Heights/Briar Hill. Asking prices only; individual sold prices stay members-only under Alberta VOW rules.
Where this price sits in Hounsfield Heights/Briar Hill
Asking $2,290,000. This listing is not directly comparable with the typical detached homes in Hounsfield Heights/Briar Hill: the gap is large enough that differences in size, age, lot or condition are more likely than a pricing signal. Lot utility, condition, permits and zoning need individual analysis, so we are not placing it against the $1,622,500 median sale price (October 2025 – September 2026, 24 recorded sales).
Aggregate MLS® statistics from our own published dataset (methodology). Individual sold prices stay members-only under Alberta VOW rules.
Schools near this home
- Queen Elizabeth SchoolPublic (CBE) · Junior High/Senior High · 790 m · about 2 mins by carSchool website
- Branton SchoolPublic (CBE) · Elementary/Junior High · 1.0 km · about 3 mins by carSchool website
- Hillhurst SchoolPublic (CBE) · Elementary · 1.1 km · about 4 mins by carSchool website
- St. Pius X SchoolCatholic (CCSD) · Elementary · 1.3 km · about 4 mins by carSchool website
- William Aberhart High SchoolPublic (CBE) · Junior High/Senior High · 1.9 km · about 6 mins by carSchool website
- University of CalgaryPost-Secondary · 2.4 km · about 7 mins by carSchool website
Distances and drive times are measured from the centre of Hounsfield Heights/Briar Hill, not from this address. Designation depends on address, grade, program and capacity and changes from year to year — check the CBE or Calgary Catholic finder before you buy.
Commute from Hounsfield Heights/Briar Hill
| Destination | By car | By transit |
|---|---|---|
| Downtown Calgary | 11 mins | 27 mins |
| University of Calgary | 6 mins | 21 mins |
| Foothills Medical Centre | 7 mins | 19 mins |
| Mount Royal University | 10 mins | 29 mins |
| Calgary International Airport | 26 mins | 45 mins |
| Westside Recreation Centre | 18 mins | 47 mins |
Off-peak estimates measured from the centre of Hounsfield Heights/Briar Hill, not from this address. Live traffic varies.
Who lives in Hounsfield Heights/Briar Hill
- 2,470Population
- 2.4Average household size
- 72%Owner-occupied households
- $111KMedian household income
- 13%Residents aged 0–14
2021 Census of Canada, via the City of Calgary community profile — long-term neighbourhood context, not current market activity. Full Hounsfield Heights/Briar Hill census profile →
Questions about this home
Is 2312 12 Avenue NW for sale?
Yes. 2312 12 Avenue NW in Hounsfield Heights/Briar Hill is an active MLS® listing (MLS® A2327724). It has been on the market 99 days. Listing data last updated 2026-10-16.
What is the asking price of 2312 12 Avenue NW?
2312 12 Avenue NW in Hounsfield Heights/Briar Hill is listed at $2,290,000.
How many bedrooms and bathrooms does 2312 12 Avenue NW have?
2312 12 Avenue NW in Hounsfield Heights/Briar Hill has 3 bedrooms and 5.5 bathrooms. The listing records 3,423 sq ft above grade. It is a detached house.
How does the asking price of 2312 12 Avenue NW compare with the Hounsfield Heights/Briar Hill market?
It is not directly comparable with the typical detached homes in Hounsfield Heights/Briar Hill: the gap is large enough that differences in size, age, lot or condition are more likely than a pricing signal. Lot utility, condition, permits and zoning need individual analysis.