View all 46 photos
3
Bedrooms
2
Bathrooms
1,155
Sq ft
1981
Year built
$3,062
Property tax (2026)
3,713
Lot sq ft
$479,000
27 Erin Grove Close SE, Calgary T2B 2T4
Erin WoodsNewMLS® A2343105· New listing
CalgaryListings Insight
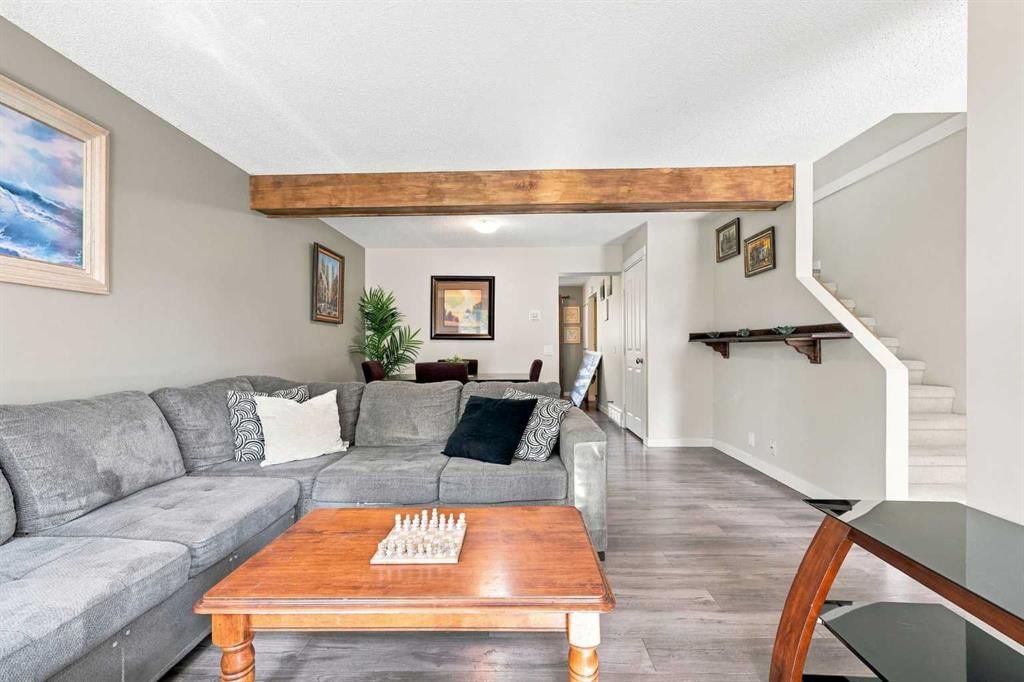
This home at 27 Erin Grove Close SE is a 3-bedroom home with 2.5 bathrooms. Built in 1981, it is located in the community of Erin Woods and offers 1,155 sq ft of living space above grade. Highlights include a partially finished basement, laminate flooring, air conditioning, and a quiet cul-de-sac location. Before writing, ask about recent comparable sales, inspection items, permits, basement development, and long-term resale fit. This one is new to market, so showing access and offer timing may matter. MLS® A2343105.
This home at 27 Erin Grove Close SE is a 3-bedroom home with 2.5 bathrooms. Built in 1981, it is located in the community of Erin Woods and offers 1,155 sq ft of living space above grade. Highlights include a partially finished basement, laminate flooring, air conditioning, and a quiet cul-de-sac location. Before writing, ask about recent comparable sales, inspection items, permits, basement development, and long-term resale fit. This one is new to market, so showing access and offer timing may matter. MLS® A2343105.
Want to see this home?
Tour this home in person with a CalgaryListings REALTOR® and get straight answers before you decide.
Ask a Question About This ListingCalgary Listings Group · eXp RealtyHomeowners · Free & InstantThinking of selling?Curious what your own home could be worth? Get an instant, no-obligation estimate based on current market data.
Get an Instant Home Evaluation →About this property
Upgrades everywhere—and we’re not just talking about the pretty stuff. Over the last three years, the owners have tackled a long list of the big-ticket items, from the roof and windows to the mechanical systems, electrical and more.
Let’s start at the top. The owner owns a roofing company, so when it came time for a new roof, he didn’t exactly go with the basic option. The home has a new Class 4 hail-rated, designer luxury shingle roof—the highest tier of shingle—with a lifetime guarantee. The windows, furnace and air conditioning are also new, along with a tankless hot water system and whole-home water filtration system. The electrical panel has been upgraded, with the outlets throughout the home replaced at the same time.
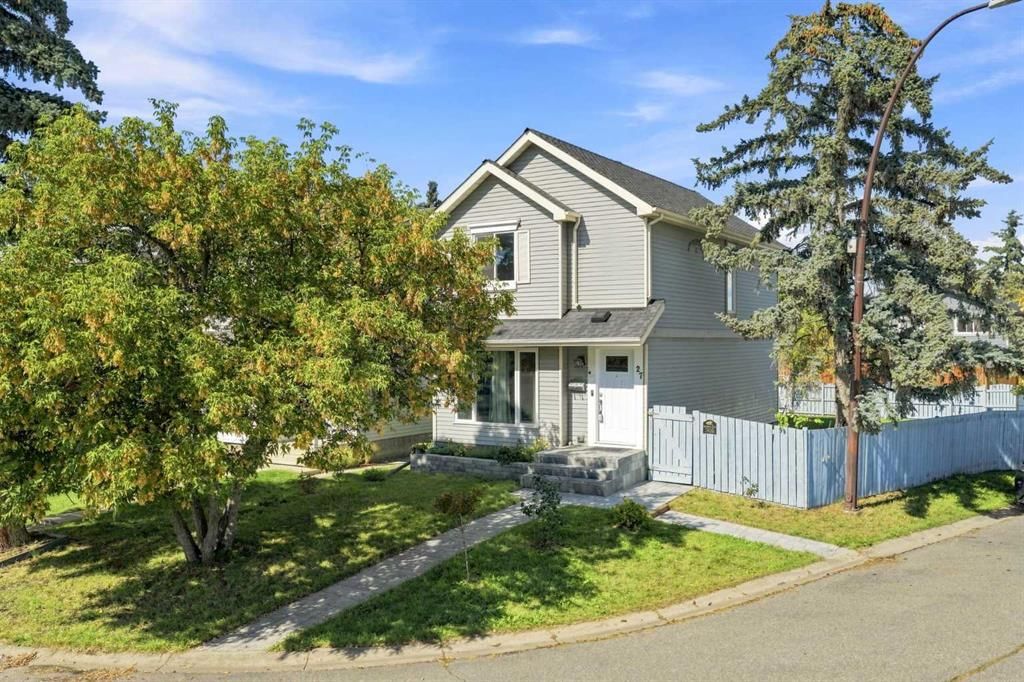
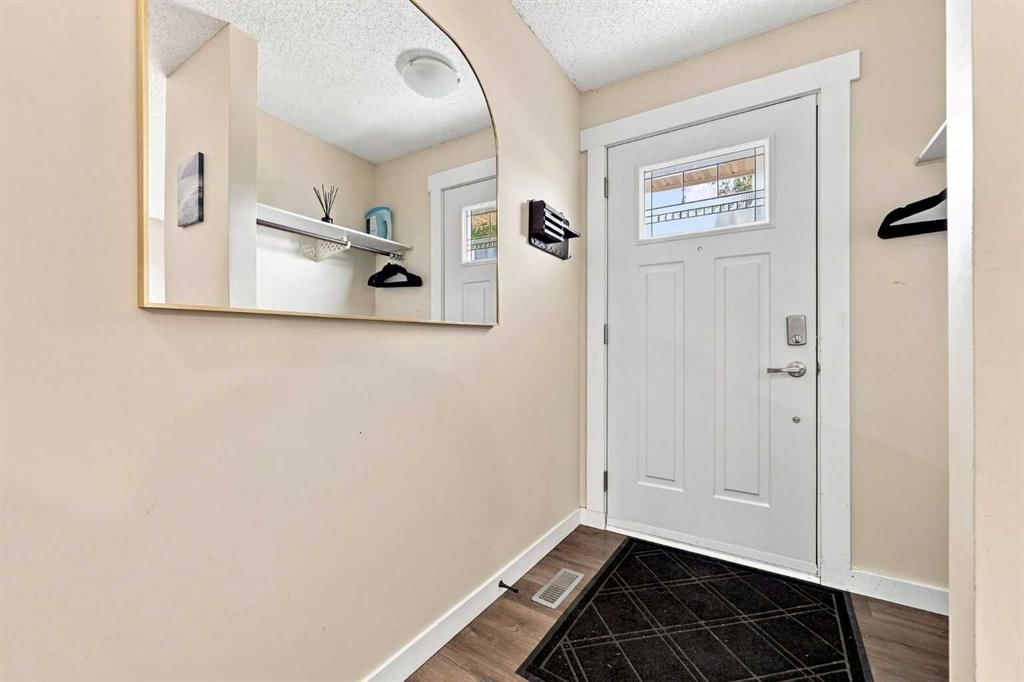
Sitting on a corner lot, the outside got some attention this summer too. The yard was newly landscaped, a new stone pathway and front steps were added, and the fence was freshly painted and stained. There’s also a new front door to finish things off.
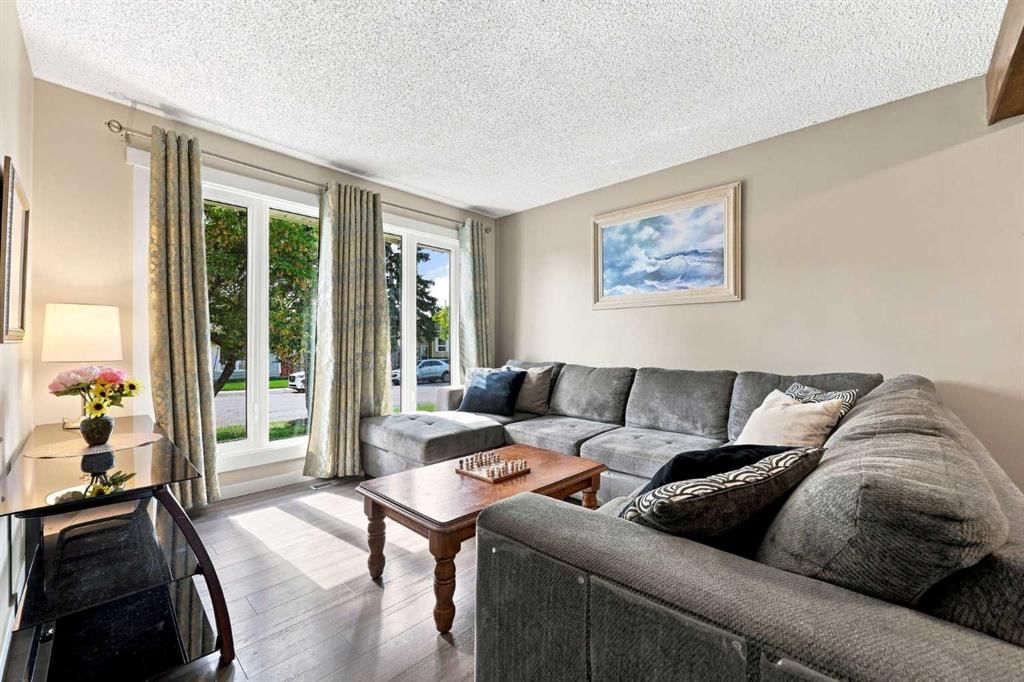
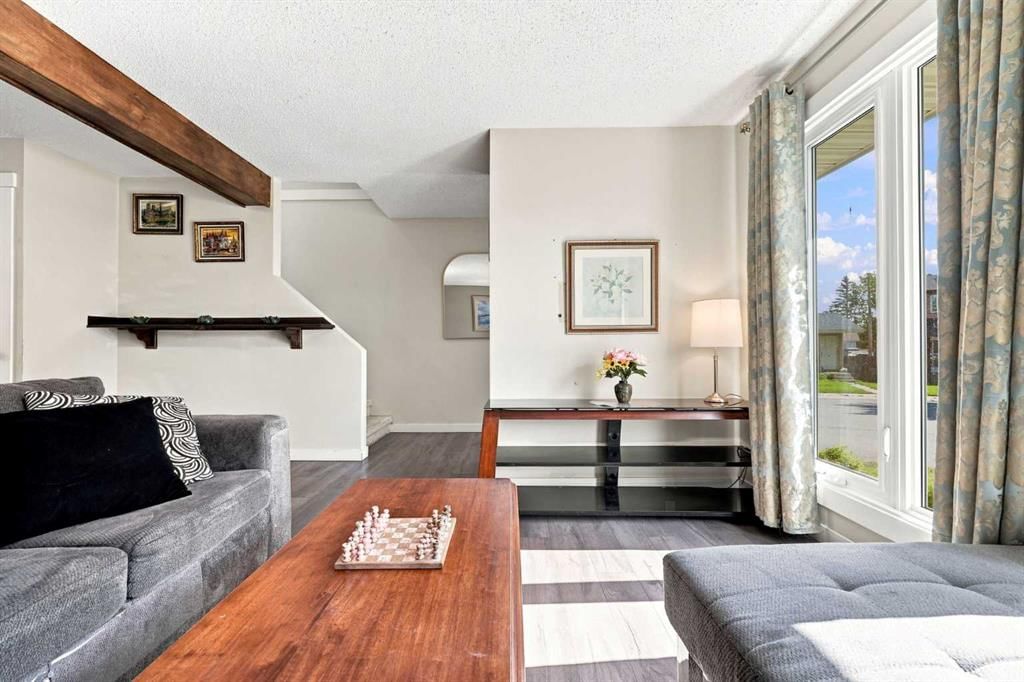
Inside, you’ll find three bedrooms and two bathrooms, with the interior painted within the last few years. The kitchen has granite countertops, a new faucet and all-new appliances. There’s a half bath conveniently located near the back entrance, while upstairs you’ll find all three bedrooms and the full bathroom, with access from both the hallway and the primary bedroom.
And then there’s the basement. Previously used as a podcasting studio, the current setup is a little unconventional and ready for a rethink. There’s good space to work with, whether that means a family room, home office, gym, creative space—or maybe the next podcast starts here. Your call.
With so much tackled within the last three years, a pretty substantial part of the to-do list has already been checked off. There’s still room to make this home your own, but you get to start with a lot of the important stuff already done.
Property Taxes
$3,062.28/yr (2026)
Listing Information
MLS® NumberA2343105
StatusActive
List Price$479, 000
Days on MarketNew listing
OccupancyVacant
Property Details
Property TypeDetached
Architectural Style2 Storey
ZoningR-CG
Above-Grade Sq Ft1, 155 sq ft
Year Built1981
Bedrooms3
Full Bathrooms2
Half Bathrooms1
Total Bathrooms2.5
Interior
BasementFull, Partially Finished, None
FlooringCarpet, Laminate
Fireplaces0
HeatingForced Air, Natural Gas
Air ConditioningCentral Air
Exterior & Parking
ExteriorVinyl Siding, Wood Frame
RoofAsphalt Shingle
FoundationPoured Concrete
Total Parking1
Patio / DeckNone
Site & Lot
Lot Size3, 713 sq ft
Lot Acres0.09 acres
Lot Width36.16
Lot FeaturesCorner Lot, Cul-De-Sac
Legal Description8110644;6;14
Inclusions
Dishwasher,Dryer,Electric Stove,Microwave,Refrigerator,Washer
Room Dimensions
Main Level
Living Room17`1" × 13`3"
Dining Room13`4" × 5`11"
Kitchen11`1" × 10`8"
2pc Ensuite bath5`7" × 4`4"
Second Level
Bedroom - Primary17`1" × 12`7"
Bedroom0`1" × 12`5"
Bedroom8`8" × 11`4"
4pc Ensuite bath7`11" × 4`10"
Lower Level
Storage6`3" × 6`10"
Furnace/Utility Room16`2" × 11`9"
Game Room9`4" × 11`1"
Den6`2" × 3`7"
Storage6`5" × 4`0"
Property History
No previous MLS® listings on record for this property — this appears to be its first time offered. Want to know how often homes nearby change hands? Ask our team.
What did similar homes here actually sell for?
CalgaryListings Group clients see recent sold prices and sale-to-list ratios for homes just like this one — plus smart matches and one-tap showing requests. Free with your client portal account.