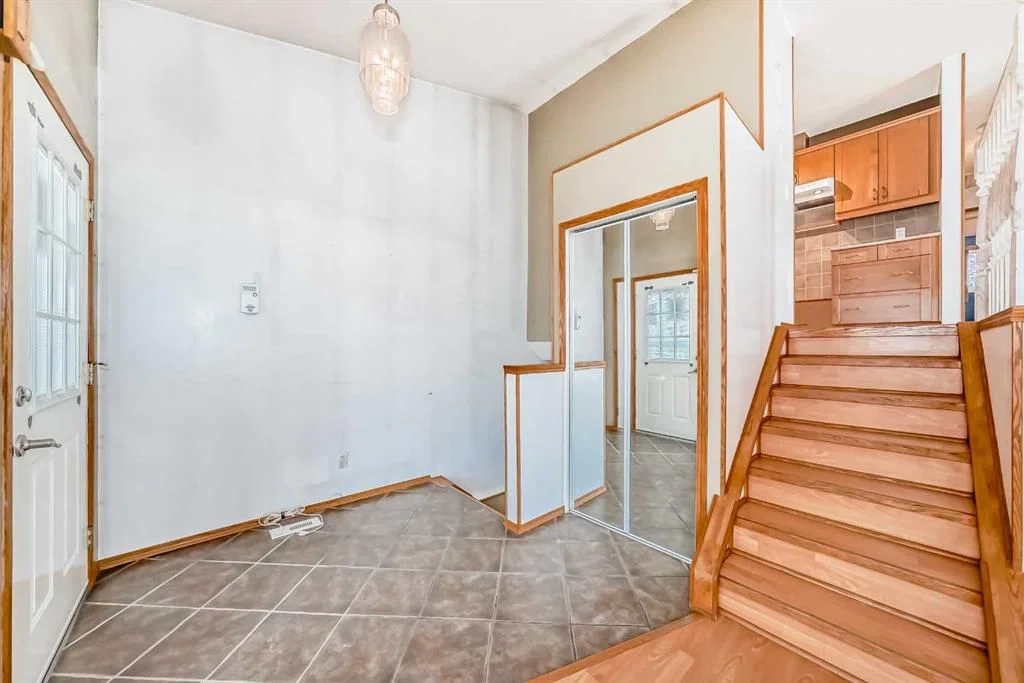
View all 46 photos
3
Bedrooms
2
Bathrooms
1,019
Sq ft
1992
Year built
$3,031
Property tax (2025)
2
Garage
3,229
Lot sq ft
$449,000
243 Erin Meadow Close, Calgary T2B 3E6
Erin WoodsNewMLS® A2335649· New listing
CalgaryListings Insight
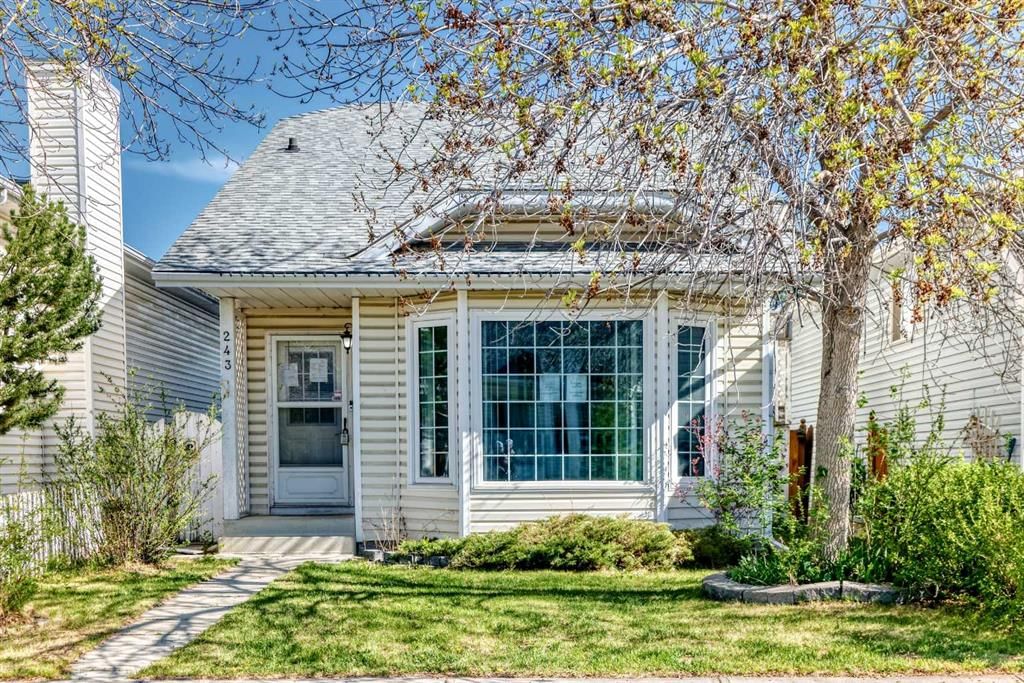
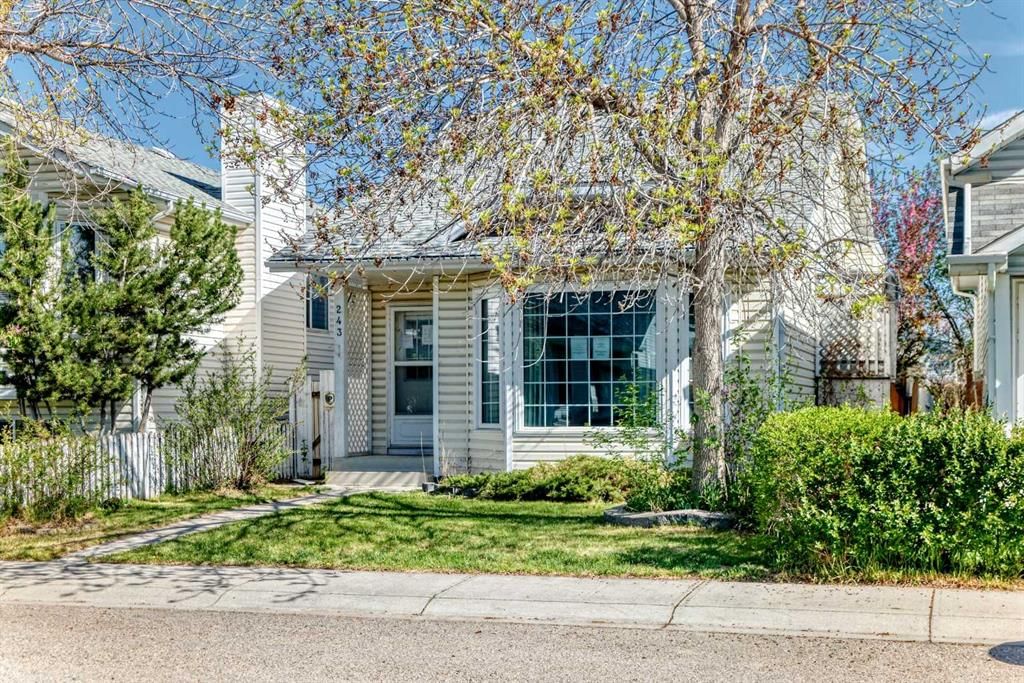
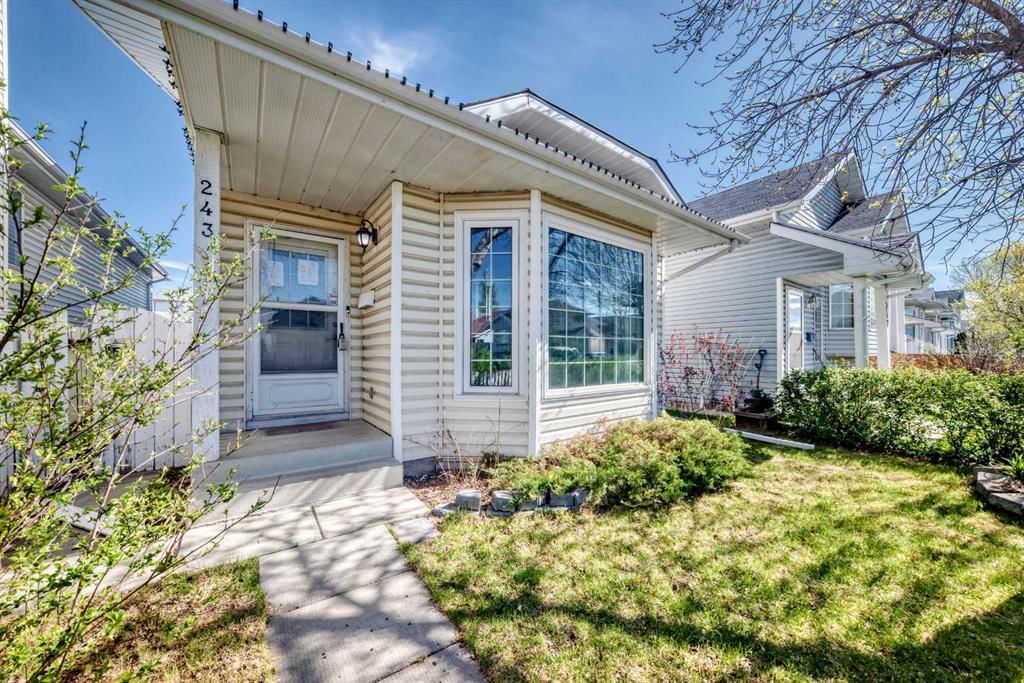
This home at 243 Erin Meadow Close is a 3-bedroom home with 2 bathrooms. Built in 1992, it is located in the community of Erin Woods and offers 1,019 sq ft of living space above grade. Highlights include a fully finished basement and a double garage. Before writing, ask about recent comparable sales, inspection items, permits, basement development, and long-term resale fit. This one is new to market, so showing access and offer timing may matter. MLS® A2335649.
This home at 243 Erin Meadow Close is a 3-bedroom home with 2 bathrooms. Built in 1992, it is located in the community of Erin Woods and offers 1,019 sq ft of living space above grade. Highlights include a fully finished basement and a double garage. Before writing, ask about recent comparable sales, inspection items, permits, basement development, and long-term resale fit. This one is new to market, so showing access and offer timing may matter. MLS® A2335649.
Want to see this home?
Tour this home in person with a CalgaryListings REALTOR® and get straight answers before you decide.
Ask a Question About This ListingCalgary Listings Group · eXp RealtyHomeowners · Free & InstantThinking of selling?Curious what your own home could be worth? Get an instant, no-obligation estimate based on current market data.
Get an Instant Home Evaluation →About this property
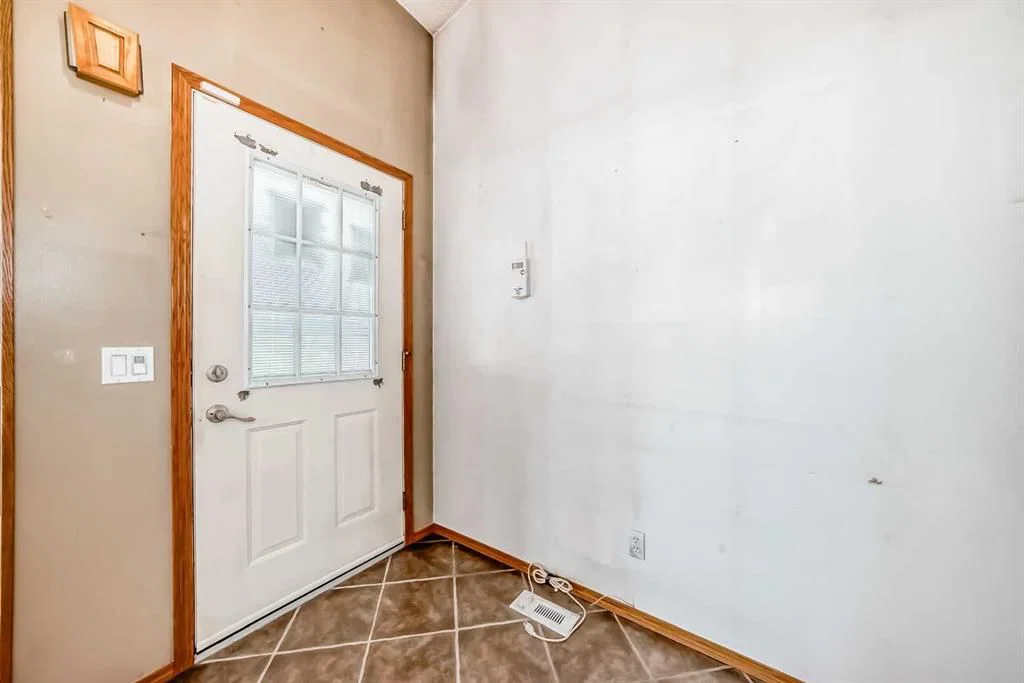
This 3-bedroom detached home offers a layout and features that are hard to find at this price point, with the kind of space and light that immediately stands out the moment you walk in. The vaulted ceilings create an open, airy feel in the main living areas, while large windows bring in natural light throughout the day.
Downstairs, the fully finished basement is bright and inviting perfect for a rec room, home office, or additional living space that doesn’t feel like a basement at all.
Outside, you’ll find a double detached garage and a large yard space with plenty of potential to make it your own.
This home presents a great opportunity.
Property Taxes
$3,031/yr (2025)
Listing Information
MLS® NumberA2335649
StatusActive
List Price$449, 000
Days on MarketNew listing
OccupancyVacant
Property Details
Property TypeDetached
Architectural Style3 Level Split
ZoningR-CG
Above-Grade Sq Ft1, 019 sq ft
Year Built1992
Bedrooms3
Full Bathrooms2
Total Bathrooms2
Interior
BasementFull, Finished, None
FlooringSee Remarks
Fireplaces0
HeatingSee Remarks
Air ConditioningNone
Exterior & Parking
ExteriorSee Remarks
RoofSee Remarks
FoundationSee Remarks
Garage Spaces2
Total Parking2
Patio / DeckNone
Site & Lot
Lot Size3, 229 sq ft
Lot Acres0.07 acres
Lot Width28.71
Lot FeaturesOther
Legal Description9011700
Inclusions
None
Room Dimensions
Main Level
Dining Room9`10" × 8`8"
Kitchen8`10" × 10`0"
4pc Bathroom8`3" × 4`11"
Bedroom8`1" × 10`0"
Bedroom11`6" × 9`0"
Bedroom - Primary12`9" × 9`5"
Lower Level
Living Room13`7" × 14`0"
Foyer8`2" × 6`5"
Basement Level
Family Room13`9" × 17`11"
3pc Bathroom5`1" × 8`1"
Laundry11`11" × 5`6"
Bedroom9`6" × 17`10"
Property History
2024-01-01
Listed at $000,000
Status
2024-01-01
Listed at $000,000
Status
2024-01-01
Listed at $000,000
Status
This property has been listed 2 times before — see each asking price, what happened, and any sold prices.
Takes 10 seconds · no spam · instant access
What did similar homes here actually sell for?
CalgaryListings Group clients see recent sold prices and sale-to-list ratios for homes just like this one — plus smart matches and one-tap showing requests. Free with your client portal account.