View all 38 photos
3
Bedrooms
2
Bathrooms
1,177
Sq ft
1988
Year built
$3,338
Property tax (2026)
2
Garage
4,725
Lot sq ft
$440,000
232 Erin Woods Drive SE, Calgary T2B3B9
Erin WoodsActiveMLS® A2325376· 53 days on market
CalgaryListings Insight
This home at 232 Erin Woods Drive SE is a 3-bedroom home with 2.5 bathrooms. Built in 1988, it is located in the community of Erin Woods and offers 1,177 sq ft of living space above grade. Standout details include a partially finished basement, a double garage, and laminate flooring. Before writing, ask about recent comparable sales, inspection items, permits, basement development, and long-term resale fit. MLS® A2325376.
This home at 232 Erin Woods Drive SE is a 3-bedroom home with 2.5 bathrooms. Built in 1988, it is located in the community of Erin Woods and offers 1,177 sq ft of living space above grade. Standout details include a partially finished basement, a double garage, and laminate flooring. Before writing, ask about recent comparable sales, inspection items, permits, basement development, and long-term resale fit. MLS® A2325376.
Want to see this home?
Tour this home in person with a CalgaryListings REALTOR® and get straight answers before you decide.
Ask a Question About This ListingCalgary Listings Group · eXp RealtyHomeowners · Free & InstantThinking of selling?Curious what your own home could be worth? Get an instant, no-obligation estimate based on current market data.
Get an Instant Home Evaluation →About this property
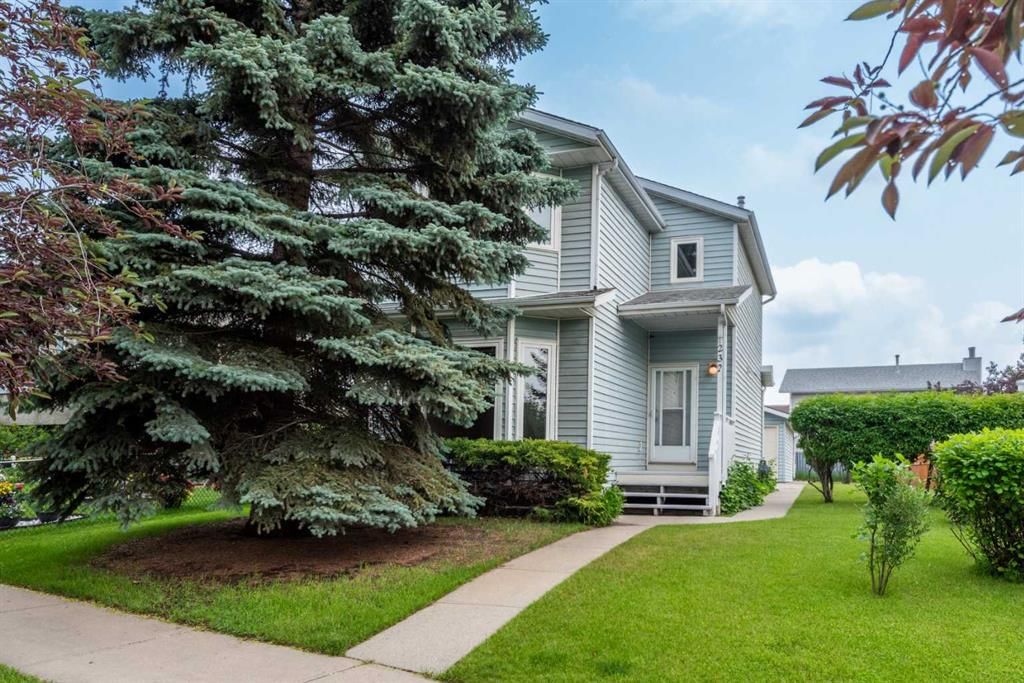
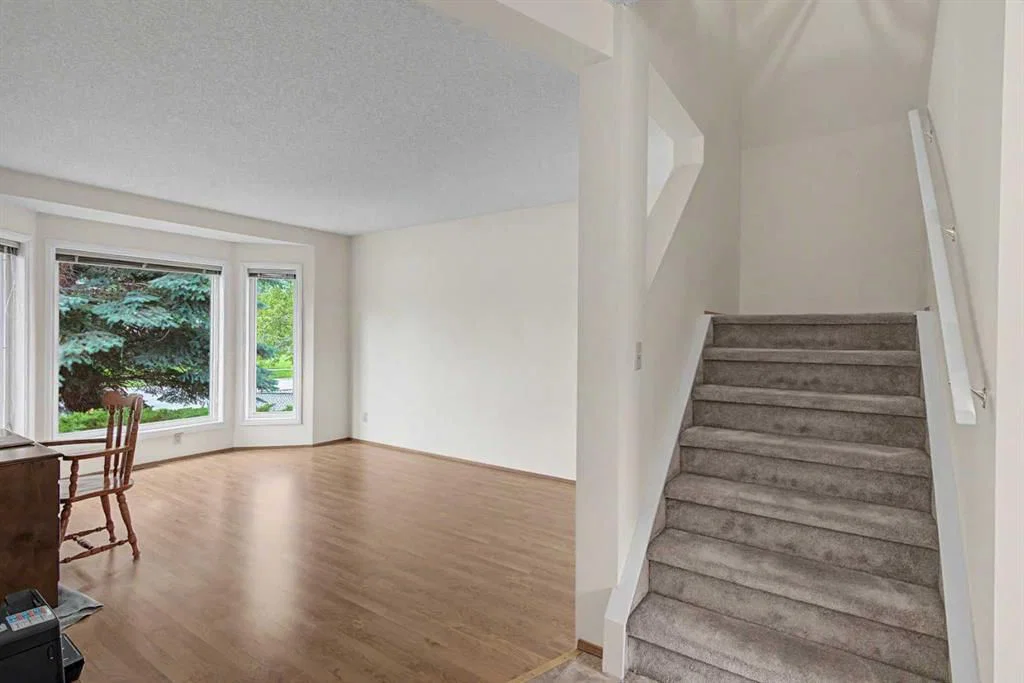
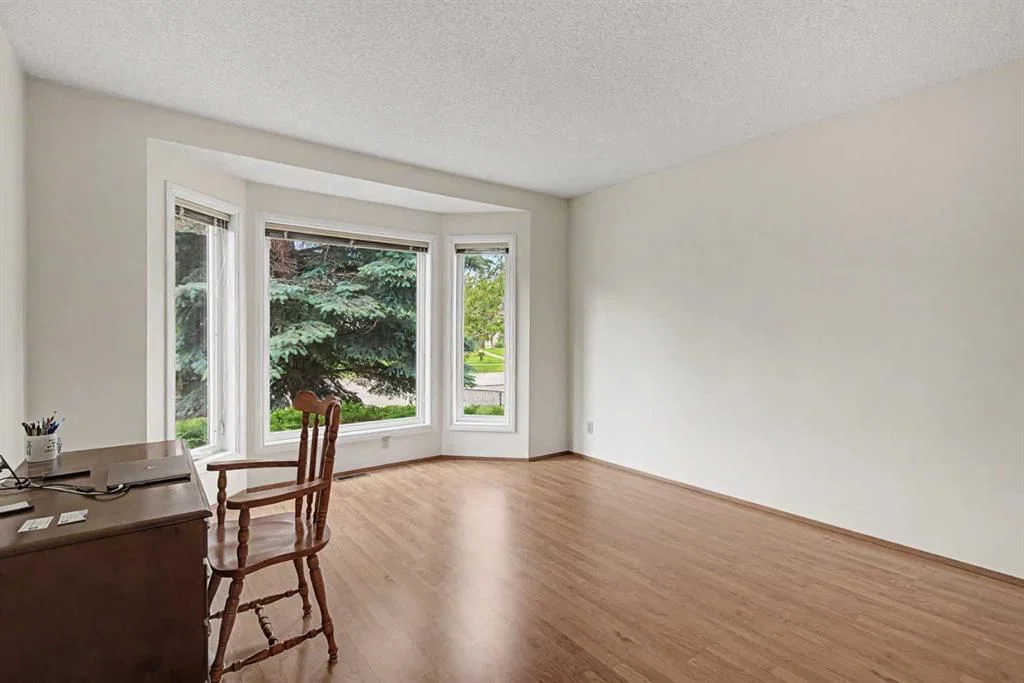
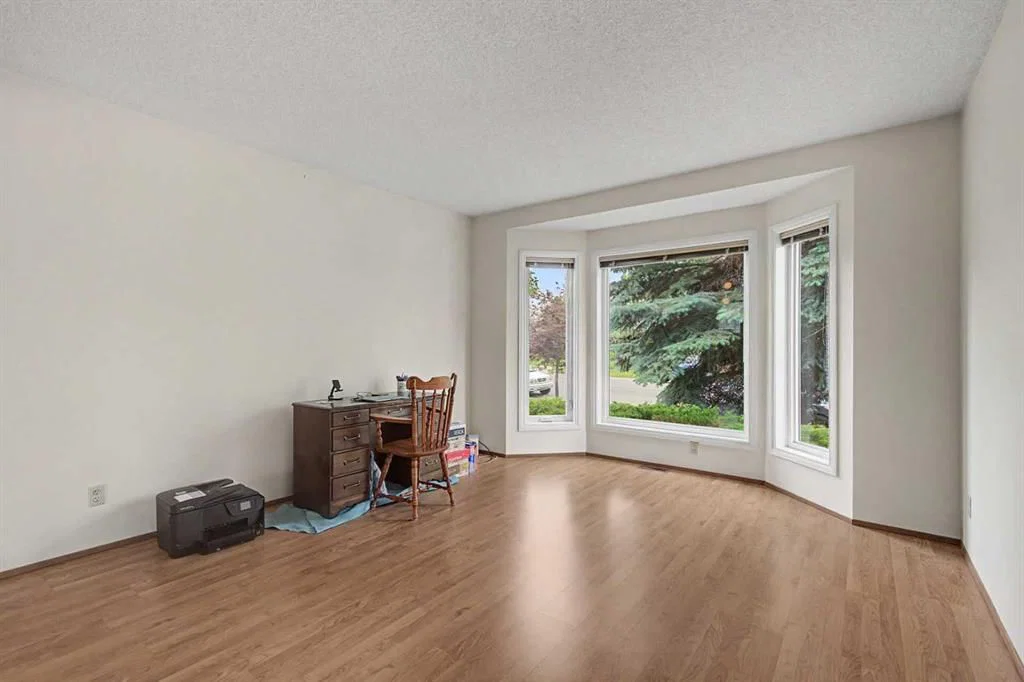
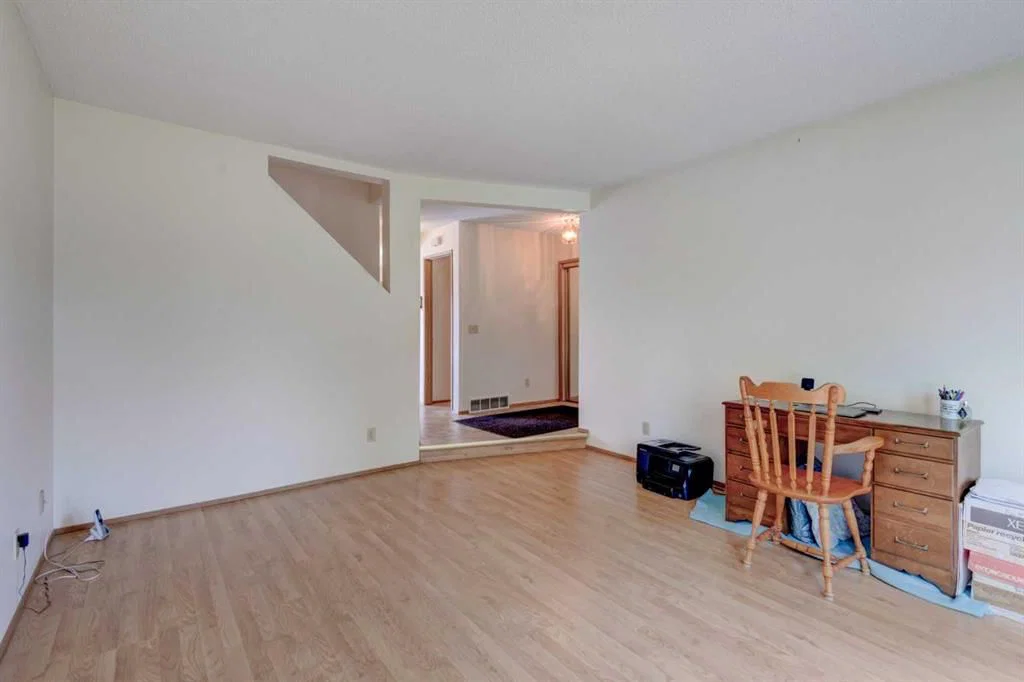
This lovingly cared for home is ready for a new family to move in and make memories! It's so close to the elementary school that the kids can leave home just before the bell rings, and it’s just steps to the city transit stops for those who want to make their commute easier. The home itself has 3 bedrooms upstairs, and a good sized 4 piece bathroom; perfect for a growing family or flexible enough for work from home space. The huge primary bedroom easily holds a king size bed and features a bay window and lots of closet space. The main floor boasts a large sunken west facing living room, a 2 pc powder room, and an extra large eat-in kitchen that leads out to the deck. With its large yard and oversized double detached garage (a garage is so nice to have, especially in winter!), you have plenty of space for work and play. The lower level hosts the laundry and utility area, plus 2 more rooms that have been used as guest rooms, (although no egress windows) or could function as a family or recreation space, or for more storage. The large front pine tree offers shade on the hottest day keeping this home nice and cool, and on the coldest days it’s nice and warm.
This smoke free and pet free home has been the property of the original homeowners since it was built. The improvements and upgrades include: All poly-b piping was removed and replaced with PEX piping and plumbing and gas was approved by the city of Calgary, new windows installed in 2022, kitchen sliding door in 2023, hot water tank in 2023, and the furnace (new in 2023) was last cleaned in Nov 2025. Upgrades also include new toilets, new vinyl floors in both bathrooms, kitchen, and main floor hallway, as well as the new front door and new baseboards throughout the home were all done in 2018. Outdoor improvements were made with fences on both sides installed in 2023 and 2024 respectively.
Property Taxes
$3,338/yr (2026)
Listing Information
MLS® NumberA2325376
StatusActive
List Price$440, 000
Days on Market53 days
OccupancyOwner
Property Details
Property TypeDetached
Architectural Style2 Storey
ZoningR-CG
Above-Grade Sq Ft1, 177 sq ft
Year Built1988
Bedrooms3
Full Bathrooms2
Half Bathrooms1
Total Bathrooms2.5
Interior
BasementFull, Partially Finished, None
FlooringCarpet, Laminate, Linoleum
Fireplaces0
HeatingForced Air, Natural Gas
Air ConditioningNone
Exterior & Parking
ExteriorVinyl Siding
RoofAsphalt Shingle
FoundationPoured Concrete
Garage Spaces2
Total Parking2
Patio / DeckDeck, Front Porch
Site & Lot
Lot Size4, 725 sq ft
Lot Acres0.11 acres
Lot Width51.45
Lot FeaturesBack Lane, Back Yard, Lawn
Legal Description8410184;16;253
Inclusions
Dryer,Refrigerator,Washer
Room Dimensions
Main Level
2pc Bathroom7`1" × 5`6"
Dining Room7`11" × 11`6"
Kitchen11`0" × 12`10"
Living Room13`0" × 16`5"
Second Level
4pc Bathroom7`1" × 9`4"
Bedroom10`5" × 8`4"
Bedroom8`2" × 9`3"
Bedroom - Primary13`0" × 18`2"
Basement Level
Other13`3" × 10`11"
Other12`0" × 14`1"
Furnace/Utility Room10`9" × 16`7"
Property History
No previous MLS® listings on record for this property — this appears to be its first time offered. Want to know how often homes nearby change hands? Ask our team.
What did similar homes here actually sell for?
CalgaryListings Group clients see recent sold prices and sale-to-list ratios for homes just like this one — plus smart matches and one-tap showing requests. Free with your client portal account.