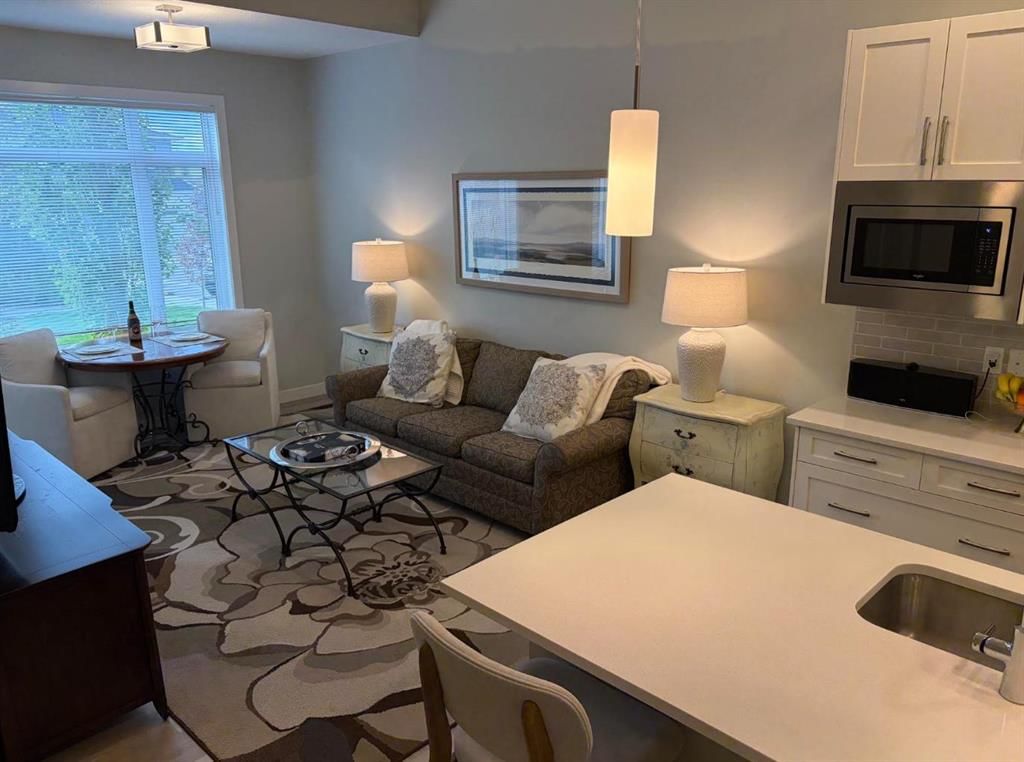
View all 36 photos
3
Bedrooms
4
Bathrooms
1,486
Sq ft
2021
Year built
$3,614
Property tax (2026)
$301
Condo / HOA fee /mo
2
Garage
1,302
Lot sq ft
$599,900
210 Crestbrook Common SW, Calgary T3B6L1
CrestmontNewMLS® A2343086· New listing
CalgaryListings Insight
This home at 210 Crestbrook Common SW is a 3-bedroom home with 4.5 bathrooms. Built in 2021, it is located in the community of Crestmont and offers 1,486 sq ft of living space above grade. Additional features include a fully finished basement, a double attached garage, tile flooring, and air conditioning. Condo fees are approximately $301/month. For townhomes, review condo fees or HOA fees, exterior maintenance responsibilities, parking, pet rules, and resale fit. If rental income is part of the plan, verify suite legality, permits, insurance, lender treatment, and current lease details before removing conditions. This one is new to market, so showing access and offer timing may matter. MLS® A2343086.
This home at 210 Crestbrook Common SW is a 3-bedroom home with 4.5 bathrooms. Built in 2021, it is located in the community of Crestmont and offers 1,486 sq ft of living space above grade. Additional features include a fully finished basement, a double attached garage, tile flooring, and air conditioning. Condo fees are approximately $301/month. For townhomes, review condo fees or HOA fees, exterior maintenance responsibilities, parking, pet rules, and resale fit. If rental income is part of the plan, verify suite legality, permits, insurance, lender treatment, and current lease details before removing conditions. This one is new to market, so showing access and offer timing may matter. MLS® A2343086.
Want to see this home?
Tour this home in person with a CalgaryListings REALTOR® and get straight answers before you decide.
Ask a Question About This ListingCalgary Listings Group · eXp RealtyHomeowners · Free & InstantThinking of selling?Curious what your own home could be worth? Get an instant, no-obligation estimate based on current market data.
Get an Instant Home Evaluation →About this property
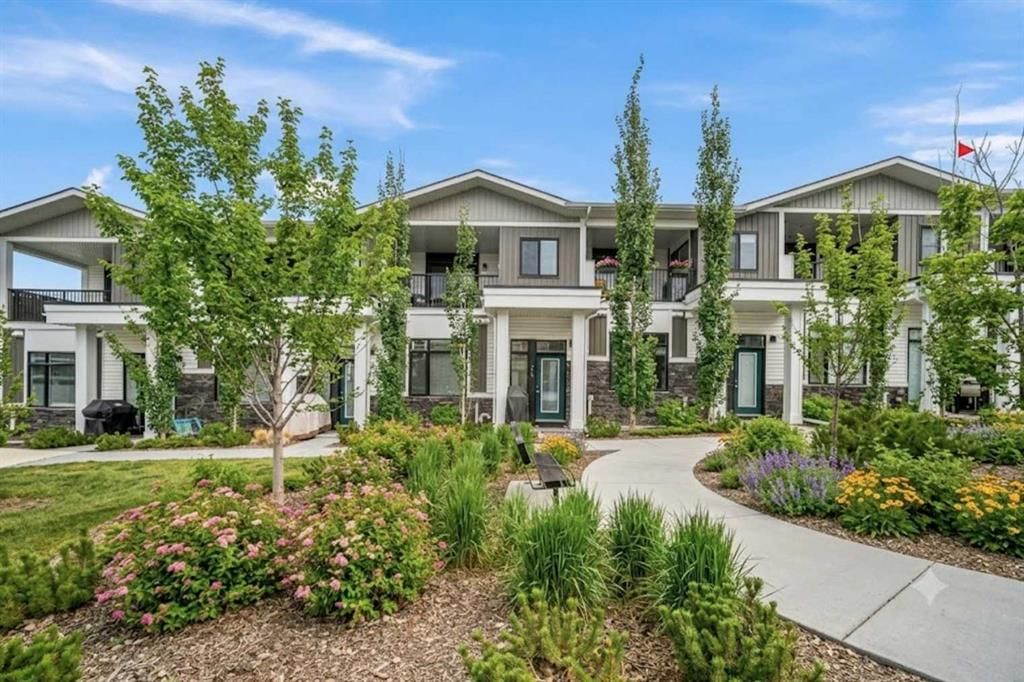
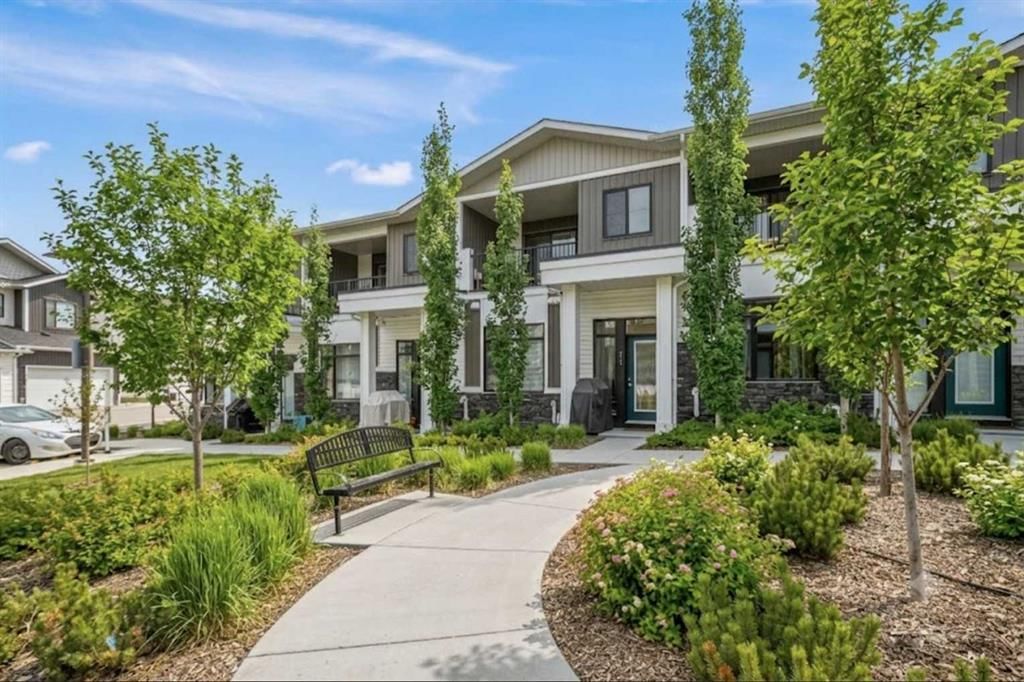
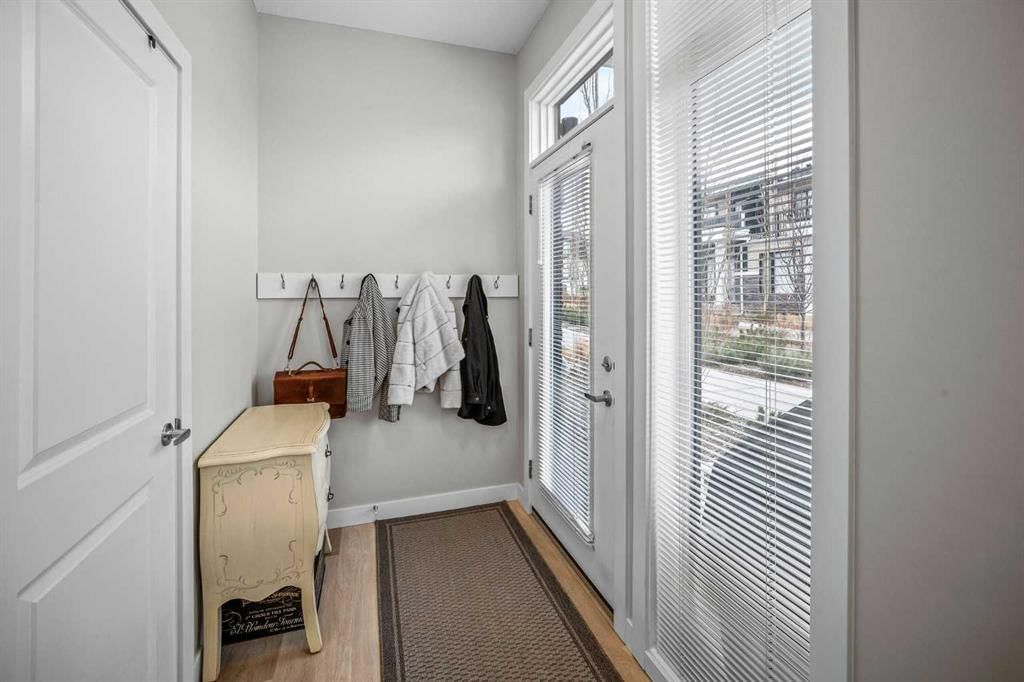
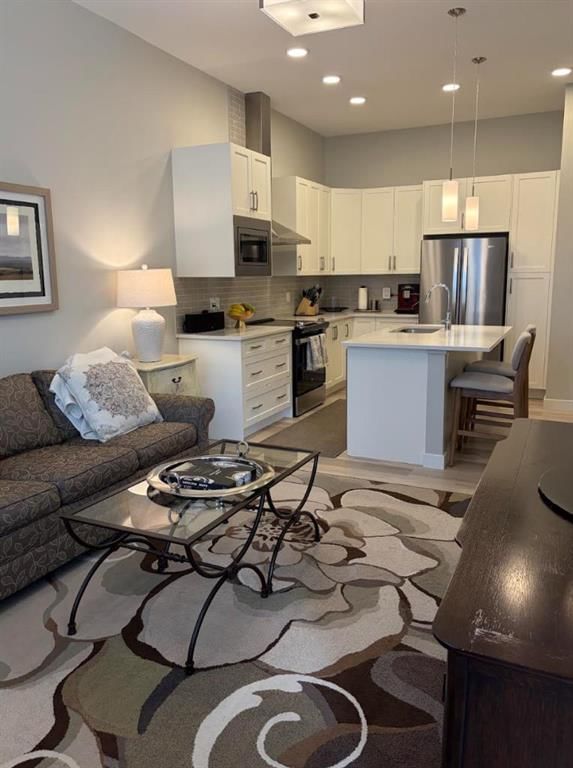
Discover elevated living in the prestigious & established community of Crestmont. Perfectly positioned in the heart of the complex, your private retreat overlooks a tranquil garden courtyard, the ideal backdrop for a morning coffee on the bench. This exceptional two-storey townhome perfectly blends a low-maintenance lifestyle with 10-foot ceilings and larger windows, that is not a walk up, making everyday living easy without having to walk up a flight of stairs to bring groceries and shopping bags! Boasting 4 spacious bedrooms and 3.5 bathrooms, this home is thoughtfully designed with a fully finished basement and the comfort of A/C. Complete with a finished double attached garage, it offers the space of a detached house with the ease of condo living .Boasting 2,022 sq. ft. of thoughtfully designed living space, this beauty welcomes you onto the main floor with an inviting foyer, and an open-concept main floor that is ideal for both entertaining and everyday living, seamlessly connecting the living and dining areas to create a warm and functional gathering space.The well-appointed kitchen showcases a large quartz island and countertops, soft-close cabinetry with abundant storage, a built-in microwave, Bosch dishwasher, fridge with waterline and an electric stove (there is a gas line for a future upgrade to gas stove)—perfect for both casual meals and hosting guests. A gas line for BBQ is also located just outside the front door. A conveniently located half bath and direct access to the double attached garage along with a utility closet and shoe closet complete the main level. Upstairs, a bright and versatile nook for a home office or sitting area complements the wide hallways. The spacious primary bedroom comfortably accommodates a king-sized bed and features a private covered balcony with mountain views, a walk-in closet, and a 4 piece ensuite with dual quartz vanities. This level also includes a dedicated laundry room, a full 4-piece bathroom, and two additional bedrooms, each offering walk-in closets and large windows that fill the space with natural light.The fully developed lower level is ideal for a growing family or accommodating guests, offering a large recreation area with ample storage, a spacious fourth bedroom with built-in features in the walk-in closet, and a 4-piece bathroom with in-floor heating. Residents of Crestmont enjoy convenient access to an array of amenities, including nearby shopping at the Calgary Farmers' Market West, Calgary Climbing Centre, COP, Valley Ridge Golf course, outdoor recreation along the Bow River pathways, and proximity to destinations such as Canmore and Banff. The community itself offers a variety of exclusive amenities, including parks, playgrounds, walking and biking paths, a spray park, and Crestmont Hall.
Property Taxes
$3,614.22/yr (2026)
Condo / HOA Fee
$301.48/mo
Listing Information
MLS® NumberA2343086
StatusActive
List Price$599, 900
Days on MarketNew listing
OccupancyOwner
Property Details
Property TypeRow/Townhouse
Architectural Style2 Storey
ZoningM-G
Above-Grade Sq Ft1, 486 sq ft
Year Built2021
Bedrooms3
Full Bathrooms4
Half Bathrooms1
Total Bathrooms4.5
Parking TypeDouble Garage Attached
Interior
BasementFull, Finished, None
FlooringCarpet, Tile, Vinyl
Fireplaces0
HeatingIn Floor, Forced Air, Natural Gas
Air ConditioningCentral Air
Exterior & Parking
ExteriorComposite Siding, Stone, Wood Frame
RoofAsphalt Shingle
FoundationPoured Concrete
Garage Spaces2
Total Parking2
Parking TypeDouble Garage Attached
Patio / DeckDeck
Site & Lot
Lot Size1, 302 sq ft
Lot Acres0.03 acres
Lot Width65.10
Lot FeaturesLandscaped, Level, Low Maintenance Landscape
Legal Description2110494
Inclusions
Central Air Conditioner,Dishwasher,Electric Stove,Garage Control(s),Microwave,Range Hood,Refrigerator,Washer/Dryer,Window Coverings
Condo Details
Monthly Condo Fee$301.48/mo
Unit ExposureW
Parking TypeDouble Garage Attached
Pet PolicyRestrictions, Yes
Building AmenitiesClubhouse · Playground · Snow Removal · Visitor Parking
Room Dimensions
Main Level
2pc Bathroom5`10" × 6`7"
Kitchen15`6" × 12`2"
Living Room11`7" × 11`4"
Second Level
4pc Bathroom8`2" × 5`6"
4pc Ensuite bath10`10" × 5`6"
Bedroom13`3" × 9`5"
Bedroom12`4" × 9`4"
Bedroom - Primary12`0" × 11`9"
Balcony8`0" × 11`7"
Basement Level
4pc Bathroom8`10" × 4`11"
Bedroom8`11" × 13`2"
Game Room11`2" × 18`5"
Furnace/Utility Room5`6" × 11`8"
Property History
2024-01-01
Listed at $000,000
Status
2024-01-01
Listed at $000,000
Status
2024-01-01
Listed at $000,000
Status
This property has been listed 3 times before — see each asking price, what happened, and any sold prices.
Takes 10 seconds · no spam · instant access
What did similar homes here actually sell for?
CalgaryListings Group clients see recent sold prices and sale-to-list ratios for homes just like this one — plus smart matches and one-tap showing requests. Free with your client portal account.