The sale price and sold-to-list ratio for this home are members-only under Alberta VOW rules.
Takes 10 seconds · no spam · board rules require a free account
3
Bedrooms
4.5
Bathrooms
1,576
Sq ft
2019
Year built
$3,689
Property tax (2025)
$293
Condo / HOA fee /mo
1
Garage
CalgaryListings Insight Tucked into the community of Crestmont, this 3-bedroom home at 51 Crestridge Common SW was built in 2019 and includes 4.5 bathrooms and 1,576 sq ft of living space above grade. Additional features include a fully finished basement, a single attached garage, vinyl plank flooring, a fireplace, and air conditioning. Condo fees are approximately $293/month. For townhomes, review condo fees or HOA fees, exterior maintenance responsibilities, parking, pet rules, and resale fit. If rental income is part of the plan, verify suite legality, permits, insurance, lender treatment, and current lease details before removing conditions. This sale can help you understand current pricing in the area. Ask us how it compares with nearby active and recently sold homes. MLS® A2263739.
Thinking of selling nearby?
This property sold in Crestmont. Find out what your home could be worth in today’s market — no obligation.
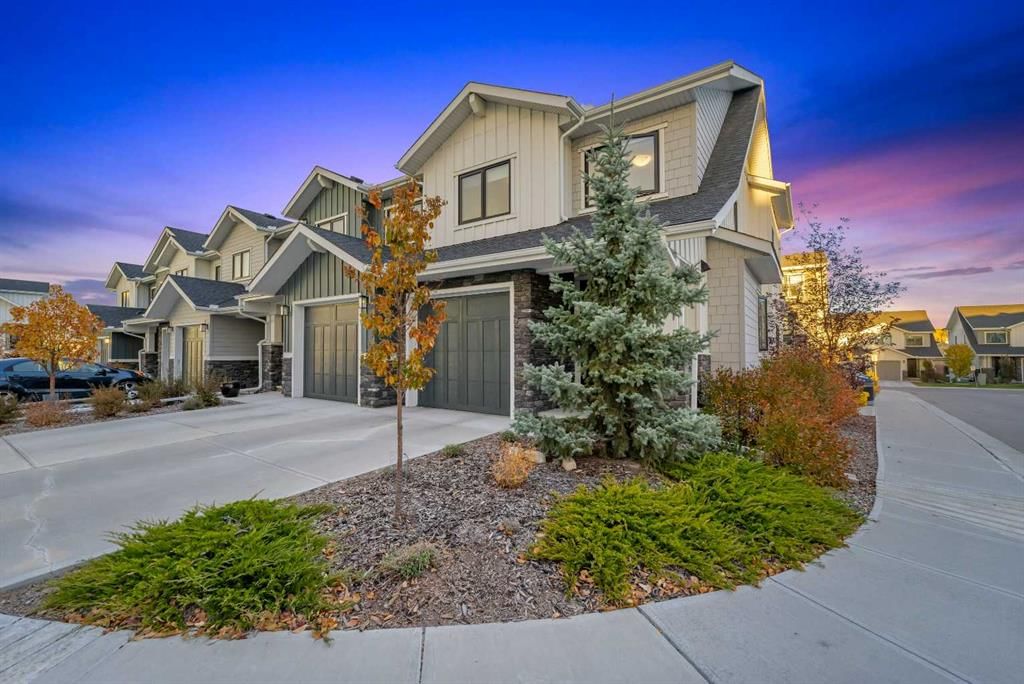
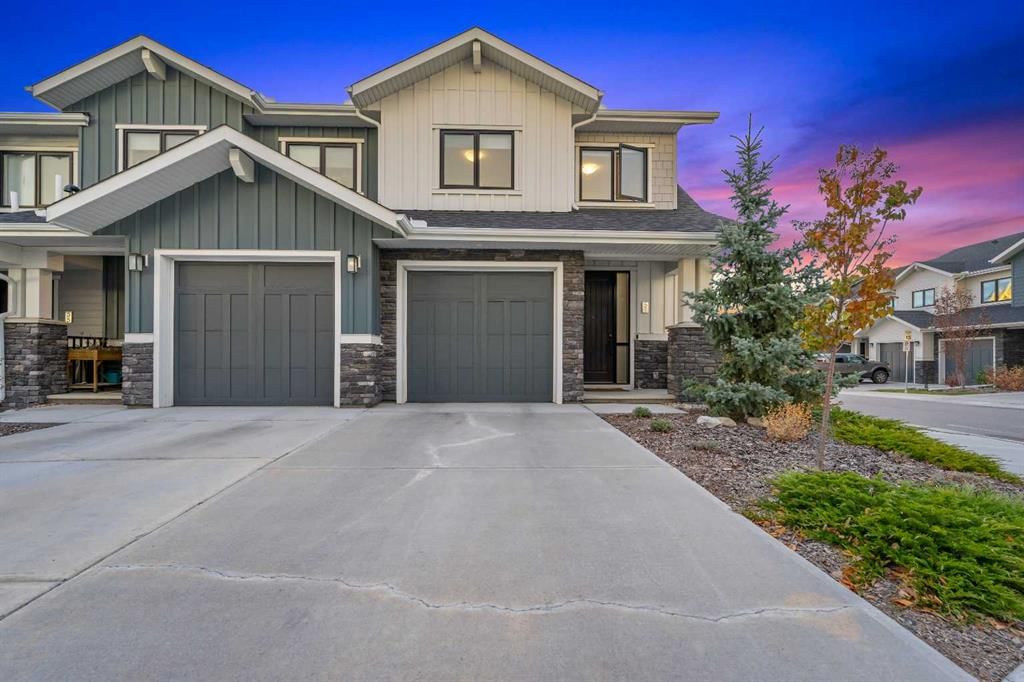
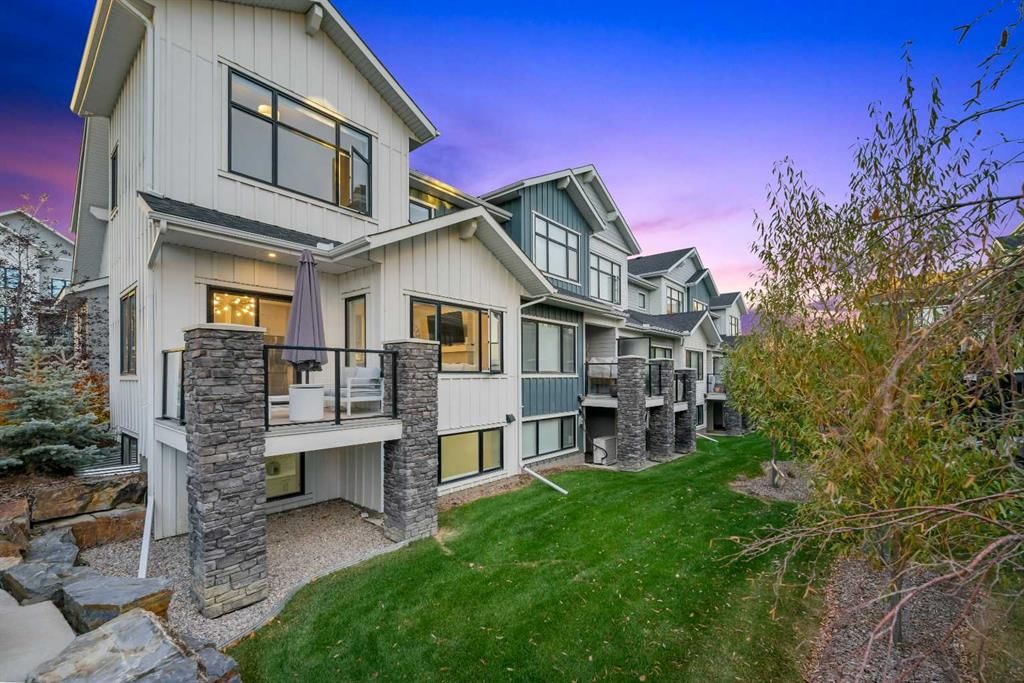
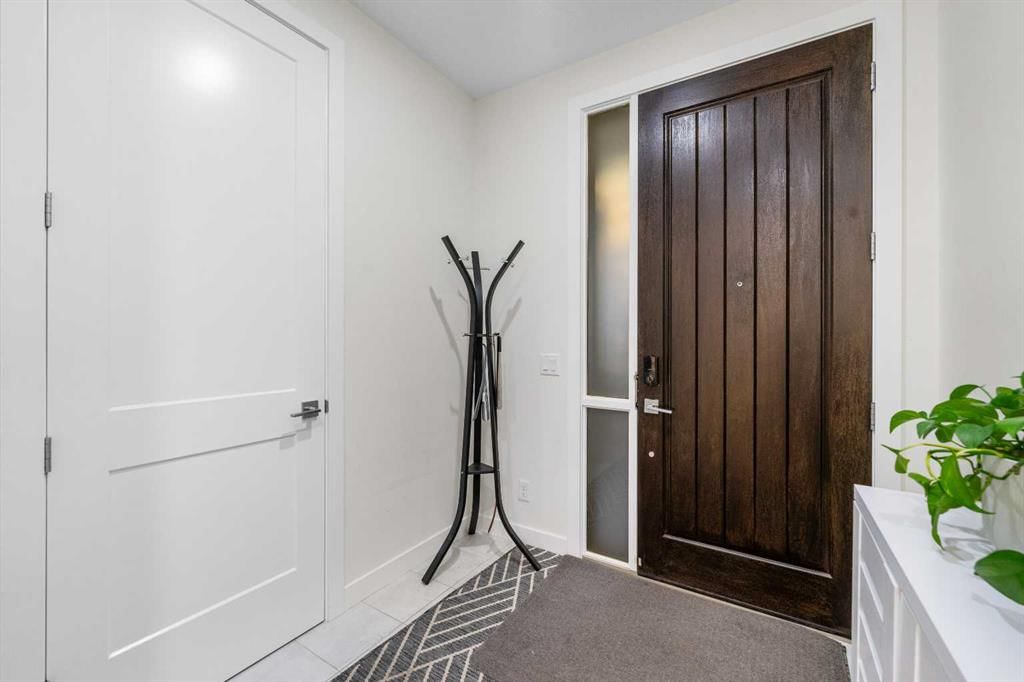
* Open House Saturday October 25th from 11AM - 2PM * Corner Lot | 2-Storey Townhome | 1,576 SqFt + Finished Basement | Central AC | Luxurious Finishes Throughout | Open Floor Plan | Sparkling Kitchen | Full Height Cabinets | Quartz Countertops | Honeycomb Backsplash | Modern LED Lighting | Electric Blinds | Electric Fireplace | 3 Upper Level Bedrooms | Upper Level Laundry | Finished Basement | Incredible Entertainment Space | Wet Bar | 3pc Basement Bathroom | Deck | Heated Oversized Single Garage | Driveway. Welcome to this immaculate 3-bedroom, 2.5-bathroom townhome in the desirable community of Crestmont! This stylish end-unit offers 1,575 sqft of above-grade living space with an oversized single attached garage and modern open-concept design. The main floor features 9-foot ceilings, luxury vinyl plank flooring, a bright living area with large windows, and a beautifully finished kitchen with quartz countertops, stainless steel appliances, full-height cabinets, and a large central island. Step onto the private balcony — perfect for BBQs or relaxing evenings. The main level is complete with closet storage for a clean and organized space and a 2pc powder room. Upstairs you’ll find three well-appointed bedrooms, 2 bathrooms and your laundry. The spacious primary bedroom is paired with a walk-in closet and 4pc ensuite with a double vanity and walk-in shower. The primary bedroom has electric blinds as a bonus. The two additional bedrooms share the full 4pc bath with a tub/shower combo. Upper-level laundry adds convenience as its located near the bedrooms. The basement level is a great entertainment space; a wet bar with cabinets above & below make this the perfect space for special occasions! The basement has a 3pc bathroom and a great room for your seasonal items. The oversized garage is a great addition to your weather secure parking and having a full driveway is perfect for guests! The garage has LED Pot lighting and great storage. Located just steps from parks, walking paths, and easy access to the mountains and major roadways. Shows like new — just move in and enjoy! Crestmont is a peaceful, well-established community known for its natural beauty, abundant green spaces, and welcoming, family-friendly atmosphere. Residents enjoy easy access to major routes like Stoney Trail and Highway 1, making both downtown Calgary and the Rocky Mountains easily accessible. This home offers an ideal combination of contemporary style, smart functionality, and a connection to nature—all within a vibrant and growing neighbourhood. Hurry and book your showing today!
Remarks as published by the listing brokerage while this home was on the market. Open house dates, showing instructions and offer deadlines in this text have passed.
Property Taxes
$3,689/yr (2025)
Condo / HOA Fee
$292.56/mo
Listing Information
MLS® NumberA2263739
StatusSold
List Price$599, 900
Days on Market59 days
OccupancyOwner
Property Details
Property TypeRow/Townhouse
Architectural Style2 Storey
ZoningDC
Above-Grade Sq Ft1, 576 sq ft
Year Built2019
Bedrooms3
Full Bathrooms4
Half Bathrooms1
Total Bathrooms4.5
Parking TypeDriveway, Garage Faces Front, On Street, Oversized, Single Garage Attached
Parking TypeDriveway, Garage Faces Front, On Street, Oversized, Single Garage Attached
Pet PolicyRestrictions
Building AmenitiesVisitor Parking
Room Dimensions
Main Level
2pc Bathroom4`11" × 5`4"
Dining Room9`6" × 11`10"
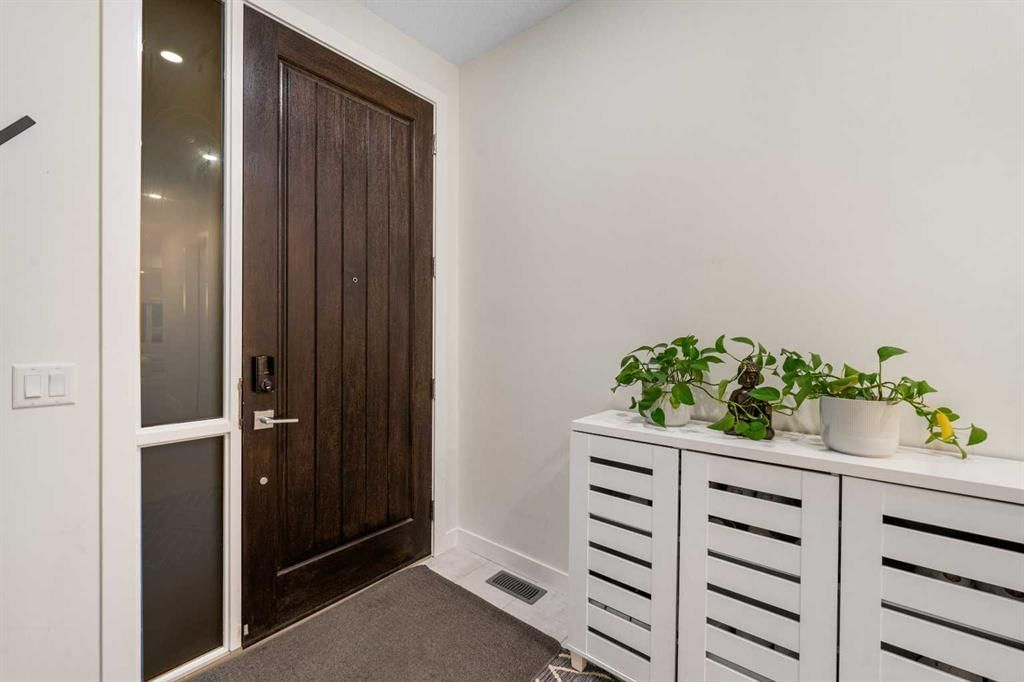
Foyer7`1" × 6`11"
Kitchen14`9" × 9`7"
Living Room11`7" × 16`0"
Upper Level
4pc Bathroom5`8" × 9`7"
4pc Ensuite bath11`0" × 8`4"
Bedroom - Primary14`0" × 13`0"
Bedroom9`0" × 12`10"
Bedroom9`9" × 14`0"
Walk-In Closet6`8" × 6`8"
Basement Level
3pc Bathroom8`11" × 4`10"
Other14`10" × 4`7"
Game Room20`6" × 16`9"
Furnace/Utility Room6`6" × 18`3"
Listing Office
RE/MAX Crown
Listing data provided via MLS®. Not intended to solicit buyers or sellers already under contract.
Property History
No previous MLS® listings on record for this property — this appears to be its first time offered. Want to know how often homes nearby change hands? Ask our team.
Calgary Waldorf SchoolPrivate / Independent · Elementary/Junior High · 3.2 km · about 10 mins by carSchool website
Belvedere Parkway SchoolPublic (CBE) · Elementary · 3.6 km · about 8 mins by carSchool website
Calgary French & International SchoolPrivate / Independent · Elementary/Junior High/Senior High · 4.8 km · about 11 mins by carSchool website
Bowness High SchoolPublic (CBE) · Senior High · about 10 mins by carSchool website
Ernest Manning High SchoolPublic (CBE) · about 14 mins by carSchool website
Tuscany SchoolPublic (CBE) · about 12 mins by carSchool website
Distances and drive times are measured from the centre of Crestmont, not from this address. Designation depends on address, grade, program and capacity and changes from year to year — check the CBE or Calgary Catholic finder before you buy.
Commute from Crestmont
Destination
By car
By transit
Downtown Calgary
27 mins
1 hour 3 mins
University of Calgary
15 mins
42 mins
Foothills Medical Centre
13 mins
51 mins
Mount Royal University
17 mins
1 hour 3 mins
Calgary International Airport
26 mins
1 hour 12 mins
Westside Recreation Centre
15 mins
1 hour 14 mins
Off-peak estimates measured from the centre of Crestmont, not from this address. Live traffic varies.
Questions about this home
Is 51 Crestridge Common SW still for sale?
No. The MLS® record for 51 Crestridge Common SW in Crestmont (MLS® A2263739) is marked sold. The last publicly advertised asking price was $599,900; the final sale price is available only to signed-in members under Alberta VOW rules.
How many bedrooms and bathrooms does 51 Crestridge Common SW have?
51 Crestridge Common SW in Crestmont has 3 bedrooms and 4.5 bathrooms. The listing records 1,576 sq ft above grade. It is a townhouse.
Live MLS® Data · Calgary Listings Group · Serving Calgary Since 1997
Everything we give our clients, before you're one.
One free account opens the whole toolkit — the guides we
write for Calgary buyers and sellers, the checklists we actually use on deals, the
video library, and a concierge that answers your questions any time of day.