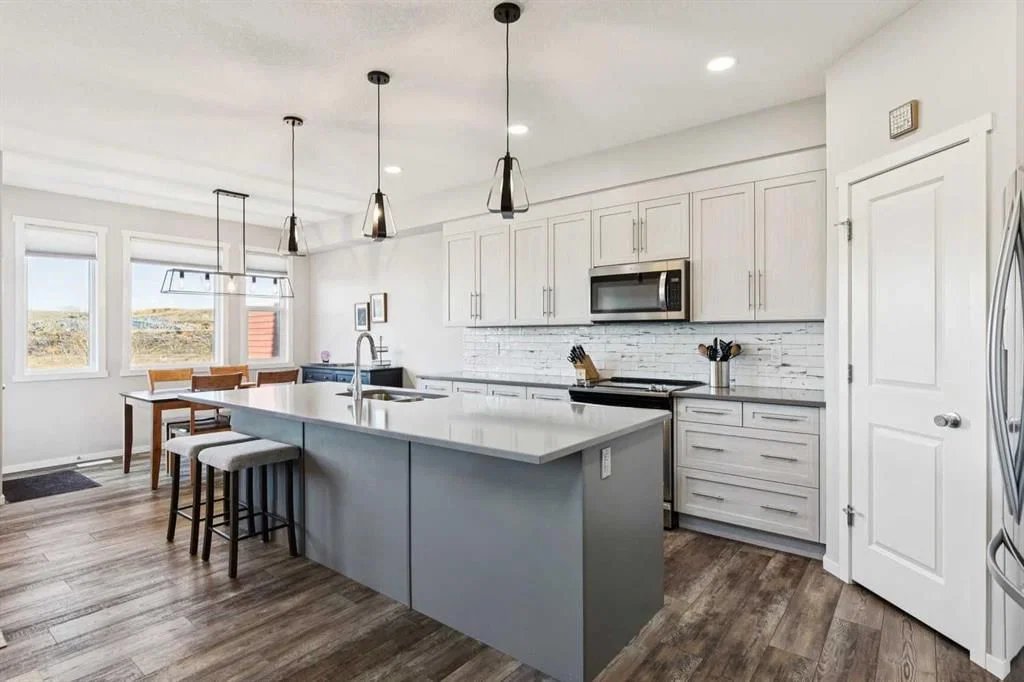
View all 46 photos
4
Bedrooms
3
Bathrooms
2,266
Sq ft
2019
Year built
$5,233
Property tax (2026)
2
Garage
3,304
Lot sq ft
$764,900
57 Crestridge Bay SW, Calgary T3B 6H2
CrestmontActiveMLS® A2326409· 59 days on market
CalgaryListings Insight
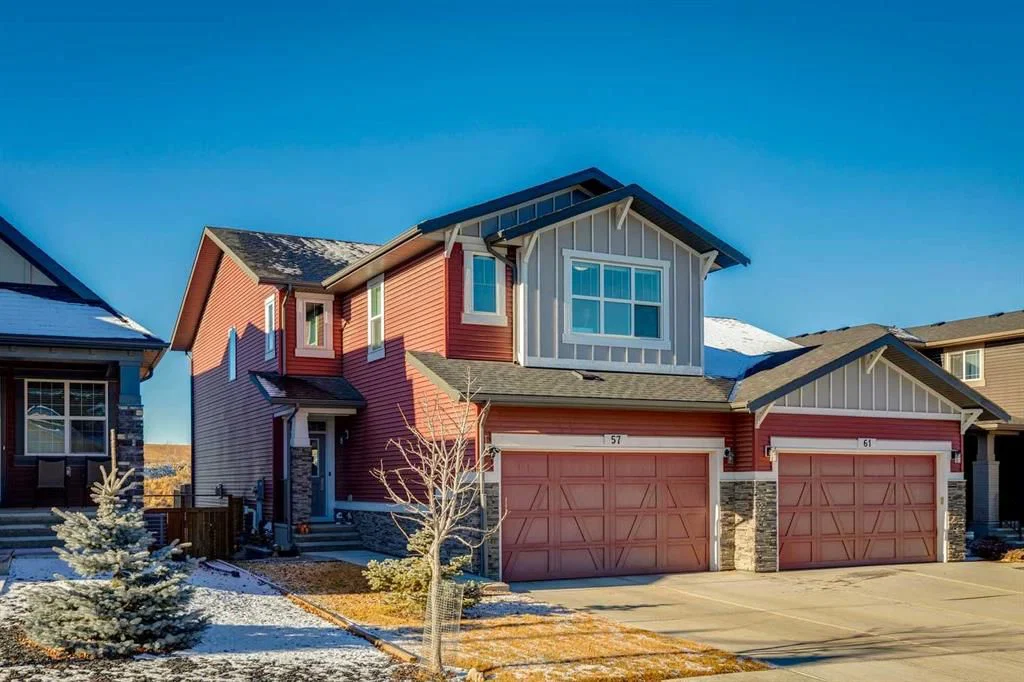
Set in Crestmont, 57 Crestridge Bay SW is a 4-bedroom home built in 2019, offering 3 bathrooms and 2,266 sq ft of living space above grade. Notable features include a walkout basement, a double garage, tile flooring, a fireplace, and a quiet cul-de-sac location. Before writing, ask about recent comparable sales, inspection items, permits, basement development, and long-term resale fit. If rental income is part of the plan, verify suite legality, permits, insurance, lender treatment, and current lease details before removing conditions. MLS® A2326409.
Set in Crestmont, 57 Crestridge Bay SW is a 4-bedroom home built in 2019, offering 3 bathrooms and 2,266 sq ft of living space above grade. Notable features include a walkout basement, a double garage, tile flooring, a fireplace, and a quiet cul-de-sac location. Before writing, ask about recent comparable sales, inspection items, permits, basement development, and long-term resale fit. If rental income is part of the plan, verify suite legality, permits, insurance, lender treatment, and current lease details before removing conditions. MLS® A2326409.
Want to see this home?
Tour this home in person with a CalgaryListings REALTOR® and get straight answers before you decide.
Ask a Question About This ListingCalgary Listings Group · eXp RealtyHomeowners · Free & InstantThinking of selling?Curious what your own home could be worth? Get an instant, no-obligation estimate based on current market data.
Get an Instant Home Evaluation →About this property
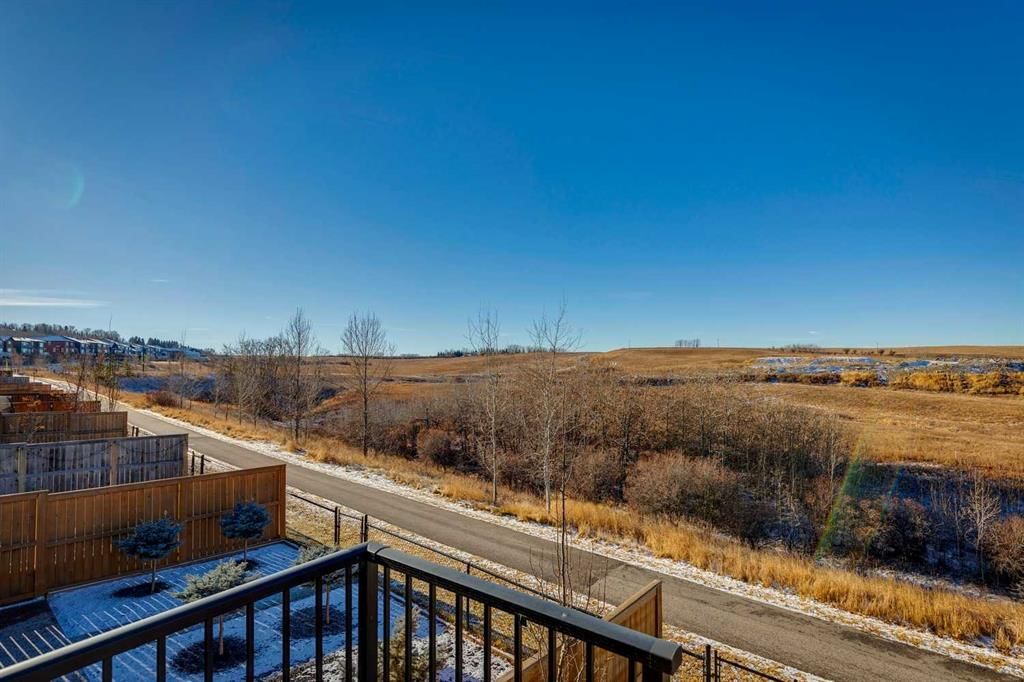
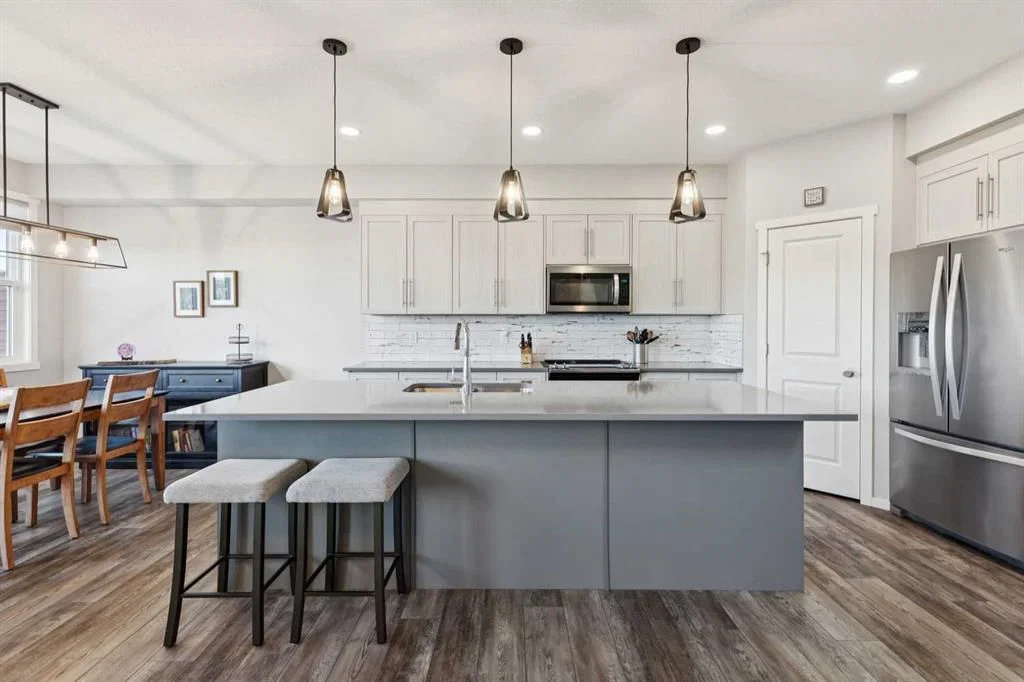
Welcome home to your private oasis in the highly accessible and family-friendly community of Crestmont. This immaculate Homes by Avi built residence features 4 bedrooms up, 3 bathrooms, striking architectural details, and quality upgrades throughout. From the soaring ceilings to the unobstructed west-facing views, this is a home that truly takes your breath away. An abundance of natural light welcomes you the moment you step inside, flowing effortlessly through the open and inviting main level—designed to impress both growing families and enthusiastic entertainers alike. The living room is anchored by a cozy corner gas fireplace with custom tile surround, creating a warm, welcoming atmosphere. The chef-inspired kitchen is equipped with an oversized island, quartz countertops, stainless steel appliances, a tiled backsplash, upgraded full-height cabinetry, and a convenient corner pantry. Just off the main living space is a flexible room ideal as a home office, den, or even an additional main-floor bedroom, paired with a full 4-piece bathroom for added convenience. Enjoy seamless outdoor living on the west-facing deck, perfect for relaxing while taking in the stunning views. Upstairs, the spacious owner’s suite features a spa-like 5-piece ensuite and a dedicated walk-in closet. A well-appointed laundry room—with triple-capacity front-load washer/dryer and ample shelving—sits adjacent to the primary bedroom. The upper level also includes three additional generous bedrooms, a large centrally located bonus room that separates the kids’ wing from the primary suite, and a second 4-piece bathroom with a separate tub/toilet area for family functionality. The walk-out lower level is undeveloped and ready for your custom vision. Outside, the fully fenced backyard includes a gate with direct access to the community bike path system. Completing this exceptional property is an attached double garage. Homes on this street are rarely offered—don’t miss this incredible opportunity. Easy access to local amenities shopping, schools, the Trans-Canada Highway and Stoney Trail.
Property Taxes
$5,233/yr (2026)
Listing Information
MLS® NumberA2326409
StatusActive
List Price$764, 900
Days on Market59 days
OccupancyOwner
Property Details
Property TypeSemi Detached (Half Duplex)
Architectural Style2 Storey, Attached-Side by Side
ZoningR-2
Above-Grade Sq Ft2, 266 sq ft
Year Built2019
Bedrooms4
Full Bathrooms3
Total Bathrooms3
Interior
BasementFull, Unfinished, Walk Out
FlooringCarpet, Ceramic Tile, Laminate
Fireplaces1
HeatingFireplace(s), Forced Air, Natural Gas
Air ConditioningNone
Exterior & Parking
ExteriorVinyl Siding, Wood Frame
RoofAsphalt Shingle
FoundationPoured Concrete
Garage Spaces2
Total Parking4
Patio / DeckDeck
Site & Lot
Lot Size3, 304 sq ft
Lot Acres0.08 acres
Lot Width31.17
Lot FeaturesBack Yard, Backs on to Park/Green Space, Cul-De-Sac, Landscaped, Rectangular Lot, Views
Legal Description1811909;2;11
Inclusions
Dishwasher,Dryer,Electric Stove,Garage Control(s),Microwave Hood Fan,Refrigerator,Washer,Window Coverings
Room Dimensions
Main Level
Kitchen10`9" × 15`11"
Living Room12`2" × 15`5"
Dining Room10`11" × 9`11"
Flex Space13`7" × 12`2"
4pc Bathroom10`11" × 4`11"
Second Level
Family Room11`10" × 14`3"
Laundry9`3" × 5`4"
Bedroom - Primary12`2" × 15`6"
Bedroom11`7" × 12`2"
Bedroom11`11" × 12`1"
Bedroom8`11" × 10`11"
5pc Ensuite bath10`7" × 11`9"
4pc Bathroom4`10" × 10`11"
Property History
2024-01-01
Listed at $000,000
Status
2024-01-01
Listed at $000,000
Status
2024-01-01
Listed at $000,000
Status
This property has been listed 2 times before — see each asking price, what happened, and any sold prices.
Takes 10 seconds · no spam · instant access
What did similar homes here actually sell for?
CalgaryListings Group clients see recent sold prices and sale-to-list ratios for homes just like this one — plus smart matches and one-tap showing requests. Free with your client portal account.