View all 37 photos
2
Bedrooms
2
Bathrooms
1,070
Sq ft
1987
Year built
$2,370
Property tax (2026)
$675
Condo / HOA fee /mo
$359,900
7, 219 Village Terrace SW, Calgary T3H 2L3
PattersonNewMLS® A2342380· New listing
CalgaryListings Insight
Tucked into the community of Patterson, this 2-bedroom home at 7, 219 Village Terrace SW was built in 1987 and includes 2.5 bathrooms and 1,070 sq ft of living space above grade. Additional features include laminate flooring, a fireplace, and air conditioning. Condo fees are approximately $675/month, including heat, water, and parking. Before writing, ask about condo fees, reserve fund health, bylaws, insurance deductibles, and building history. If rental income is part of the plan, verify suite legality, permits, insurance, lender treatment, and current lease details before removing conditions. This one is new to market, so showing access and offer timing may matter. MLS® A2342380.
Tucked into the community of Patterson, this 2-bedroom home at 7, 219 Village Terrace SW was built in 1987 and includes 2.5 bathrooms and 1,070 sq ft of living space above grade. Additional features include laminate flooring, a fireplace, and air conditioning. Condo fees are approximately $675/month, including heat, water, and parking. Before writing, ask about condo fees, reserve fund health, bylaws, insurance deductibles, and building history. If rental income is part of the plan, verify suite legality, permits, insurance, lender treatment, and current lease details before removing conditions. This one is new to market, so showing access and offer timing may matter. MLS® A2342380.
Want to see this home?
Tour this home in person with a CalgaryListings REALTOR® and get straight answers before you decide.
Ask a Question About This ListingCalgary Listings Group · eXp RealtyHomeowners · Free & InstantThinking of selling?Curious what your own home could be worth? Get an instant, no-obligation estimate based on current market data.
Get an Instant Home Evaluation →About this property
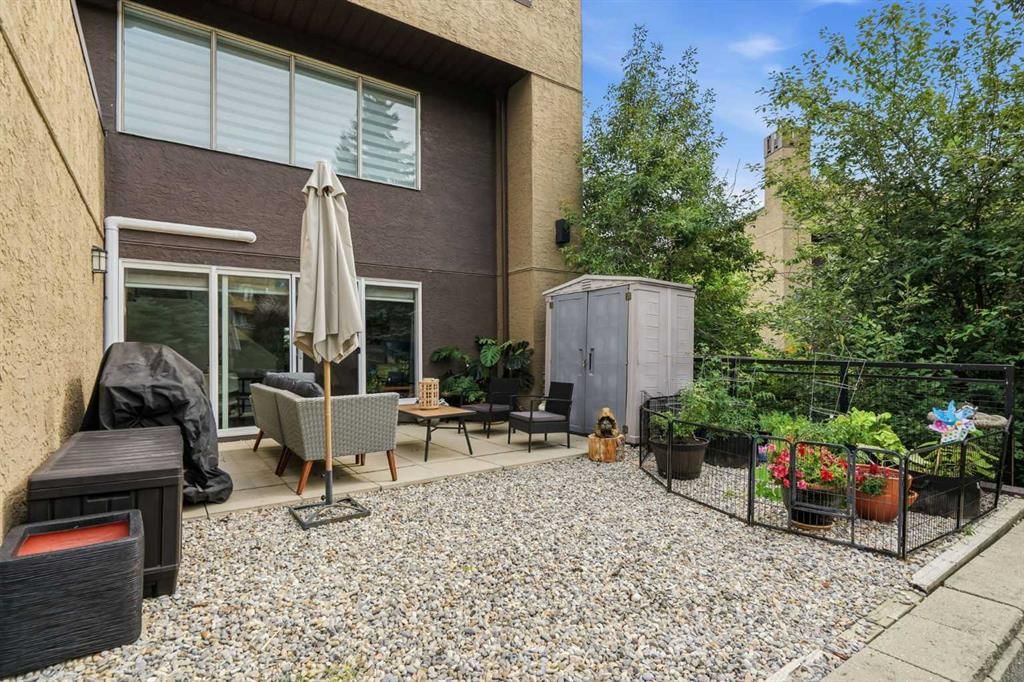
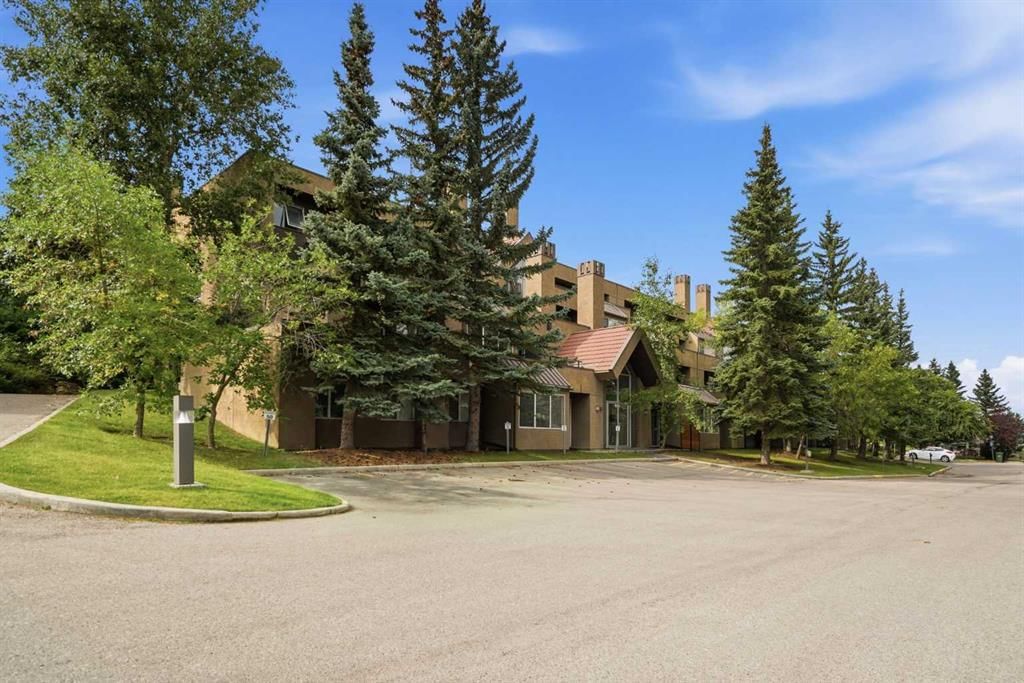
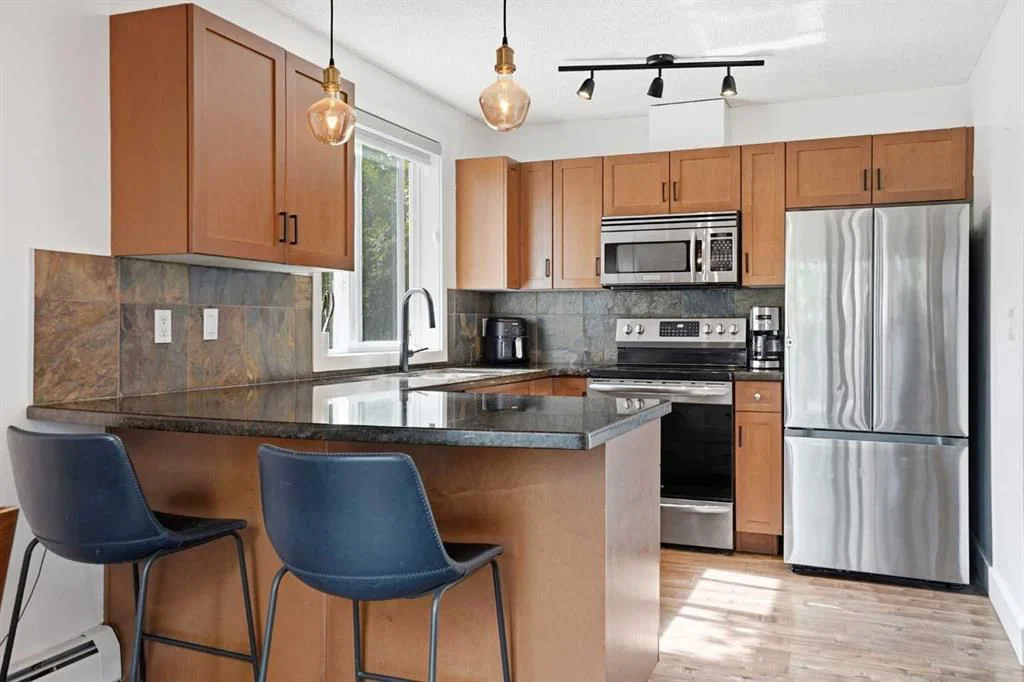
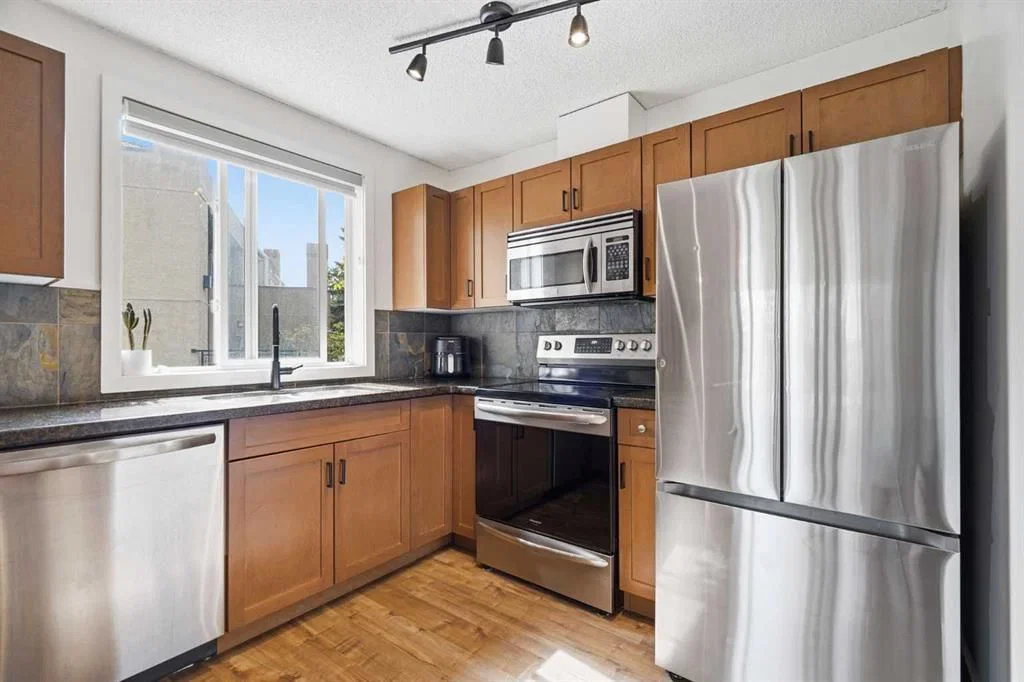
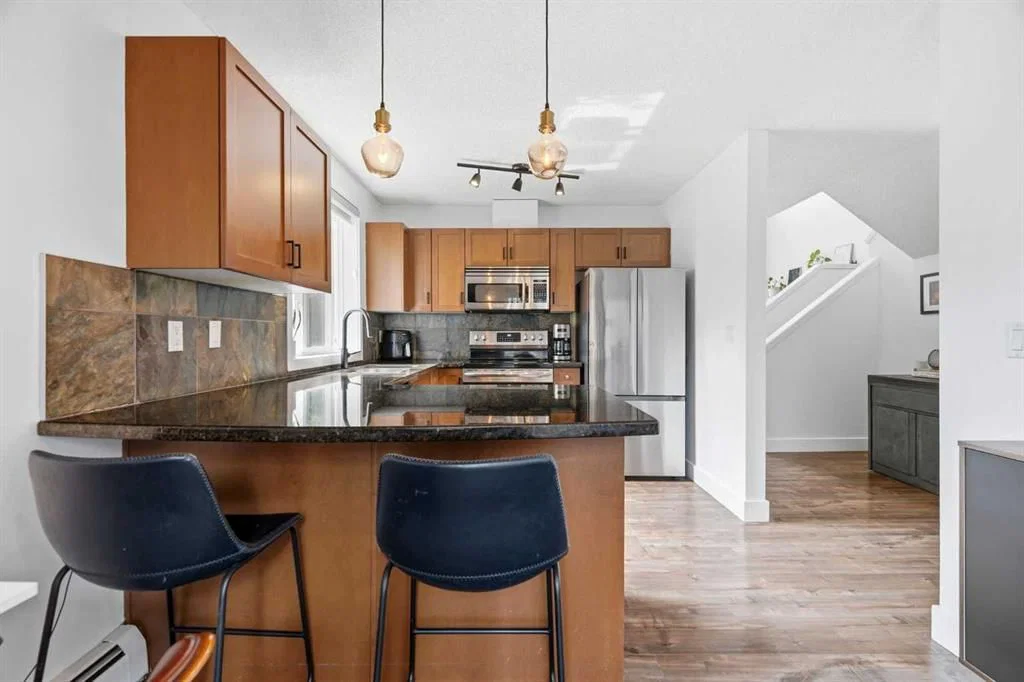
Set within The News at Broadcast Hill, this beautifully updated multi-level end unit offers the ease of condo living with the rare feeling of a townhouse, with no neighbours, two heated parking stalls, and a sense of privacy that makes the home feel more like a retreat than a condo. From the front entry, the home opens into a bright and functional kitchen with granite counters, stainless steel appliances, a newer refrigerator + dishwasher, warm cabinetry, updated lighting, and a charming workspace that makes everyday living feel considered. This space can easily be repurposed to a dining area offering an easy place to gather, whether for weeknight dinners, morning coffee, or something a little slower on the weekend. A private northeast-facing front balcony offers one more little outdoor escape, perfect for morning light or a few favourite planters. The grand main living area is the heart of the home, with soaring ceilings, oversized windows, newer sliding doors, air conditioning, warm timeless flooring, and a wood-burning fireplace that gives the space its character. From here, step directly outside to the private southwest-facing terrace, a beautifully sheltered outdoor space that feels like a private escape from the city, not overlooked and perfectly suited for planters, summer dinners, or a quiet glass of wine at the end of the day. Upstairs, the primary bedroom feels calm and peaceful, while the second bedroom offers lovely flexibility for guests, children, or a dedicated home office. The updated full bathroom completes the upper level with fresh, elevated finishes, walk-in shower + a cozy soaker bathtub. The home is completed with an updated powder room, in-suite laundry (washer - 2025), included blinds, and included curtain rods add ease and function to daily life. Heat and water are included in the condo fee, with electricity and internet billed separately, and residents enjoy assigned storage, bike storage, and access to an impressive collection of amenities including a pool, spa, gym, recreation room, and tennis courts. Set within a beautifully established 16-acre complex just minutes from downtown, shopping, transit, pathways, and everyday conveniences, this is a home with warmth, privacy, and personality, the kind of place that feels easy to live in and hard to forget.
Property Taxes
$2,370/yr (2026)
Condo / HOA Fee
$674.99/mo
Listing Information
MLS® NumberA2342380
StatusActive
List Price$359, 900
Days on MarketNew listing
OccupancyOwner
Property Details
Property TypeApartment
Architectural StyleApartment-Multi Level Unit
ZoningM-C1 d37
Above-Grade Sq Ft1, 070 sq ft
Year Built1987
Bedrooms2
Full Bathrooms2
Half Bathrooms1
Total Bathrooms2.5
Parking TypeStall
Interior
BasementNone
FlooringCarpet, Laminate, Linoleum
Fireplaces1
HeatingBaseboard
Air ConditioningWall/Window Unit(s)
Exterior & Parking
ExteriorConcrete, Stucco, Wood Frame
RoofConcrete, Flat
Total Parking2
Parking TypeStall
Patio / DeckBalcony(s), Patio
Site & Lot
Legal Description8910469;168
Inclusions
Dishwasher,Dryer,Electric Stove,Microwave Hood Fan,Refrigerator,Wall/Window Air Conditioner,Washer,Window Coverings
Condo Details
Unit Number7
Monthly Condo Fee$674.99/mo
Fee IncludesHeat · Water · Parking
Unit ExposureNE, SW
Building Stories4 storeys
Parking TypeStall
Pet PolicyRestrictions
Building AmenitiesBicycle Storage · Fitness Center · Indoor Pool · Laundry · Parking · Party Room
Room Dimensions
Main Level
Kitchen9`4" × 9`0"
Dining Room9`3" × 7`0"
Living Room13`0" × 12`6"
2pc Bathroom5`0" × 4`4"
Office9`5" × 9`6"
Upper Level
Bedroom - Primary12`4" × 9`9"
Bedroom12`4" × 9`5"
4pc Bathroom8`0" × 8`8"
Property History
No previous MLS® listings on record for this property — this appears to be its first time offered. Want to know how often homes nearby change hands? Ask our team.
What did similar homes here actually sell for?
CalgaryListings Group clients see recent sold prices and sale-to-list ratios for homes just like this one — plus smart matches and one-tap showing requests. Free with your client portal account.